

6954 State Route 213
Toronto, OH 43964

 4
4
Bed
 5
5
Bath
 2,965
2,965Sqft
 16.56
16.56Acres(Lot)
Privacy, Views & Country Living on 16.5 Acres! This beautiful property offers comfortable living, expansive outdoor space, and a peaceful country setting. Proudly owned by the same family line since the beginning, this home was thoughtfully cared for with the intention of being their forever home. Each repair and upgrade was made with quality, comfort, and long-term enjoyment in mind. Surrounded by mature landscaping, manicured grounds, and wooded acreage, this approximately 2,700 sq. ft. home offers 3-4 bedrooms, 5 full baths, and plenty of room to gather and entertain. The custom kitchen features beautiful Amish-made hickory cabinetry with convenient pull-out shelving, offering timeless style and functionality. The great room features a vaulted ceiling, abundant windows, and French d

 Property Details
 Map
Map
 Map
Map
What's Nearby
Nearby Areas
 Features
-
Bedroom Information
Total beds: 4Bathroom Information
Total Baths: 5 Full Baths: 5Room Information
Rooms Total: 8 Has Basement: Yes Basement: Full, Walk-Out Access -
Roofing Information
Asphalt -
Interior Features
Vaulted Ceiling(s), Ceiling Fan(s), Double Vanity, Eat-in Kitchen, Natural Woodwork Roof: Asphalt Appliances: Dryer, Dishwasher, Disposal, Microwave, Range, Refrigerator, Washer Laundry Features: In Basement, Main Level, Laundry Room, Multiple Locations -
Heating & Cooling
Has Heating: Yes Heating: Forced Air, Fireplace(s), Heat Pump, Oil Has Cooling: Yes Cooling: Ceiling Fan(s), Central Air
-
Building Information
Year Built: 1938 Construction Materials: Vinyl Siding Stories: 2 Patio And Porch Features: Covered, Deck, Patio Pool Features: None Private Pool: No View: Trees/Woods
-
Lot Information
Main Square Feet: 16.56 Acres Lot Size Acres: 16.56 Lot Size Source: Assessor Lot Description: WoodedProperty Information
Subdivision: Old Seven Ranges Source Property Type: Residential Property SubType: Single Family Residence Levels: One and One Half, Two Property Age: 88
-
Listing Price Information
Listing Price: $474900 Cash, Conventional, FHA, USDA Loan, VA Loan
-
Tax Information
Parcel Number: 15-02203-000 Tax Year: 2025 Annual Tax: $2340.48 Tax Legal Desc: 2-8-7 21 LAND 16.559A MAP-15-0700-042A0 COMB W/15-02204 BOR 1
-
Parking Information
Basement, Detached, Garage, Garage Door Opener, Heated Garage, Inside EntranceGarage Information
Has Garage: Yes Garage Space: 4
-
Location Information
Direction: From Steubenville take State route 7 North 5.1 miles to Franklin Street exit turn left, .06 miles keep right onto CR 46, 2 miles turn right onto SR 213, .02 miles home will be on your left. WaterSource: Public
How much is this property worth?
Curious about this home's true market value? Use our free Home Evaluation Tool to instantly get a personalized Comparative Market Analysis (CMA) report. Make smarter, data-driven decisions before you buy.

Nearby Home Value
| Address | Estimate | Bed | Bath | Sq. Ft | Lot Size |
|---|---|---|---|---|---|
| 309 & 311 7th Street, Toronto, OH, 43964 | $120,000 | 4 | 2 | -- | 0.10 Acre |
| 609 Mara Lane, Toronto, OH, 43964 | $299,900 | 3 | 2 | -- | 0.28 Acre |
| 604 N River Avenue, Toronto, OH, 43964 | $189,000 | 3 | 2 | 1,194 | 0.30 Acre |
| 206 N 3rd Street, Toronto, OH, 43964 | $229,900 | 5 | 6 | 2,751 | 0.16 Acre |
| 211 N 3rd Street, Toronto, OH, 43964 | $199,000 | 4 | 3 | 3,726 | 0.32 Acre |
| 801 N 4th Street, Toronto, OH, 43964 | $135,000 | 3 | 2 | 1,202 | 0.15 Acre |
| 713 N 4th Street, Toronto, OH, 43964 | $79,900 | 3 | 2 | 1,885 | 0.12 Acre |
| 121 N 6th Street, Toronto, OH, 43964 | $44,900 | 3 | 2 | 1,110 | 0.03 Acre |
| 605 Trenton Street, Toronto, OH, 43964 | $99,500 | 3 | 2 | 1,444 | 0.07 Acre |
| 607 Jefferson Street, Toronto, OH, 43964 | $174,900 | 3 | 3 | 1,632 | 0.11 Acre |
Similar Homes To 6954 State Route 213
Nearby For Sale
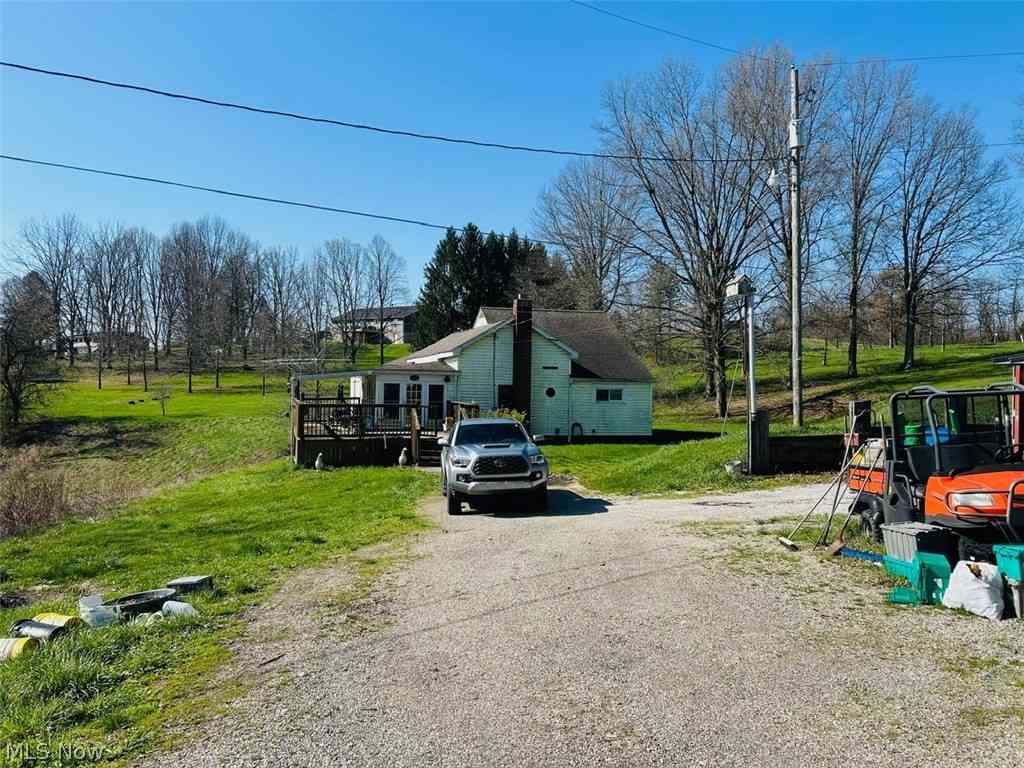
The data relating to real estate for sale on this website comes in part from the Internet Data Exchange program of MLS Now. Real estate listings are marked with the Internet Data Exchange logo and detailed information about them includes the name of the listing broker(s). Information Deemed Reliable But Not Guaranteed.
ByOwner last updated this listing 09/01/2026 @ 06:40
More Cities with for Sale by Owner Homes
- Toronto Homes For Sale By Owner
- New Cumberland Homes For Sale By Owner
- Weirton Homes For Sale By Owner
- Steubenville Homes For Sale By Owner
- Richmond Homes For Sale By Owner
- Wintersville Homes For Sale By Owner
- Follansbee Homes For Sale By Owner
- Mingo Junction Homes For Sale By Owner
- Wellsville Homes For Sale By Owner
- Wellsburg Homes For Sale By Owner
- Bloomingdale Homes For Sale By Owner
- East Liverpool Homes For Sale By Owner
- Avella Homes For Sale By Owner
- Salineville Homes For Sale By Owner
- Hopedale Homes For Sale By Owner
- Industry Homes For Sale By Owner
- Bergholz Homes For Sale By Owner
- Amsterdam Homes For Sale By Owner
- Imperial Homes For Sale By Owner
- Aliquippa Homes For Sale By Owner
Homes around $474,900









Verify Your Email
Please enter the 6-digit verification code
sent to your email address.
Verify Your Phone Number
Please enter the 6-digit verification code
sent to your mobile phone.