
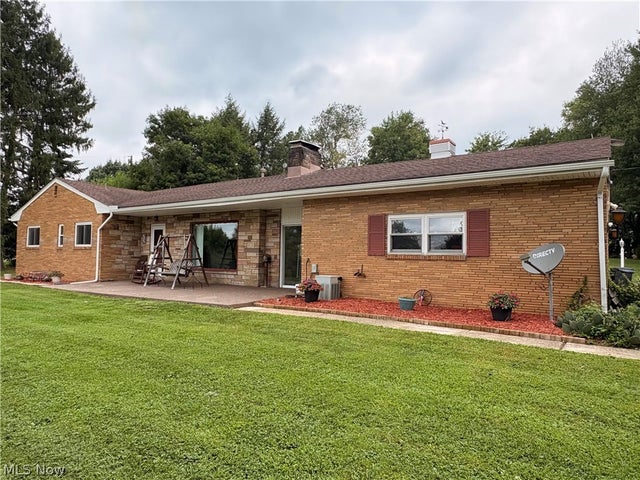
1042 County Rd 42
Toronto, OH 43964

 3
3
Bed
 3
3
Bath
 2,614
2,614Sqft
 1.92
1.92Acres(Lot)
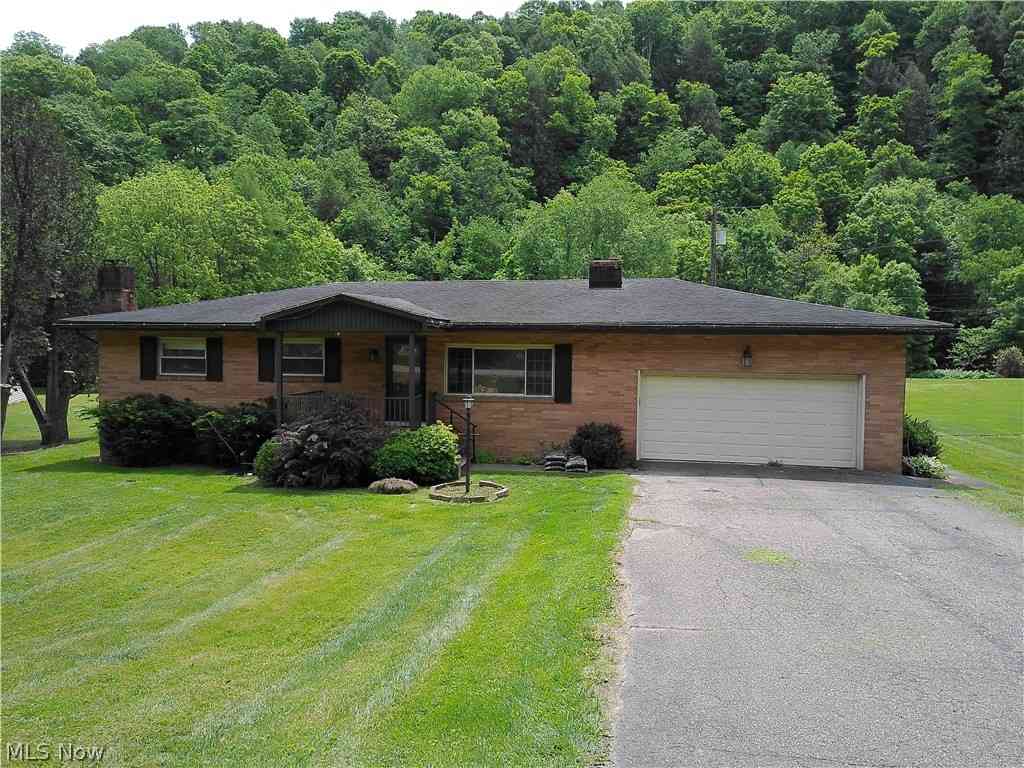
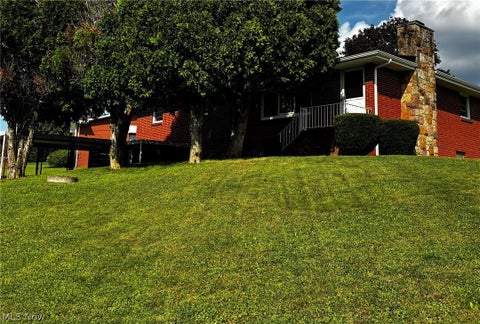
Welcome to this beautiful country property situated on nearly 2 acres, offering privacy, peaceful surroundings, and gorgeous views. This spacious home features 3 bedrooms and 2 1/2 baths with over 2500 sq. ft. of total living space. The inviting main level offers a spacious living and dining area, perfect for entertaining or relaxing with family. Enjoy the warmth and character of the very efficient pellet burning fireplace for those cold winter days. The finished basement adds exceptional versatility with a full kitchen additional living space, a wood burning fireplace, full bath, and a fourth bedroom, making it ideal for guest, extended family, or a separate living area. Also 2 separate heating ang cooling units. Step outside and enjoy a large gathering space while taking in the beautiful

 Property Details
 Map
Map
 Map
Map
What's Nearby
Nearby Areas
 Features
-
Bedroom Information
Total beds: 3Bathroom Information
Total Baths: 3 Full Baths: 2 Half Baths: 1Room Information
Rooms Total: 8 Has Basement: Yes Basement: Finished -
Roofing Information
Asphalt, Fiberglass -
Interior Features
Beamed Ceilings, Wet Bar, His and Hers Closets, Storage Roof: Asphalt, Fiberglass Appliances: Dryer, Dishwasher, Range, Refrigerator Laundry Features: Laundry Chute, Washer Hookup, Electric Dryer Hookup, In Basement Window Features: Double Pane Windows -
Heating & Cooling
Has Heating: Yes Heating: Forced Air, Fireplace(s), Propane, Pellet Stove, Wood Has Cooling: Yes Cooling: Central Air
-
Building Information
Year Built: 1962 Construction Materials: Brick Stories: 1 Patio And Porch Features: Covered, Enclosed, Front Porch, Patio, Porch Private Pool: No View: Trees/Woods -
Exterior Features
Exterior Features: Fire Pit, Private Entrance, Private Yard, Storage
-
Lot Information
Main Square Feet: 1.92 Acres Lot Size Acres: 1.92 Lot Size Source: Assessor Lot Description: Back Yard, Front Yard, Wooded
-
Listing Price Information
Listing Price: $265000
-
Tax Information
Parcel Number: 16-01463-000 Tax Year: 2025 Annual Tax: $2354 Tax Legal Desc: 1-4-31 9-D-2 & 9-E LD 1.92A MAP 16-31C-20
-
Parking Information
Attached, Concrete, Driveway, Garage, Off StreetGarage Information
Has Garage: Yes Has Attached Garage: Yes Garage Space: 1
-
Location Information
Direction: St. Rt 7 to Franklin exit. Left onto Franklin Ave., right onto Sunset Dr. Home on the left. WaterSource: Public
How much is this property worth?
Curious about this home's true market value? Use our free Home Evaluation Tool to instantly get a personalized Comparative Market Analysis (CMA) report. Make smarter, data-driven decisions before you buy.

Nearby Home Value
| Address | Estimate | Bed | Bath | Sq. Ft | Lot Size |
|---|---|---|---|---|---|
| 609 Mara Lane, Toronto, OH, 43964 | $299,900 | 3 | 2 | -- | 0.28 Acre |
| 206 N 3rd Street, Toronto, OH, 43964 | $229,900 | 5 | 6 | 2,751 | 0.16 Acre |
| 211 N 3rd Street, Toronto, OH, 43964 | $199,000 | 4 | 3 | 3,726 | 0.32 Acre |
| 801 N 4th Street, Toronto, OH, 43964 | $135,000 | 3 | 2 | 1,202 | 0.15 Acre |
| 713 N 4th Street, Toronto, OH, 43964 | $79,900 | 3 | 2 | 1,885 | 0.12 Acre |
| 121 N 6th Street, Toronto, OH, 43964 | $44,900 | 3 | 2 | 1,110 | 0.03 Acre |
| 607 Jefferson Street, Toronto, OH, 43964 | $174,900 | 3 | 3 | 1,632 | 0.11 Acre |
| 1316 N 5th Street, Toronto, OH, 43964 | $29,900 | 1 | 1 | 832 | 0.17 Acre |
| 812 Logan Avenue, Toronto, OH, 43964 | $128,750 | 3 | 2 | 1,120 | 0.13 Acre |
| 608 E Fernwood Drive, Toronto, OH, 43964 | $250,000 | 3 | 2 | -- | 0.33 Acre |
Similar Homes To 1042 County Rd 42
Nearby For Sale

The data relating to real estate for sale on this website comes in part from the Internet Data Exchange program of MLS Now. Real estate listings are marked with the Internet Data Exchange logo and detailed information about them includes the name of the listing broker(s). Information Deemed Reliable But Not Guaranteed.
ByOwner last updated this listing 10/01/2026 @ 04:11
More Cities with for Sale by Owner Homes
- Toronto Homes For Sale By Owner
- New Cumberland Homes For Sale By Owner
- Weirton Homes For Sale By Owner
- Colliers Homes For Sale By Owner
- Steubenville Homes For Sale By Owner
- Richmond Homes For Sale By Owner
- Wintersville Homes For Sale By Owner
- Follansbee Homes For Sale By Owner
- Mingo Junction Homes For Sale By Owner
- Wellsville Homes For Sale By Owner
- Wellsburg Homes For Sale By Owner
- Bloomingdale Homes For Sale By Owner
- East Liverpool Homes For Sale By Owner
- Avella Homes For Sale By Owner
- Salineville Homes For Sale By Owner
- Industry Homes For Sale By Owner
- Bergholz Homes For Sale By Owner
- Amsterdam Homes For Sale By Owner
- Imperial Homes For Sale By Owner
- Aliquippa Homes For Sale By Owner
Homes around $265,000










Verify Your Email
Please enter the 6-digit verification code
sent to your email address.
Verify Your Phone Number
Please enter the 6-digit verification code
sent to your mobile phone.