

22306 Wenbury Drive
Tomball, TX 77375

 4
4
Bed
 4
4
Bath
 3,288
3,288Sqft
 0.16
0.16Acre(Lot)
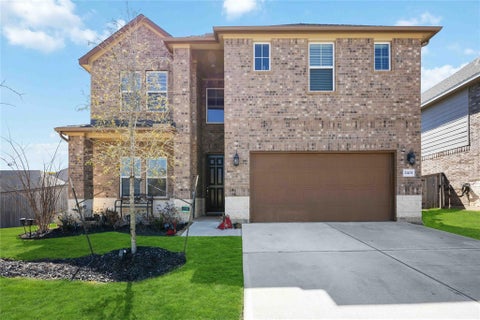
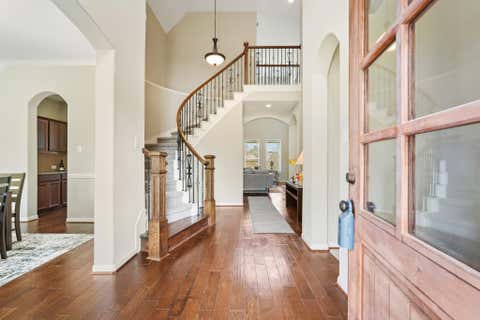
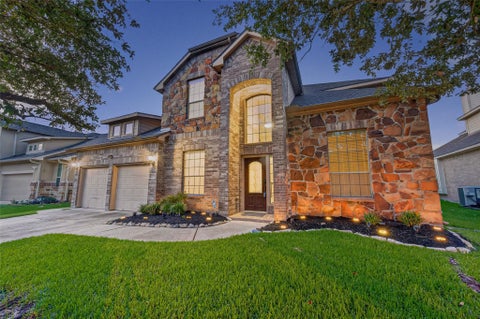
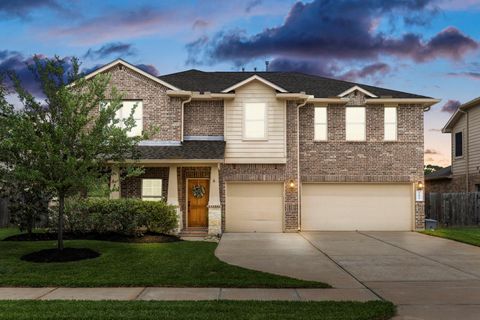
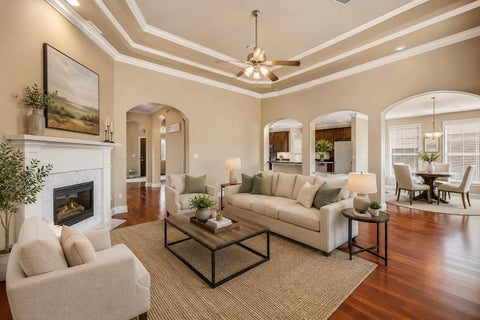
Versatile Elegance in Inverness Estates: This sought-after Rutledge floor plan has the perfect blend of style, comfort & functionality. This home features 4 spacious bedrooms 3.5 baths & a rare highly coveted downstairs guest suite. Complete with an attached full bath, this private space is perfect for a Mother-in-Law suite or a quiet home office. Bonus feature * direct connection from the utility room to the primary closet. This home has tons of options including oversized framed windows & engineered hardwood flooring. REMODELED CHEF'S KITCHEN with modern aesthetic white cabinetry, premium Miami White quartz countertops & Calacatta design tile backsplash. Not to mention a large butler’s pantry for storage & prep space. Upstairs boasts a massive, open game room & great size secondary bedr

 Property Details
 Map
Map
 Map
Map
What's Nearby
Nearby Areas
 Features
-
Bedroom Information
Total beds: 4Bathroom Information
Total Baths: 4 Full Baths: 3 Half Baths: 1Room Information
Rooms Total: 9 -
Flooring Information
Carpet, Tile, Wood -
Roofing Information
Composition -
Interior Features
Crown Molding, High Ceilings, Walk-In Closet(s), Kitchen Island, Entrance Foyer, Master Downstairs, Pantry, Double Vanity, Soaking Tub Roof: Composition Appliances: Disposal, Oven, Microwave, Gas Range, Dishwasher Laundry Features: Electric Dryer Hookup, Gas Dryer Hookup, Washer Hookup Window Features: Window Coverings, Low Emissivity Windows -
Heating & Cooling
Has Heating: Yes Heating: Natural Gas Has Cooling: Yes Cooling: Ceiling Fan(s), Electric
-
Building Information
Year Built: 2016 Building Area Total: 3288 Construction Materials: Cement Siding, Stone, Stucco Stories: 2 Patio And Porch Features: Covered Private Pool: No Water front Features: Pond Association Fee Frequency: Annually
-
Lot Information
Main Square Feet: 0.1578 Acres Lot Size Acres: 0.1578 Lot Size Square Feet: 6873.768 Lot Description: Back Yard, SubdividedProperty Information
Subdivision: Inverness Estates Source Property Type: Residential Postal Code Plus 4: 1179 Property SubType: Single Family Residence Property Age: 10
-
Listing Price Information
Listing Price: $439900 Cash, Conventional, FHA, VA Loan
-
Tax Information
Parcel Number: 1280530040004 Tax Year: 2025 Annual Tax: $11244 Tax Legal Desc: LT 4 BLK 4 INVERNESS ESTATES SEC 5
-
Parking Information
Parking Total: 2 Attached, Garage Door OpenerGarage Information
Has Garage: Yes Has Attached Garage: Yes Garage Space: 2Homeowners Association InformationHas Association: Yes HOA: $950.00 Association Amenities: Clubhouse, Picnic Area, Playground, Pool, Tennis Court(s), Trail(s), Recreation Facilities Community Features: Clubhouse
-
School Information
Elementary School: Mahaffey Elementary SchoolJunior High School: Krimmel Intermediate SchoolSenior High School: Klein Cain High School -
Location Information
Direction: From SH-99 (Grand Pkwy), exit FM 2920 and head north. Turn onto Newcourt Blvd, follow the roundabout and take the first right on Invergarry Way, then Right on Wenbury Dr. WaterSource: Public Security Features: Prewired
How much is this property worth?
Curious about this home's true market value? Use our free Home Evaluation Tool to instantly get a personalized Comparative Market Analysis (CMA) report. Make smarter, data-driven decisions before you buy.

Nearby Home Value
| Address | Estimate | Bed | Bath | Sq. Ft | Lot Size |
|---|---|---|---|---|---|
| 2415 Garden Arbor, Tomball, TX, 77375 | $420,000 | 4 | 3 | 2,140 | 0.14 Acre |
| 23606 Olive Gully, Tomball, TX, 77375 | $395,000 | 2 | 2 | 1,519 | 0.16 Acre |
| 1211 Mattinson Rae Court, Tomball, TX, 77375 | $334,190 | 3 | 2 | 1,612 | 0.15 Acre |
| 2327 Garden Arbor, Tomball, TX, 77375 | $465,000 | 4 | 3 | 2,587 | 0.14 Acre |
| 1215 Mattinson Rae Court, Tomball, TX, 77375 | $375,000 | 4 | 12 | 2,016 | 0.17 Acre |
| 1207 Mattinson Rae Court, Tomball, TX, 77375 | $345,000 | 4 | 2 | 1,850 | 0.13 Acre |
| 21915 Sam Raburn Drive, Tomball, TX, 77375 | $409,890 | 5 | 3 | 2,413 | 0.15 Acre |
| 21911 Sam Raburn Drive, Tomball, TX, 77375 | $459,990 | 5 | 3 | 2,897 | 0.15 Acre |
| 13223 Valley Orchard, Tomball, TX, 77375 | $410,000 | 3 | 3 | 2,143 | 0.14 Acre |
| 22510 Michael Shawn Way, Tomball, TX, 77375 | $446,990 | 3 | 3 | 2,419 | -- |
Similar Homes To 22306 Wenbury Drive
Nearby For Sale
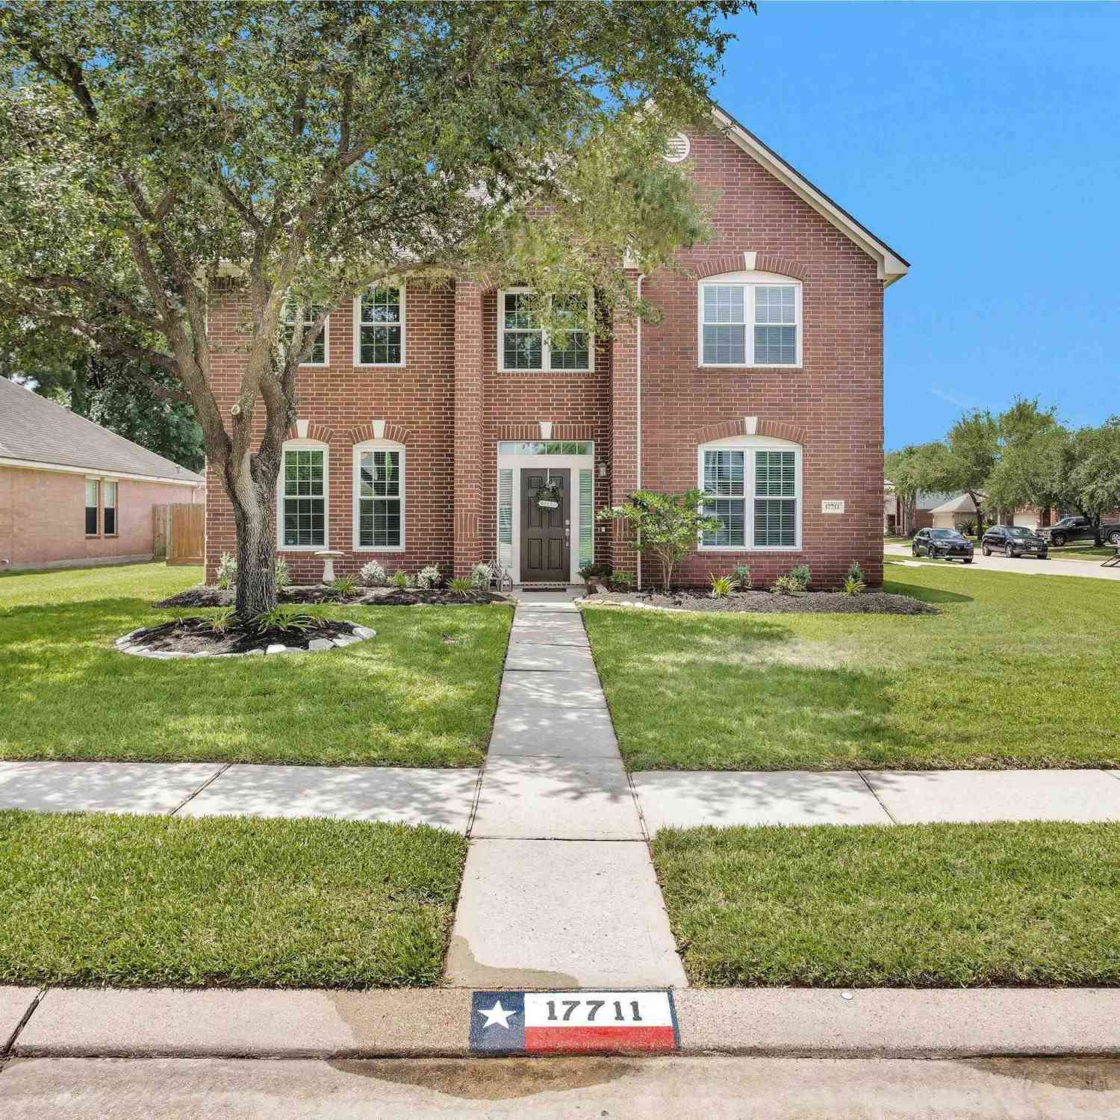


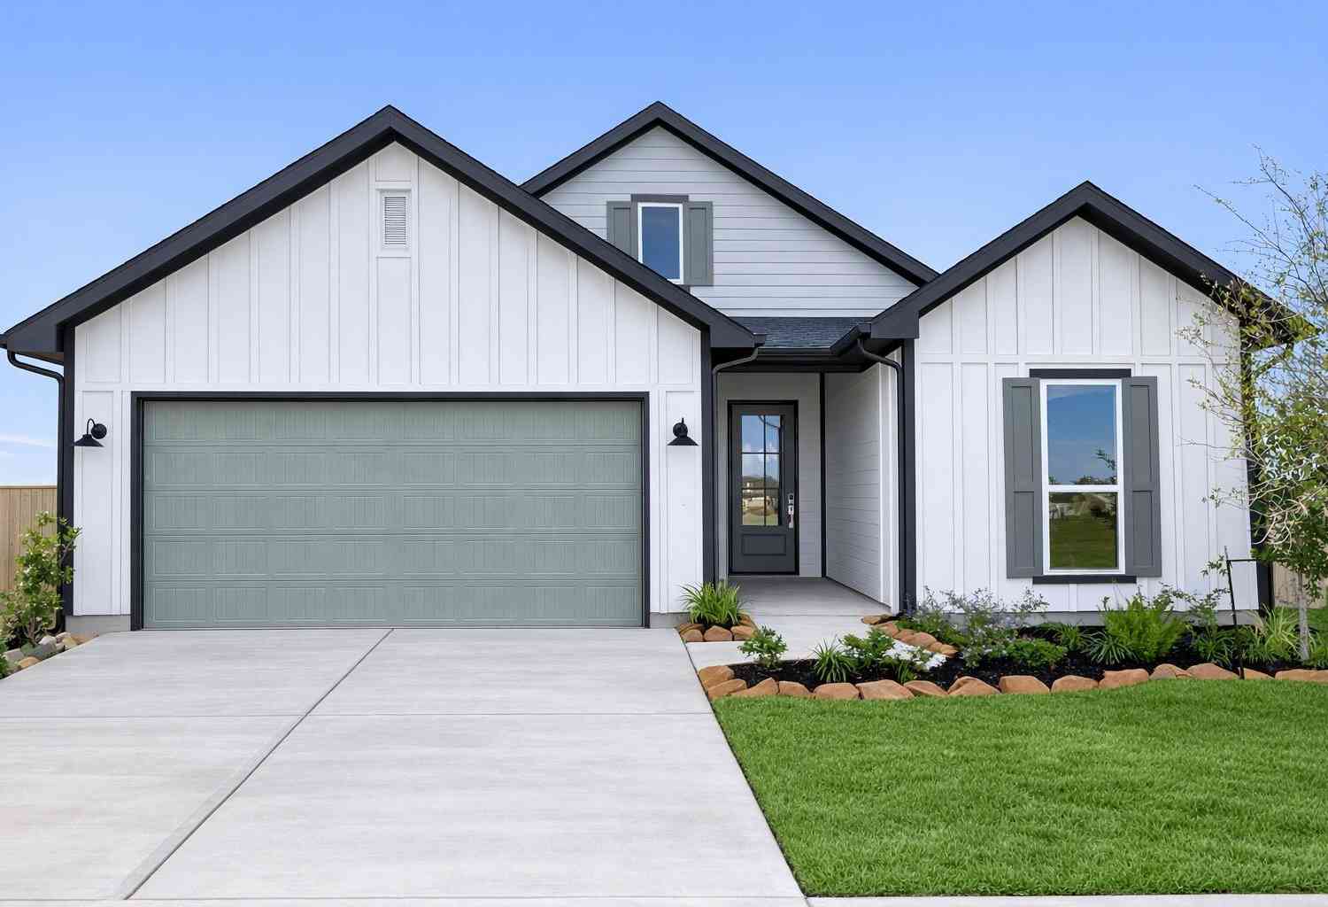
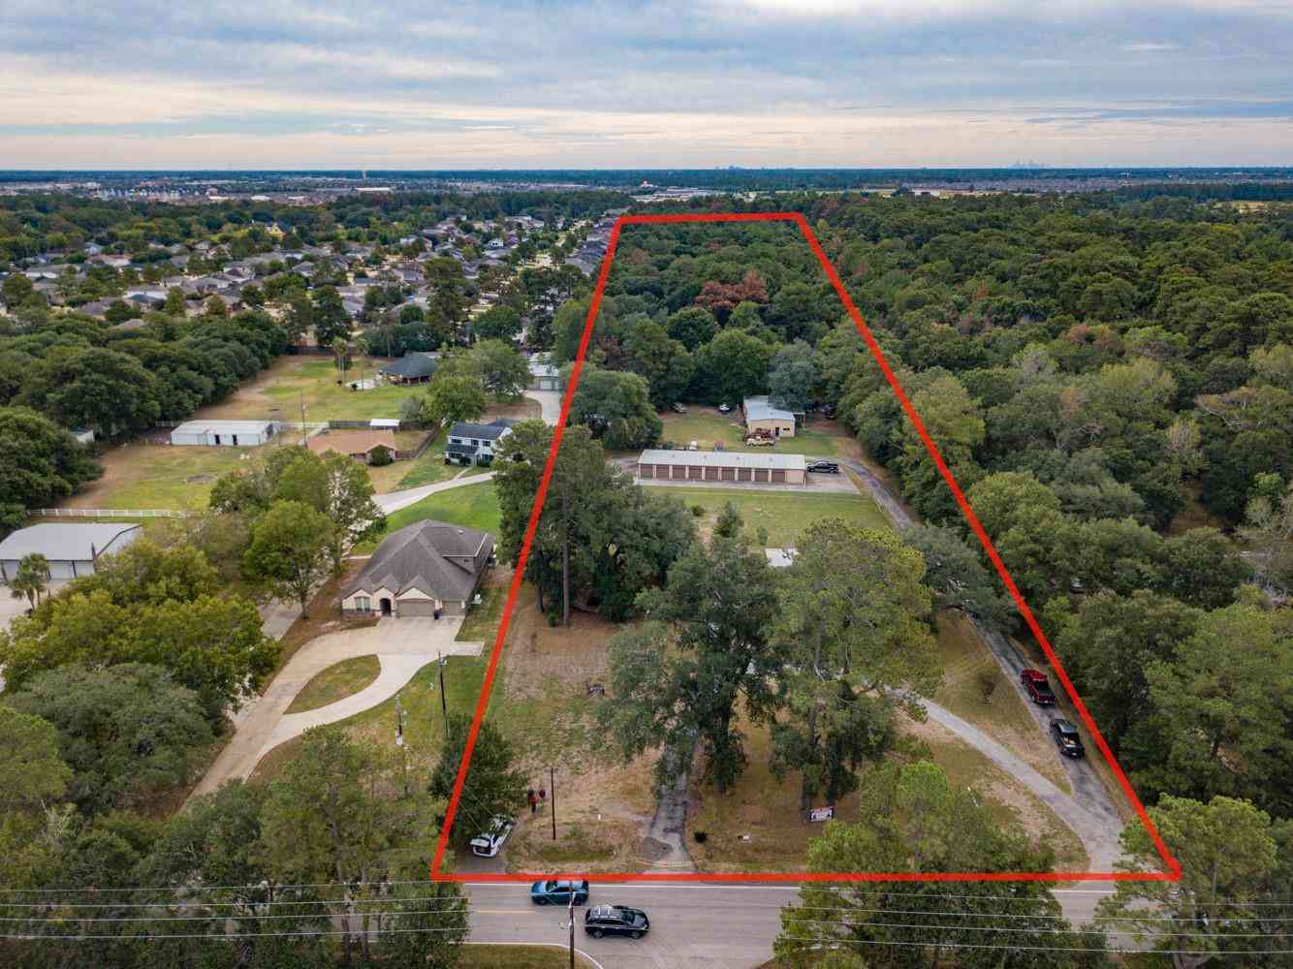
Copyright 2026, Houston REALTORS® Information Service, Inc. The information provided is exclusively for consumers’ personal, non-commercial use, and may not be used for any purpose other than to identify prospective properties consumers may be interested in purchasing. Information is deemed reliable but not guaranteed.
ByOwner last updated this listing 09/10/2026 @ 16:03
More Cities with for Sale by Owner Homes
- Tomball Homes For Sale By Owner
- Pinehurst Homes For Sale By Owner
- The Woodlands Homes For Sale By Owner
- Cypress Homes For Sale By Owner
- Magnolia Homes For Sale By Owner
- Spring Homes For Sale By Owner
- Jersey Village Homes For Sale By Owner
- Hockley Homes For Sale By Owner
- Montgomery Homes For Sale By Owner
- Conroe Homes For Sale By Owner
- Waller Homes For Sale By Owner
- Plantersville Homes For Sale By Owner
- Porter Homes For Sale By Owner
- Humble Homes For Sale By Owner
- North Houston Homes For Sale By Owner
- Prairie View Homes For Sale By Owner
- Kingwood Homes For Sale By Owner
- Katy Homes For Sale By Owner
- Willis Homes For Sale By Owner
- New Caney Homes For Sale By Owner
Homes around $439,900












Verify Your Email
Please enter the 6-digit verification code
sent to your email address.
Verify Your Phone Number
Please enter the 6-digit verification code
sent to your mobile phone.