
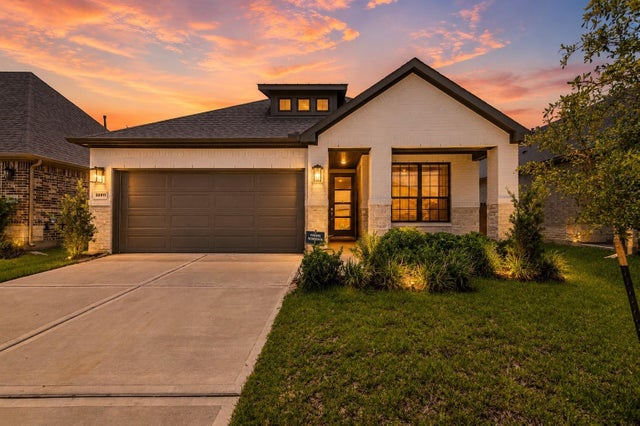
20911 Caserta Glen Lane
Tomball, TX 77377

 3
3
Bed
 2
2
Bath
 1,805
1,805Sqft
 0.13
0.13Acre(Lot)
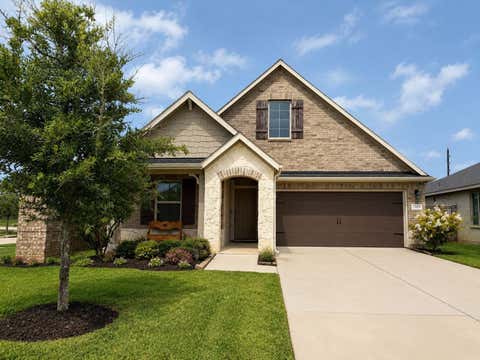
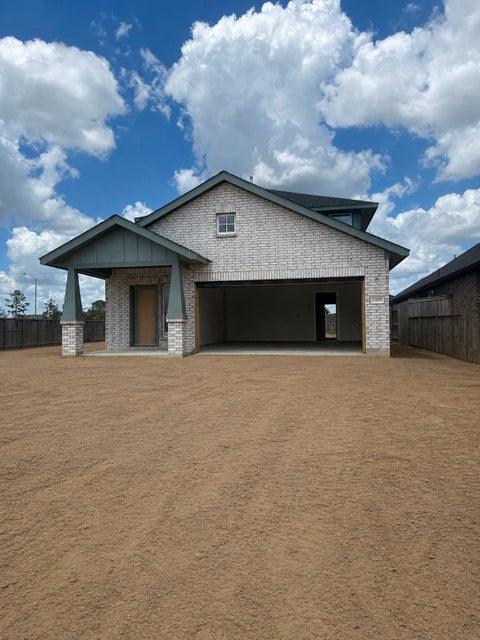
Welcome home to the popular Oakmont floor plan by Pulte Homes, a thoughtfully designed home. This immaculate, move-in-ready home offers an open-concept layout. The stunning kitchen features crisp white cabinetry, a large center island with breakfast bar, and a spacious walk-in pantry, making it the heart of the home. Relax or entertain year-round on the covered patio while enjoying the privacy of having no rear neighbors. The spacious owner's suite is a true retreat, highlighted by a beautiful bay window that fills the room with natural light. The luxurious ensuite bath includes a relaxing garden tub, a separate walk-in shower, and generous space to unwind. Two additional bedrooms are well-sized with ample closet space and share a full bathroom. With its immaculate condition and private ba

 Property Details
 Map
Map
 Map
Map
What's Nearby
Nearby Areas
 Features
-
Bedroom Information
Total beds: 3Bathroom Information
Total Baths: 2 Full Baths: 2Room Information
Rooms Total: 8 -
Flooring Information
Carpet, Vinyl -
Roofing Information
Composition -
Interior Features
High Ceilings, Walk-In Closet(s), Breakfast Bar, Kitchen Island, Pantry, Master Downstairs, Vaulted Ceiling(s), Double Vanity, Soaking Tub, Smart Thermostat Roof: Composition Appliances: Disposal, Electric Oven, Oven, Microwave, Gas Cooktop, Dishwasher, Dryer, Refrigerator, Washer Laundry Features: Electric Dryer Hookup, Washer Hookup Window Features: Window Coverings, Low Emissivity Windows -
Heating & Cooling
Has Heating: Yes Heating: Natural Gas Has Cooling: Yes Cooling: Ceiling Fan(s), Electric
-
Building Information
Year Built: 2024 Building Area Total: 1805 Construction Materials: Brick, Stone Stories: 1 Patio And Porch Features: Covered, Patio Private Pool: No Association Fee Frequency: Annually
-
Lot Information
Main Square Feet: 0.1291 Acres Lot Size Acres: 0.1291 Lot Size Square Feet: 5623.596 Lot Description: Back Yard, SubdividedProperty Information
Subdivision: Ellerden Source Property Type: Residential Postal Code Plus 4: 4300 Property SubType: Single Family Residence Direction Faces: East Property Age: 2
-
Listing Price Information
Listing Price: $343000 Original Price: $355000 Cash, Conventional, FHA, VA Loan
-
Tax Information
Parcel Number: 1472840040009 Tax Year: 2025 Annual Tax: $10414 Tax Legal Desc: LT 9 BLK 4 ELLERDEN SEC 1
-
Parking Information
Parking Total: 2 Attached, Garage Door OpenerGarage Information
Has Garage: Yes Has Attached Garage: Yes Garage Space: 2Homeowners Association InformationHas Association: Yes Included Fees: Maintenance Grounds HOA: $1,150.00 Association Amenities: Park, Picnic Area, Playground, Pool, Recreation Facilities Community Features: Curbs
-
School Information
Elementary School: Grand Oaks Elementary SchoolJunior High School: Grand Lakes Junior High SchoolSenior High School: Tomball West High School -
Location Information
Direction: From 99 South, Exit Cypress Rosehill Rd, Right on Cypress Rosehill Rd, Left on Holderrieth Rd, Right on Sallee Ridge Rd, Left on Ellerden Forest Dr, Right on Caserta Glen Lane, Home on Left WaterSource: Public
How much is this property worth?
Curious about this home's true market value? Use our free Home Evaluation Tool to instantly get a personalized Comparative Market Analysis (CMA) report. Make smarter, data-driven decisions before you buy.

Nearby Home Value
| Address | Estimate | Bed | Bath | Sq. Ft | Lot Size |
|---|---|---|---|---|---|
| 17827 Quartz Springs Lane, Tomball, TX, 77377 | $468,430 | 5 | 3 | 2,793 | 0.14 Acre |
| 17823 Quartz Springs Lane, Tomball, TX, 77377 | $424,824 | 4 | 3 | 2,555 | 0.14 Acre |
| 22618 Ruby Forest Road, Tomball, TX, 77377 | $541,269 | 4 | 3 | 3,289 | 0.16 Acre |
| 21203 Iberian Magpie Tr.., Tomball, TX, 77377 | $324,715 | 3 | 2 | 1,633 | -- |
| 21123 Iberian Magpie Tr.., Tomball, TX, 77377 | $384,893 | 4 | 3 | 2,754 | -- |
| 22626 Ruby Forest Road, Tomball, TX, 77377 | $444,013 | 4 | 4 | 2,558 | 0.16 Acre |
| 19615 Cinque Treasures .., Tomball, TX, 77377 | $297,990 | 4 | 3 | 2,393 | -- |
| 19819 Epona Creek Drive, Tomball, TX, 77377 | $529,422 | 4 | 4 | 2,557 | -- |
| 21742 Piazza Maggiore L.., Tomball, TX, 77377 | $310,000 | 4 | 3 | 2,042 | 0.17 Acre |
| 17822 Quartz Springs Lane, Tomball, TX, 77377 | $525,000 | 4 | 3 | 2,400 | 0.16 Acre |
Similar Homes To 20911 Caserta Glen Lane
Nearby For Sale
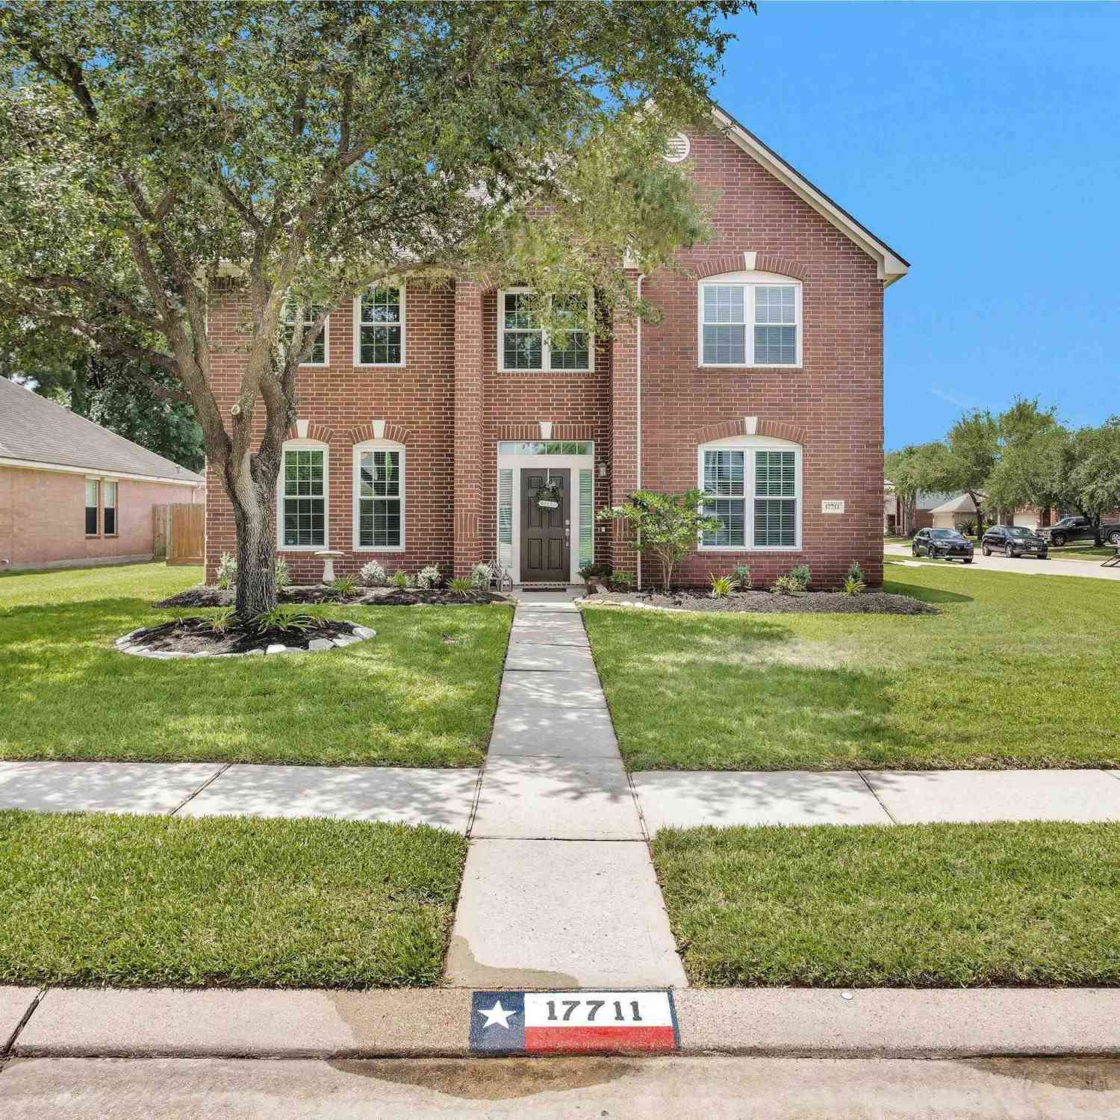


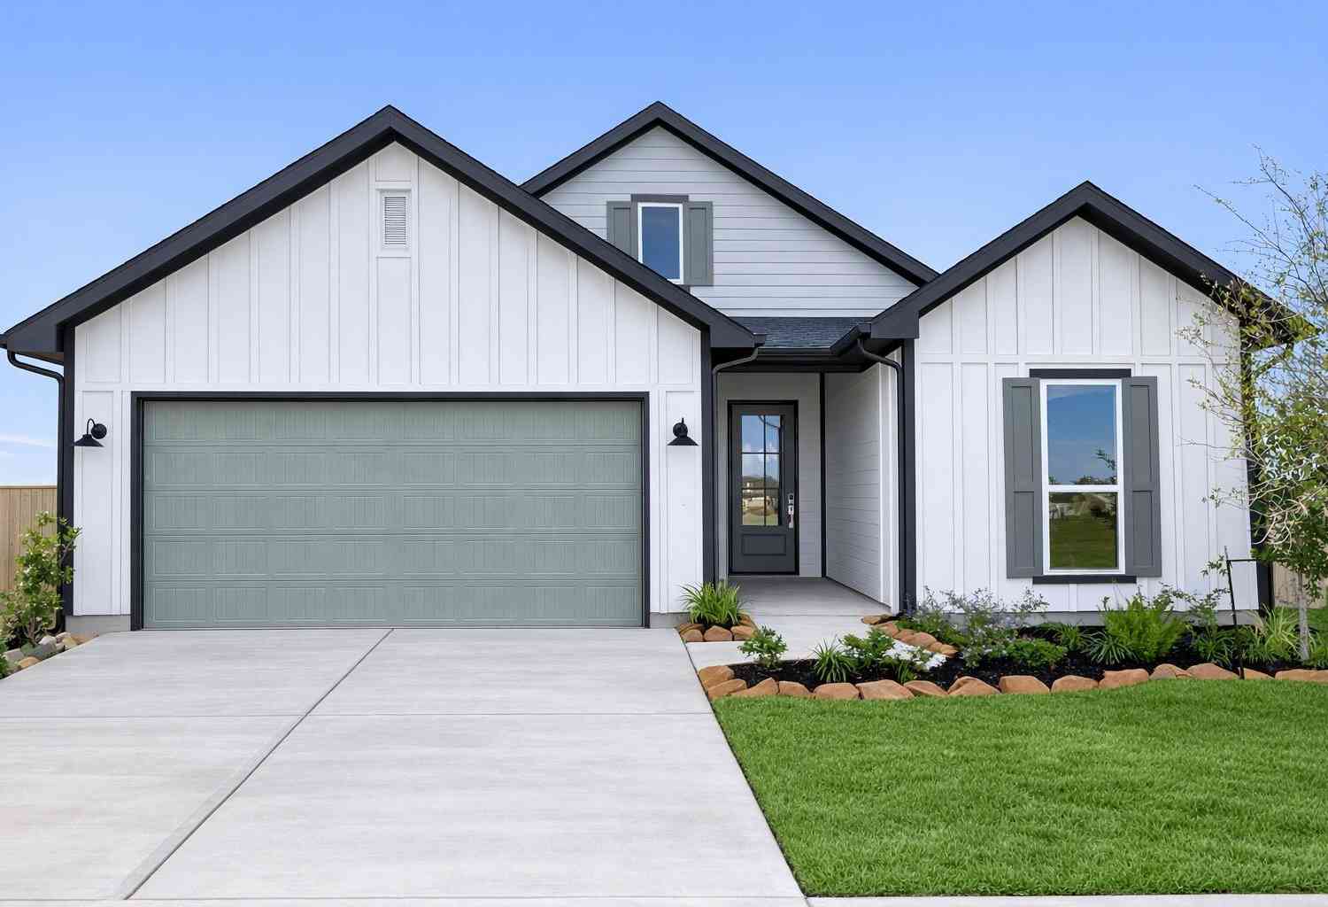
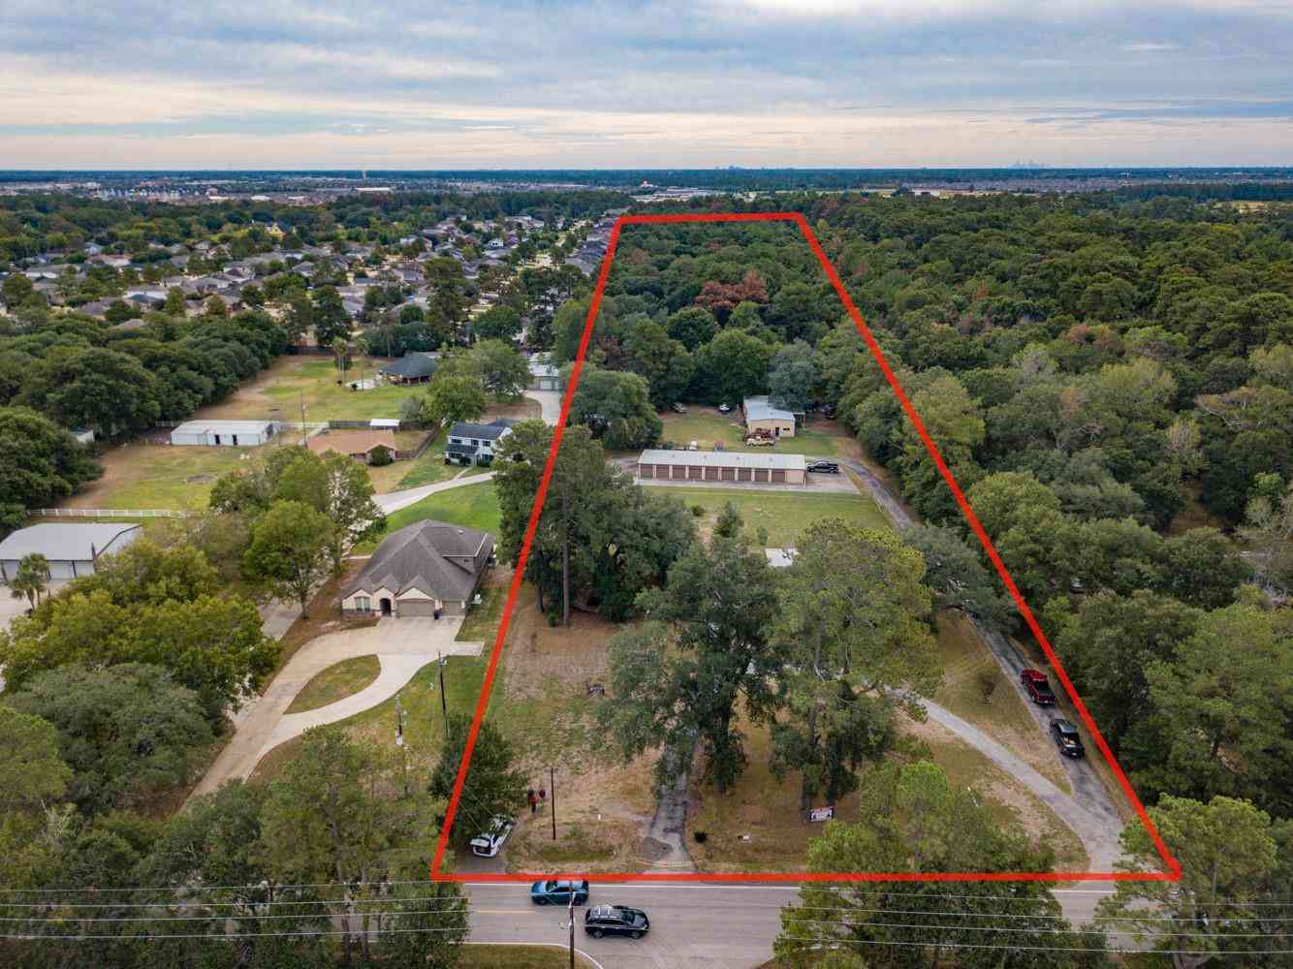
Copyright 2026, Houston REALTORS® Information Service, Inc. The information provided is exclusively for consumers’ personal, non-commercial use, and may not be used for any purpose other than to identify prospective properties consumers may be interested in purchasing. Information is deemed reliable but not guaranteed.
ByOwner last updated this listing 09/09/2026 @ 14:26
More Cities with for Sale by Owner Homes
- Tomball Homes For Sale By Owner
- Pinehurst Homes For Sale By Owner
- The Woodlands Homes For Sale By Owner
- Cypress Homes For Sale By Owner
- Magnolia Homes For Sale By Owner
- Spring Homes For Sale By Owner
- Jersey Village Homes For Sale By Owner
- Hockley Homes For Sale By Owner
- Montgomery Homes For Sale By Owner
- Conroe Homes For Sale By Owner
- Waller Homes For Sale By Owner
- Plantersville Homes For Sale By Owner
- Porter Homes For Sale By Owner
- Humble Homes For Sale By Owner
- North Houston Homes For Sale By Owner
- Prairie View Homes For Sale By Owner
- Kingwood Homes For Sale By Owner
- Katy Homes For Sale By Owner
- Willis Homes For Sale By Owner
- New Caney Homes For Sale By Owner
Homes around $343,000









Verify Your Email
Please enter the 6-digit verification code
sent to your email address.
Verify Your Phone Number
Please enter the 6-digit verification code
sent to your mobile phone.