
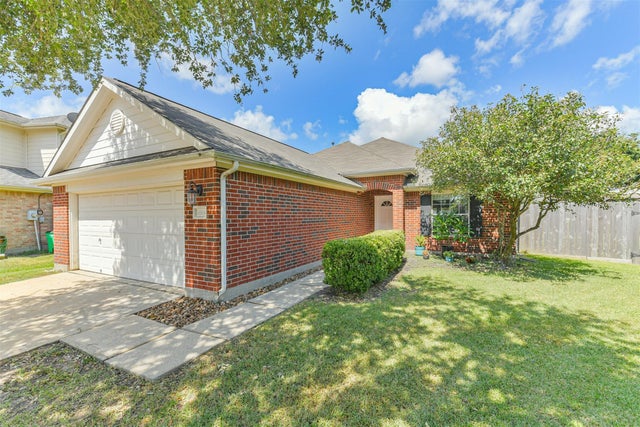
11806 Piney Way Lane
Tomball, TX 77375

 4
4
Bed
 2
2
Bath
 1,748
1,748Sqft
 0.21
0.21Acre(Lot)
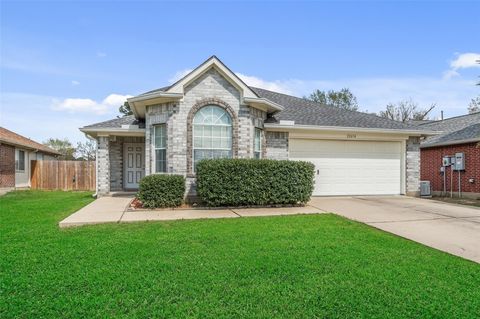
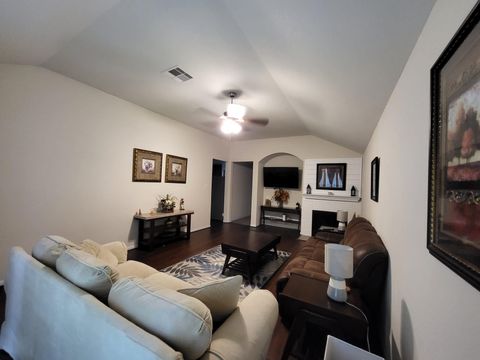
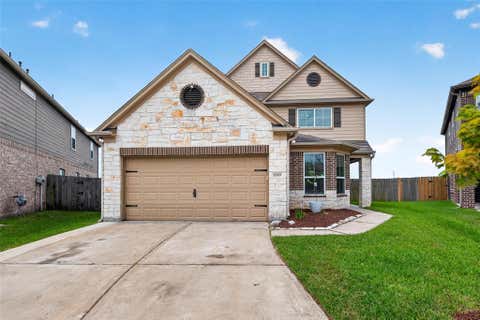
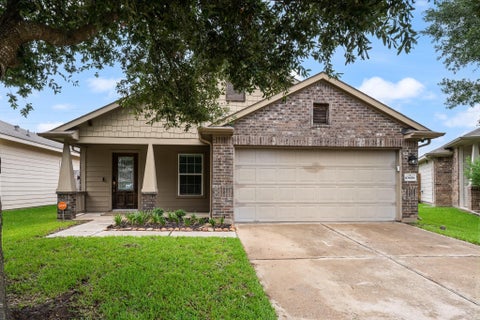
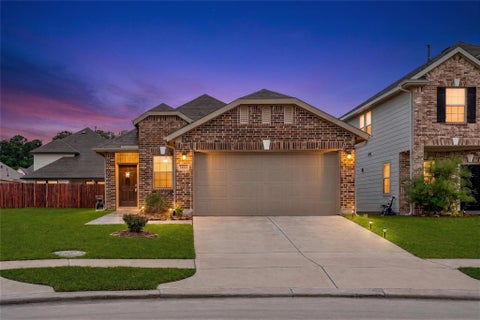
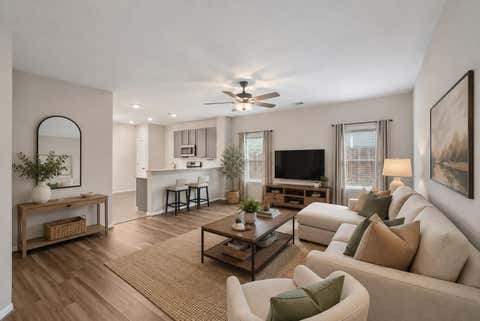
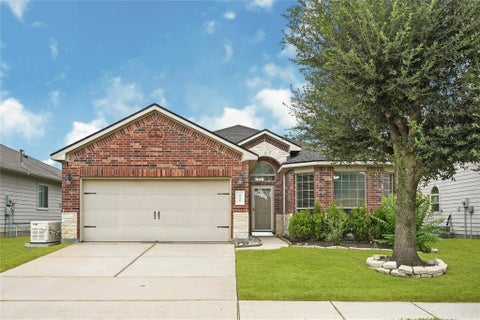
Located on a premium cul-de-sac,this 4/2/2 home has lots of upgrades!The foyer with high ceilings welcomes guests,opens to the dining area & leads into the living room.Large windows,luxury vinyl plank flooring & neutral finishes create a bright,updated feel.The dining area overlooks the cul-de-sac & opens to the kitchen with freshly painted cabinetry,stainless steel appliances,gas range,granite countertops & a convenient breakfast bar with upgraded lighting & views of the private backyard.The split floor plan has three secondary bedrooms with generous closet space.The primary suite has upgraded lighting and a richly stained red oak custom walk-in closet with built-in shelving,multiple hanging areas & six drawers great for organization.The primary bath has double sinks,upgraded mirrors & li

 Property Details
 Map
Map
 Map
Map
What's Nearby
Nearby Areas
 Features
-
Bedroom Information
Total beds: 4Bathroom Information
Total Baths: 2 Full Baths: 2Room Information
Rooms Total: 4 -
Flooring Information
Carpet, Tile, Vinyl -
Roofing Information
Composition -
Interior Features
Walk-In Closet(s), Breakfast Bar, Pantry, Entrance Foyer, Master Downstairs, Granite Counters, Double Vanity, Smart Thermostat Roof: Composition Appliances: Disposal, Electric Oven, Microwave, Gas Cooktop, Dishwasher Laundry Features: Electric Dryer Hookup, Washer Hookup Window Features: Window Coverings -
Heating & Cooling
Has Heating: Yes Heating: Natural Gas Has Cooling: Yes Cooling: Ceiling Fan(s), Electric
-
Building Information
Year Built: 2004 Building Area Total: 1748 Construction Materials: Brick Stories: 1 Patio And Porch Features: Covered, Porch, Patio Private Pool: No Association Fee Frequency: Annually
-
Lot Information
Main Square Feet: 0.2139 Acres Lot Size Acres: 0.2139 Lot Size Square Feet: 9317.484 Lot Description: Cul-De-Sac, SubdividedProperty Information
Subdivision: Pinecrest Forest Source Property Type: Residential Postal Code Plus 4: 7560 Property SubType: Single Family Residence Direction Faces: South Property Age: 22
-
Listing Price Information
Listing Price: $285000 Original Price: $295000 Cash, Conventional, FHA, VA Loan
-
Tax Information
Parcel Number: 1241640030002 Tax Year: 2025 Annual Tax: $6270 Tax Legal Desc: LT 2 BLK 3 PINECREST FOREST SEC 11
-
Parking Information
Parking Total: 2 AttachedGarage Information
Has Garage: Yes Has Attached Garage: Yes Garage Space: 2Homeowners Association InformationHas Association: Yes Included Fees: Maintenance Grounds HOA: $450.00 Association Amenities: Park, Picnic Area, Playground, Pool, Tennis Court(s), Recreation Facilities Community Features: Tennis Court(s)
-
School Information
Elementary School: Kohrville Elementary SchoolJunior High School: Ulrich Intermediate SchoolSenior High School: Klein Cain High School -
Location Information
Direction: Traveling N on SH 249 Take the exit for Northpointe Boulevard. Turn right onto Northpointe Boulevard. Turn right onto Windsor Pointe Drive (entrance to Pinecrest Forest). Turn left onto S. Brenton Knoll Drive. Turn left onto Yorkmonte Drive. Turn right onto Piney Bend Drive. Turn left onto Piney Way Lane. 11806 Piney Way Ln will be on your left. WaterSource: Public
How much is this property worth?
Curious about this home's true market value? Use our free Home Evaluation Tool to instantly get a personalized Comparative Market Analysis (CMA) report. Make smarter, data-driven decisions before you buy.

Nearby Home Value
| Address | Estimate | Bed | Bath | Sq. Ft | Lot Size |
|---|---|---|---|---|---|
| 1211 Mattinson Rae Court, Tomball, TX, 77375 | $334,190 | 3 | 2 | 1,612 | 0.15 Acre |
| 1215 Mattinson Rae Court, Tomball, TX, 77375 | $375,000 | 4 | 12 | 2,016 | 0.17 Acre |
| 2327 Garden Arbor, Tomball, TX, 77375 | $465,000 | 4 | 3 | 2,587 | 0.14 Acre |
| 2407 Garden Arbor, Tomball, TX, 77375 | $415,000 | 4 | 3 | 2,051 | 0.14 Acre |
| 23606 Olive Gully, Tomball, TX, 77375 | $395,000 | 2 | 2 | 1,519 | 0.16 Acre |
| 13218 Valley Orchard, Tomball, TX, 77375 | $425,000 | 4 | 3 | 2,140 | 0.14 Acre |
| 23614 Olive Gully, Tomball, TX, 77375 | $445,000 | 3 | 2 | 2,053 | 0.13 Acre |
| 1219 Bronze Creek Bend, Tomball, TX, 77375 | $429,990 | 3 | 3 | 2,362 | -- |
| 1207 Mattinson Rae Court, Tomball, TX, 77375 | $345,000 | 4 | 2 | 1,850 | 0.13 Acre |
| 22510 Michael Shawn Way, Tomball, TX, 77375 | $446,990 | 3 | 3 | 2,419 | -- |
Similar Homes To 11806 Piney Way Lane
Nearby For Sale
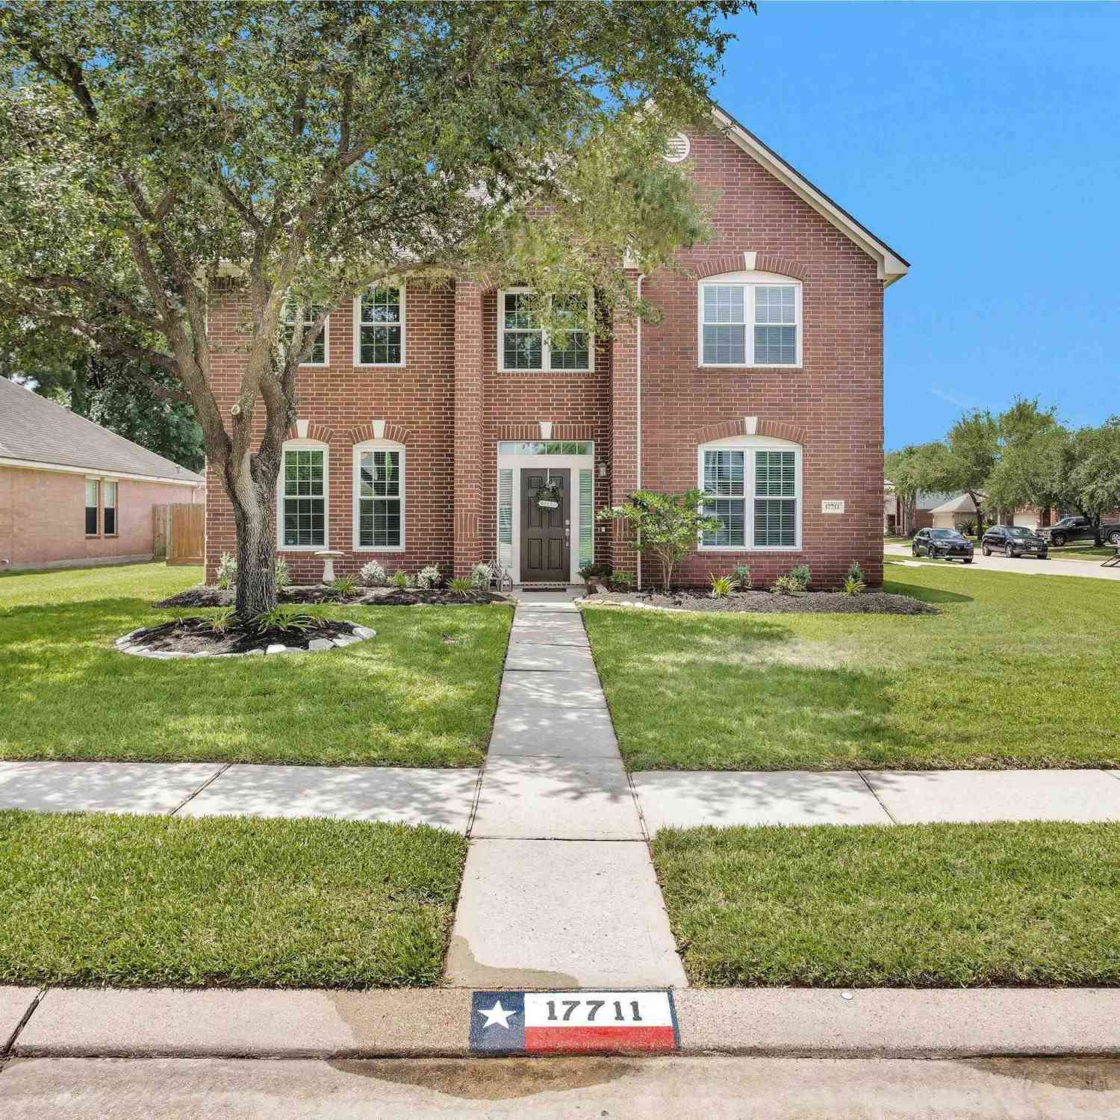


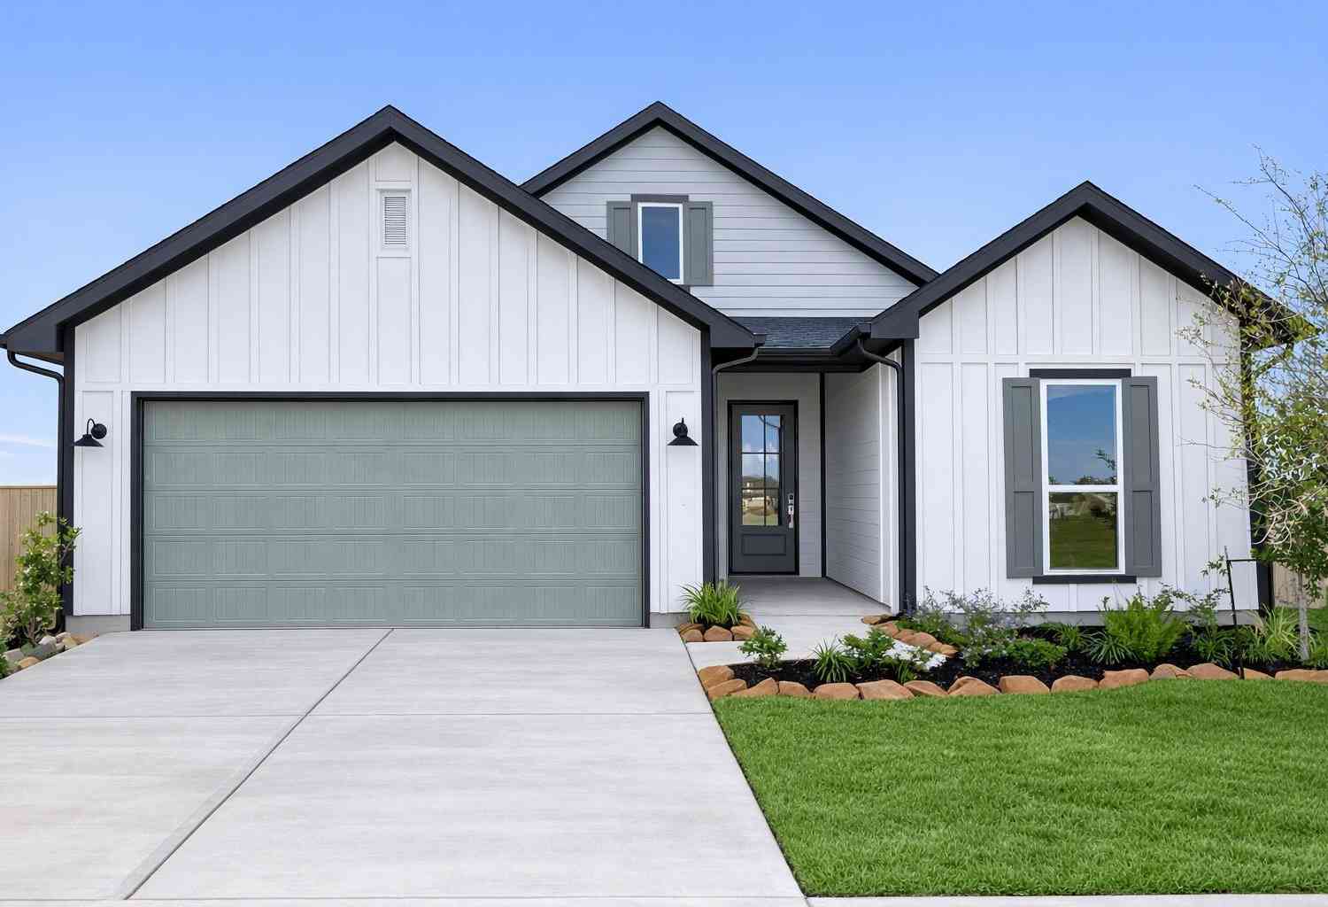
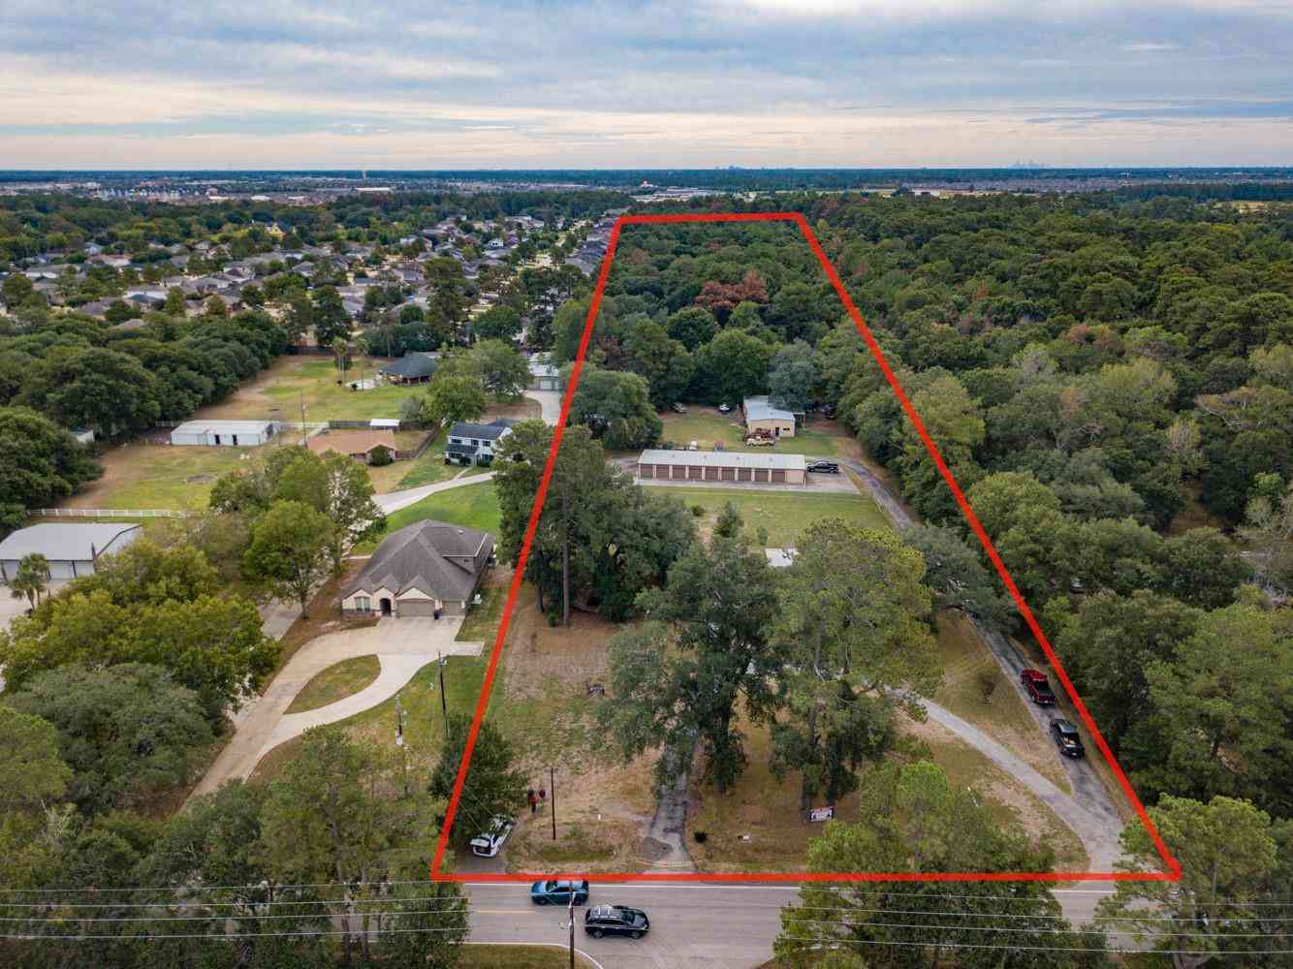
Copyright 2026, Houston REALTORS® Information Service, Inc. The information provided is exclusively for consumers’ personal, non-commercial use, and may not be used for any purpose other than to identify prospective properties consumers may be interested in purchasing. Information is deemed reliable but not guaranteed.
ByOwner last updated this listing 09/10/2026 @ 05:28
More Cities with for Sale by Owner Homes
- Tomball Homes For Sale By Owner
- Pinehurst Homes For Sale By Owner
- The Woodlands Homes For Sale By Owner
- Cypress Homes For Sale By Owner
- Magnolia Homes For Sale By Owner
- Spring Homes For Sale By Owner
- Jersey Village Homes For Sale By Owner
- Hockley Homes For Sale By Owner
- Montgomery Homes For Sale By Owner
- Conroe Homes For Sale By Owner
- Waller Homes For Sale By Owner
- Plantersville Homes For Sale By Owner
- Porter Homes For Sale By Owner
- Humble Homes For Sale By Owner
- North Houston Homes For Sale By Owner
- Prairie View Homes For Sale By Owner
- Kingwood Homes For Sale By Owner
- Katy Homes For Sale By Owner
- Willis Homes For Sale By Owner
- New Caney Homes For Sale By Owner
Homes around $285,000










Verify Your Email
Please enter the 6-digit verification code
sent to your email address.
Verify Your Phone Number
Please enter the 6-digit verification code
sent to your mobile phone.