

4911 Rolandale Avenue
Toledo, OH 43623

 3
3
Bed
 3
3
Bath
 2,652
2,652Sqft
 1.34
1.34Acres(Lot)
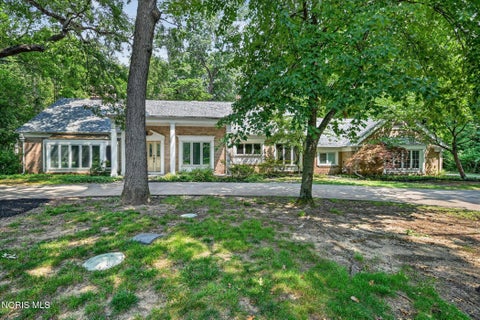
Welcome to 4911 Rolandale Avenue! Uniquely nestled on 1.34-acres in Sylvania Township, within the Sylvania School District, this spacious ranch offers 3 bedrooms, 3 full bathrooms, & 2652 sqft of living area. Plus, an enclosed porch & finished basement! So much space inside & out! Neutral paint & white trim flow throughout the home, creating a bright & welcoming feel. The open concept between the living room & kitchen is ideal for entertaining with the peninsula seating & coffee bar that extends into the living room! With granite countertops, pantry space, & stainless steel appliances, you'll certainly enjoy this kitchen! The formal dining room is full of character, accented by crown molding, built-in cabinetry, & hardwood floors. At the heart of the home is a huge family room with a bay w

 Property Details
 Map
Map
 Map
Map
What's Nearby
Nearby Areas
 Features
-
Bedroom Information
Total beds: 3Bathroom Information
Total Baths: 3 Full Baths: 3Room Information
Rooms Total: 10 Has Basement: Yes Basement: Block, Partial, Unfinished, Walk-Out Access, Partially Finished -
Flooring Information
Carpet, Hardwood, Tile, Vinyl -
Roofing Information
Asphalt, Shingle -
Interior Features
Breakfast Bar, Double Vanity, Entrance Foyer, Eat-in Kitchen, Open Floorplan, Pantry, Storage, Walk-In Closet(s), Ceiling Fan(s), Cathedral Ceiling(s), Crown Molding, Vaulted Ceiling(s), Built-in Features Roof: Asphalt, Shingle Appliances: Dryer, Disposal, Dishwasher, Exhaust Fan, Gas Range, Refrigerator, Washer, Water Heater Laundry Features: Electric Dryer Hookup, Gas Dryer Hookup, Main Level, Sink, Washer Hookup, Inside Window Features: Bay Window(s), Double Pane Windows, Window Treatments, Screens, Window Coverings -
Heating & Cooling
Has Heating: Yes Heating: Forced Air, Natural Gas Has Cooling: Yes Cooling: Central Air, Ceiling Fan(s), Whole House Fan
-
Building Information
Year Built: 1943 Construction Materials: Aluminum Siding, Vinyl Siding Patio And Porch Features: Front Porch, Rear Porch, Covered, Enclosed, Patio, Porch Private Pool: No Water front Features: Creek View: Trees/Woods -
Exterior Features
Exterior Features: Fire Pit, Private Yard, Storage
-
Lot Information
Lot Dimensions: 219X267 Main Square Feet: 1.34 Acres Lot Size Acres: 1.34 Lot Size Square Feet: 58501 Lot Description: Irregular Lot, Landscaped, Secluded, WoodedProperty Information
Subdivision: Miner Park Source Property Type: Residential Postal Code Plus 4: 2936 Property SubType: Single Family Residence Levels: One Property Age: 83
-
Listing Price Information
Listing Price: $379900
-
Tax Information
Parcel Number: 78-55624 Tax Year: 2025
-
Parking Information
Asphalt, Driveway, Garage Door Opener, Off Street, On Street, Attached, GarageGarage Information
Has Garage: Yes Garage Space: 2
-
School Information
Elementary School: WhitefordJunior High School: NoneSenior High School: Northview -
Utility Information
Cable Connected, Electricity Connected, Natural Gas Connected, Water Connected -
Location Information
Direction: Sylvania to North on Whiteford to East on Rolandale WaterSource: Public Security Features: Smoke Detector(s), Closed Circuit Camera(s)
How much is this property worth?
Curious about this home's true market value? Use our free Home Evaluation Tool to instantly get a personalized Comparative Market Analysis (CMA) report. Make smarter, data-driven decisions before you buy.

Nearby Home Value
| Address | Estimate | Bed | Bath | Sq. Ft | Lot Size |
|---|---|---|---|---|---|
| 5212 Planet Avenue, Toledo, OH, 43623 | $295,000 | 4 | 2 | 2,231 | 0.25 Acre |
| 5203 Planet Avenue, Toledo, OH, 43623 | $270,000 | 4 | 3 | 2,015 | 0.14 Acre |
| 4225 Willis Boulevard, Toledo, OH, 43623 | $229,900 | 3 | 2 | 1,484 | 0.64 Acre |
| 5142 Rambo Lane, Toledo, OH, 43623 | $170,000 | 2 | 2 | 1,058 | 0.16 Acre |
| 4203 Willis Boulevard, Toledo, OH, 43623 | $209,000 | 3 | 1 | 1,332 | 0.32 Acre |
| 4305 Willis Boulevard, Toledo, OH, 43623 | $239,900 | 2 | 2 | 1,725 | 0.64 Acre |
| 4436 Foxglove Road, Toledo, OH, 43623 | $189,000 | 3 | 2 | 996 | 0.32 Acre |
| 3602 W Laskey Road, Toledo, OH, 43623 | $260,000 | 3 | 2 | 1,850 | 0.53 Acre |
| 5728 Mantey Lane, Toledo, OH, 43623 | $224,900 | 4 | 2 | 1,973 | 0.45 Acre |
| 4817 Haddington Drive, Toledo, OH, 43623 | $309,900 | 3 | 3 | 1,649 | 0.16 Acre |
Similar Homes To 4911 Rolandale Avenue
Nearby For Sale
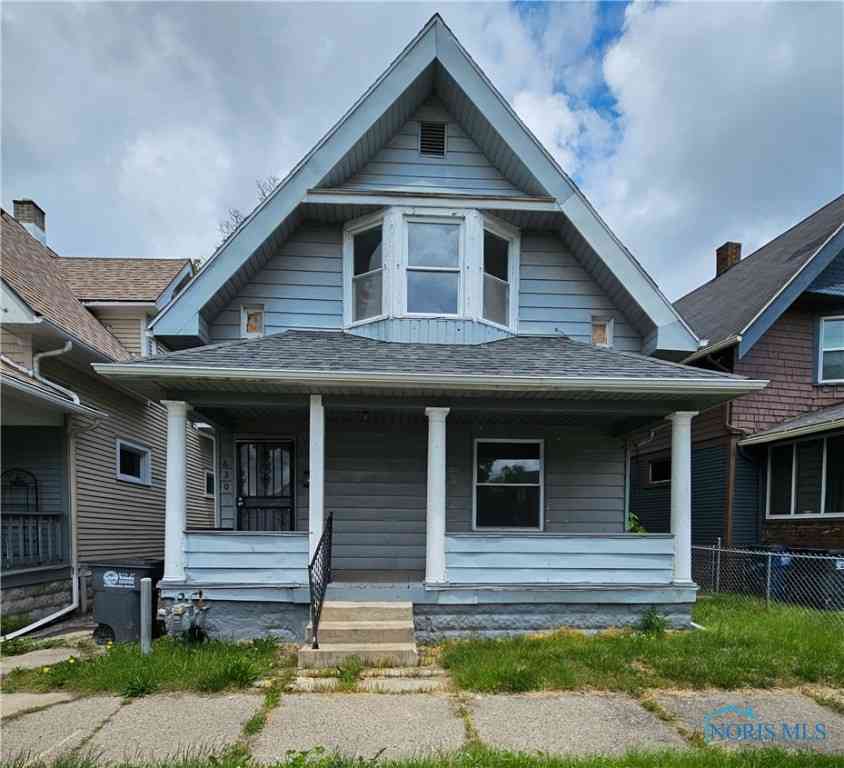
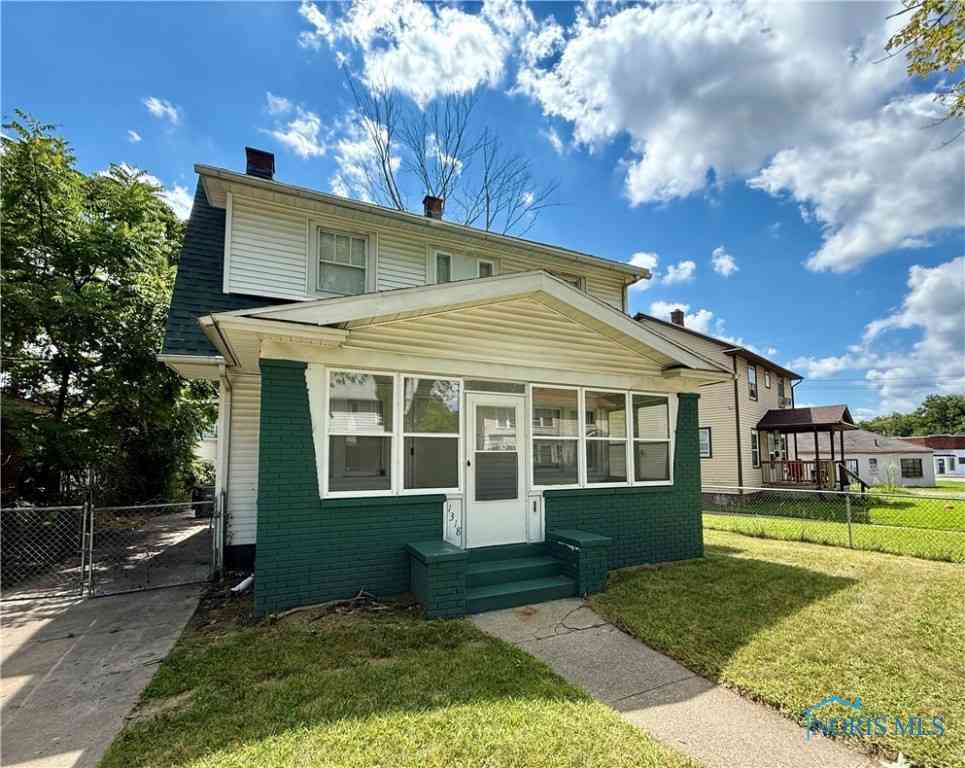
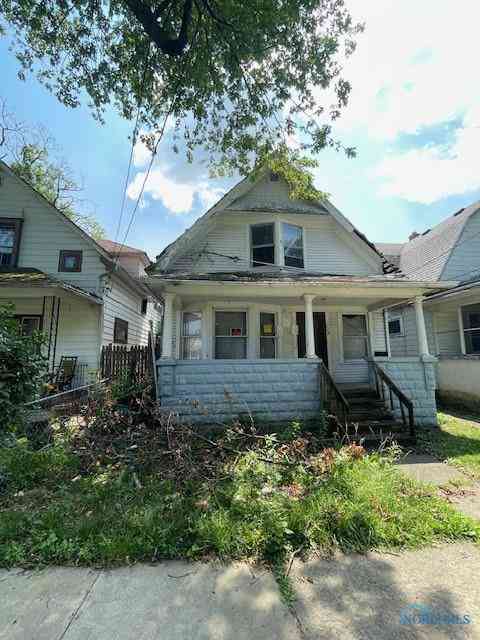
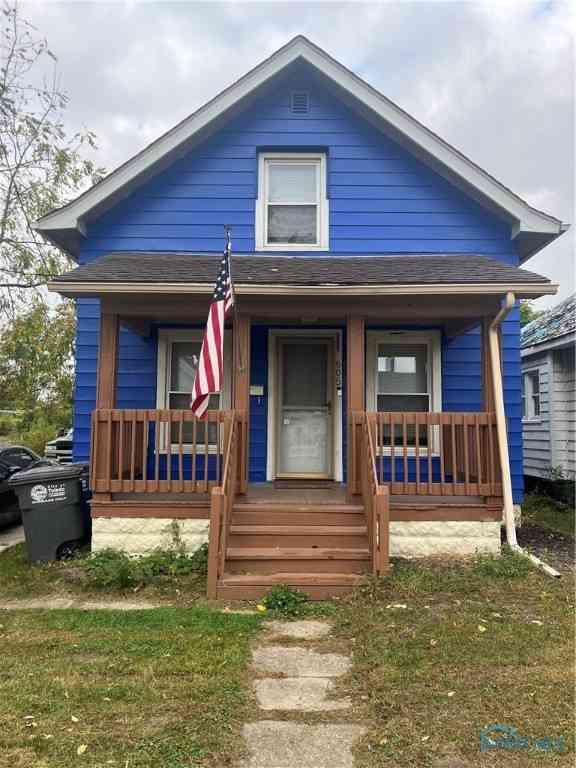
The data relating to real estate for sale on this website comes in part from the Broker Reciprocity Program of the NORIS MLS. Real estate listings held by brokerage firms other than ByOwner are marked with the Broker Reciprocity logo or the Broker Reciprocity thumbnail logo and detailed information about them includes the name of the listing brokers. Listing broker has attempted to offer accurate data, but buyers are advised to confirm all items. This data is updated daily. Some properties which appear for sale on this website may subsequently have sold and may no longer be available. Broker Reciprocity information is provided exclusively for consumers' personal, non-commercial use and may not be used for any purpose other than to identify prospective properties consumers may be interested in purchasing. Any use of search facilities of data on the site, other than by a consumer looking to purchase real estate, is prohibited. Copyright © 2026 NORIS MLS. All Rights Reserved.
ByOwner last updated this listing 10/10/2026 @ 04:20
More Cities with for Sale by Owner Homes
- Toledo Homes For Sale By Owner
- Rossford Homes For Sale By Owner
- Oregon Homes For Sale By Owner
- Northwood Homes For Sale By Owner
- Walbridge Homes For Sale By Owner
- Ottawa Hills Homes For Sale By Owner
- Perrysburg Homes For Sale By Owner
- Millbury Homes For Sale By Owner
- Maumee Homes For Sale By Owner
- Lambertville Homes For Sale By Owner
- Sylvania Homes For Sale By Owner
- Holland Homes For Sale By Owner
- Erie Homes For Sale By Owner
- Temperance Homes For Sale By Owner
- Ottawa Lake Homes For Sale By Owner
- Monclova Homes For Sale By Owner
- Genoa Homes For Sale By Owner
- Luna Pier Homes For Sale By Owner
- Luckey Homes For Sale By Owner
- Curtice Homes For Sale By Owner
Homes around $379,900








Verify Your Email
Please enter the 6-digit verification code
sent to your email address.
Verify Your Phone Number
Please enter the 6-digit verification code
sent to your mobile phone.