Active

2914 Riva Ridge Road

Toledo, OH 43615
Mark as Favorite
Bed 7

Bed

Bath 8

Bath

SqFt6,832

Sqft

Acres1.14

Acres(Lot)

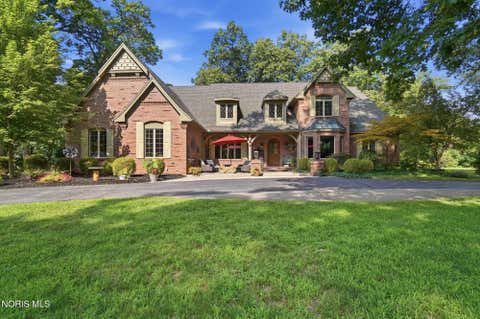
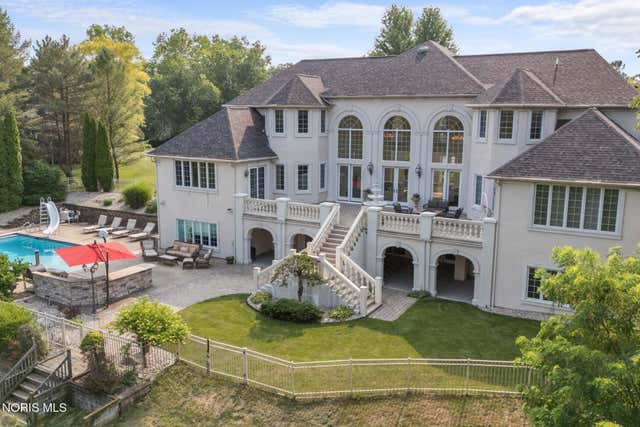
Unrivaled grandeur on the Meadow... Positioned within Ottawa Hills' most exclusive enclave, this majestic estate stands as a masterclass in scale, sophistication, and private luxury. From the moment you cross the threshold, a palatial two-story foyer commands attention, framed by soaring columns, custom architectural moldings, and an elegant upper catwalk that sets a tone of timeless opulence. Designed to host grand-scale galas yet effortlessly intimate for daily living, the main level features sun-drenched formal spaces with towering arched windows and French doors that frame picturesque, panoramic views of the meadow. Desirable true first floor primary suite, complete with it's own sitting room with a fireplace, French doors to the patio, double walk in closets, and a steam shower. A chef's culinary center, complete with a massive island and premium finishes, flows seamlessly into the vaulted living room, creating an enviable heart of the home. The lower level is an entertainment paradise, with three sliding glass doors to the covered patio. A tiered cinema room, a walk-in moisture controlled wine cellar, a dedicated fitness studio, with a private sauna, and independent guest quarters offer a true resort lifestyle without ever leaving home. Outside, the property transforms into a private oasis. Seamless indoor-outdoor flow leads to an expansive stone terrace, a sparkling salt water pool featuring a slide, and a fully equipped outdoor kitchen (pizza oven included) - all cascading down toward the quiet serenity of the meadow. This is more than a residence; it is an incomparable lifestyle of prestige and privacy. Professional photos Wednesday July 15th. Showings begin Friday, July 17th.

Read More Expand

Detail Ic Property Details

Property Type : Residential

Price : $1,500,000

AD Id : 87887894

MLS Id : 10010345

Beds : 7

Lot Size : 1.14 Acres

Living Area Size : 6,832

Year Built : 1998

Garage : 3.5

County : Lucas

Subdivision: Mount Vernon

  • Map Map

Map

Map What's Nearby

Map Nearby Areas

Feature Features

  • Bedroom Information

    Total beds: 7

    Bathroom Information

    Total Baths: 8 Full Baths: 6 Half Baths: 2

    Room Information

    Rooms Total: 20 Has Basement: Yes Basement: Exterior Entry, Finished, Interior Entry, Walk-Out Access
  • Flooring Information

    Carpet, Ceramic Tile, Hardwood
  • Roofing Information

    Shingle
  • Interior Features

    Breakfast Bar, Central Vacuum, Dry Bar, Double Vanity, Entrance Foyer, Eat-in Kitchen, Open Floorplan, Sauna, Storage, Walk-In Closet(s), Ceiling Fan(s), Cathedral Ceiling(s), Crown Molding, Tray Ceiling(s), Built-in Features Roof: Shingle Appliances: Dryer, Disposal, Dishwasher, Exhaust Fan, Gas Cooktop, Gas Range, Microwave, Refrigerator, Washer Laundry Features: Main Level, Sink, Upper Level Window Features: Bay Window(s), Double Pane Windows, Window Treatments, Screens
  • Heating & Cooling

    Has Heating: Yes Heating: Central, Forced Air Has Cooling: Yes Cooling: Central Air, Ceiling Fan(s)

  • Building Information

    Year Built: 1998 Construction Materials: Stone, Stucco Patio And Porch Features: Covered, Patio Pool Features: Heated, In Ground, Salt Water Private Pool: Yes View: Trees/Woods, Pasture
  • Exterior Features

    Exterior Features: Awning(s), Built-in Barbecue, Lighting, Outdoor Grill, Private Yard, Balcony

  • Lot Information

    Lot Dimensions: 137 feet frontage Main Square Feet: 1.14 Acres Lot Size Acres: 1.136 Lot Size Square Feet: 49484 Lot Description: Landscaped, Rolling Slope, Sprinklers In Front, Sprinklers In Rear

    Property Information

    Subdivision: Hasty Hill Farms Source Property Type: Residential Postal Code Plus 4: 2136 Property SubType: Single Family Residence Levels: Two Property Age: 28

  • Listing Price Information

    Listing Price: $1500000

  • Tax Information

    Parcel Number: 88-35321 Tax Year: 2025

  • Parking Information

    Parking Total: 3.5 Asphalt, Additional Parking, Circular Driveway, Driveway, Garage Door Opener, On Street, Storage, Attached, Garage

    Garage Information

    Has Garage: Yes Garage Space: 3.5

  • School Information

    Elementary School: Ottawa Hills
    Junior High School: None
    Senior High School: Ottawa Hills
  • Utility Information

    Cable Available, Electricity Connected, Natural Gas Connected, Sewer Connected, Water Connected
  • Location Information

    Direction: Central Avenue to south on Riva Ridge. Home is on the left. WaterSource: Public Security Features: Smoke Detector(s)
Sell a home like this and save $89,501 Find out How

How much is this property worth?

Curious about this home's true market value? Use our free Home Evaluation Tool to instantly get a personalized Comparative Market Analysis (CMA) report. Make smarter, data-driven decisions before you buy.

Images
Loading, please wait...

Nearby Home Value

Address Estimate Bed Bath Sq. Ft Lot Size
1212 Woolcut Lane, Toledo, OH, 43615 $140,000 3 2 1,456 1,456 SqFt
3424 Westchester Road, Toledo, OH, 43615 $280,000 2 2 1,292 1,292 SqFt
3860 Surrey Road, Toledo, OH, 43615 $349,900 3 2 1,985 1,985 SqFt
2953 Westchester Road, Ottawa Hills, OH, 43615 $689,900 4 4 4,597 4,597 SqFt
4525 Granville Court, Toledo, OH, 43615 $409,900 4 3 2,460 2,460 SqFt
4766 Ventura Drive, Toledo, OH, 43615 $176,000 3 1 1,698 1,698 SqFt
4533 Penridge Road, Toledo, OH, 43615 $370,000 4 3 2,538 2,538 SqFt
4833 Catalina Drive, Toledo, OH, 43615 $154,900 3 1 1,232 1,232 SqFt
4550 Eddington Court, Toledo, OH, 43615 $429,900 3 4 2,641 2,641 SqFt
3244 Shakespeare Lane, Toledo, OH, 43615 $439,900 4 5 3,485 3,485 SqFt

The data relating to real estate for sale on this website comes in part from the Broker Reciprocity Program of the NORIS MLS. Real estate listings held by brokerage firms other than ByOwner are marked with the Broker Reciprocity logo or the Broker Reciprocity thumbnail logo and detailed information about them includes the name of the listing brokers. Listing broker has attempted to offer accurate data, but buyers are advised to confirm all items. This data is updated daily. Some properties which appear for sale on this website may subsequently have sold and may no longer be available. Broker Reciprocity information is provided exclusively for consumers' personal, non-commercial use and may not be used for any purpose other than to identify prospective properties consumers may be interested in purchasing. Any use of search facilities of data on the site, other than by a consumer looking to purchase real estate, is prohibited. Copyright © 2026 NORIS MLS. All Rights Reserved.

ByOwner last updated this listing 07/24/2026 @ 21:01

MLS: 10010345 LISTED BY: Vicki Fesh, The Danberry Co 419-531-4431 SOURCE: Northwest Ohio Real Estate Information Service (NORIS)

Homes around $1,500,000

Selling? Save $89,501 when you sell a home like this

Tour with a ByOwner Agent