

2006 Mount Vernon Avenue
Toledo, OH 43607

 5
5
Bed
 5
5
Bath
 4,313
4,313Sqft
 0.29
0.29Acre(Lot)
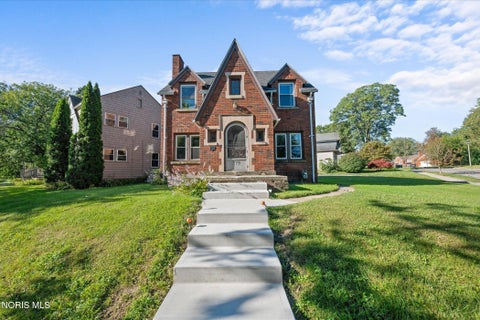
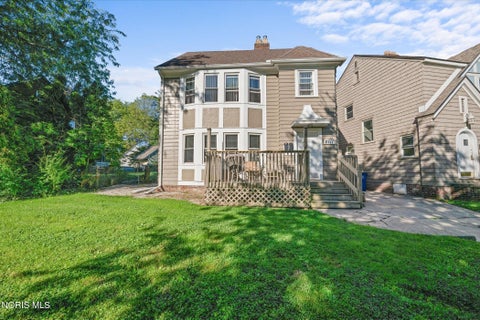
Timeless character meets modern comfort in Toledo's Westmoreland! Welcome to this exceptional three-story brick Colonial, built in 1925, offering classic architecture, impressive craftsmanship and updated spaces on a beautifully landscaped 1/3-acre corner lot. From the moment you arrive, the curb appeal is undeniable. Herringbone pavers lead to the front entry, where an original mosaic-tiled vestibule opens through a leaded-glass door into the dramatic foyer. Original details continue throughout, including a stunning original chandelier, grand staircase, arched doorways, hardwood floors, and architectural details reminiscent of the early 1900s. The spacious living room features built-ins, while the formal dining room showcases an ornate ceiling medallion. A cozy family room with a wood-bur

 Property Details
 Map
Map
 Map
Map
What's Nearby
Nearby Areas
 Features
-
Bedroom Information
Total beds: 5Bathroom Information
Total Baths: 5 Full Baths: 3 Half Baths: 2Room Information
Rooms Total: 12 Has Basement: Yes Basement: Block, Sump Pump -
Flooring Information
Ceramic Tile, Hardwood, Tile -
Roofing Information
Slate -
Interior Features
Entrance Foyer, Eat-in Kitchen, Ceiling Fan(s), Built-in Features Roof: Slate Appliances: Dryer, Disposal, Double Oven, Dishwasher, Exhaust Fan, Gas Cooktop, Microwave, Refrigerator, Washer, Water Heater Laundry Features: Gas Dryer Hookup, Washer Hookup, In Basement, In Unit Window Features: Window Treatments, Screens -
Heating & Cooling
Has Heating: Yes Heating: Forced Air, Natural Gas Has Cooling: Yes Cooling: Attic Fan, Ceiling Fan(s)
-
Building Information
Year Built: 1925 Construction Materials: Brick Patio And Porch Features: Patio, Deck Private Pool: No Association Fee Frequency: Annually -
Exterior Features
Exterior Features: Courtyard
-
Lot Information
Lot Dimensions: 108 x 118 Main Square Feet: 0.29 Acres Lot Size Acres: 0.29 Lot Size Square Feet: 12700Property Information
Subdivision: Westmoreland Source Property Type: Residential Postal Code Plus 4: 1544 Property SubType: Single Family Residence Levels: Two Property Age: 101
-
Listing Price Information
Listing Price: $399900
-
Tax Information
Parcel Number: 16-14241 Tax Year: 2025
-
Parking Information
Concrete, Driveway, Garage Door Opener, Detached, GarageGarage Information
Has Garage: Yes Garage Space: 2Homeowners Association InformationHas Association: Yes HOA: $52.00 Community Features: Curbs, Street Lights, Sidewalks
-
School Information
Elementary School: RobinsonJunior High School: NoneSenior High School: Scott -
Utility Information
Electricity Connected, Natural Gas Connected, Sewer Connected, Water Connected -
Location Information
Direction: Bancroft to Mount Vernon WaterSource: Public Security Features: Smoke Detector(s), Security System
How much is this property worth?
Curious about this home's true market value? Use our free Home Evaluation Tool to instantly get a personalized Comparative Market Analysis (CMA) report. Make smarter, data-driven decisions before you buy.

Nearby Home Value
| Address | Estimate | Bed | Bath | Sq. Ft | Lot Size |
|---|---|---|---|---|---|
| 819 Nebraska Avenue, Toledo, OH, 43607 | $59,000 | 2 | 1 | 1,076 | 0.12 Acre |
| 851 Avondale Avenue, Toledo, OH, 43607 | $62,500 | 2 | 1 | 1,452 | 0.08 Acre |
| 924 Blum Street, Toledo, OH, 43607 | $15,000 | 2 | 1 | 925 | 0.06 Acre |
| 975 Woodland Avenue, Toledo, OH, 43607 | $129,999 | 4 | 2 | 2,242 | 0.09 Acre |
| 1019 Tecumseh Street, Toledo, OH, 43607 | $30,000 | 3 | 2 | 1,897 | 0.10 Acre |
| 1024 Pinewood Avenue, Toledo, OH, 43607 | $64,900 | 3 | 1 | 1,204 | 0.09 Acre |
| 1045 Nebraska Avenue, Toledo, OH, 43607 | $69,900 | 3 | 1 | 1,056 | 0.08 Acre |
| 1051 Nebraska Avenue, Toledo, OH, 43607 | $69,900 | 3 | 1 | 1,122 | 0.08 Acre |
| 1051 Pinewood Avenue, Toledo, OH, 43607 | $69,000 | 3 | 1 | 1,254 | 0.07 Acre |
| 1068 Lincoln Avenue, Toledo, OH, 43607 | $80,000 | 4 | 2 | 2,072 | 0.21 Acre |
Similar Homes To 2006 Mount Vernon Avenue
Nearby For Sale
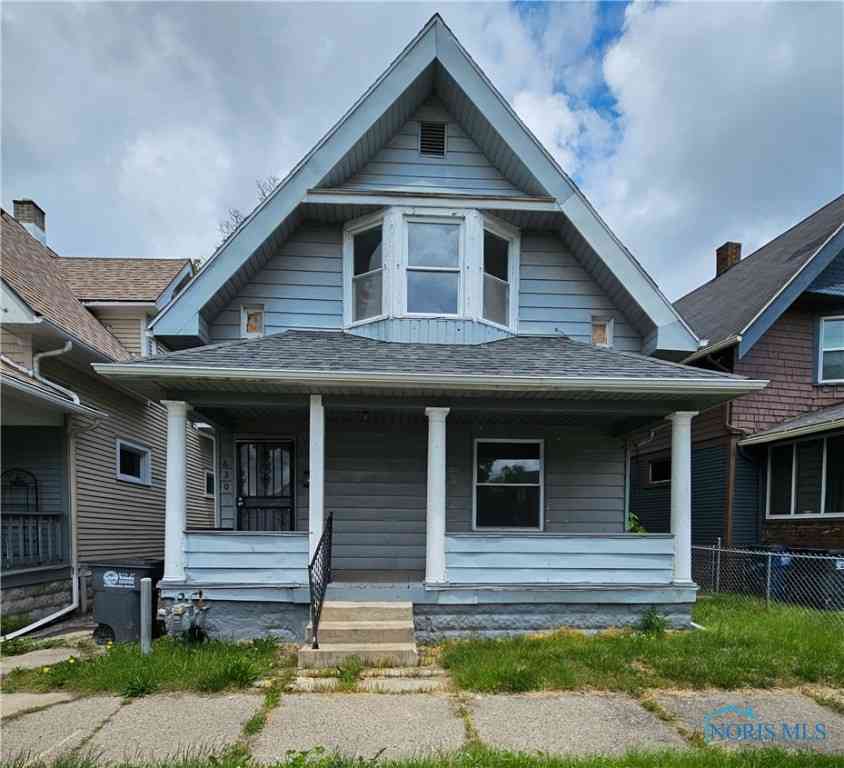
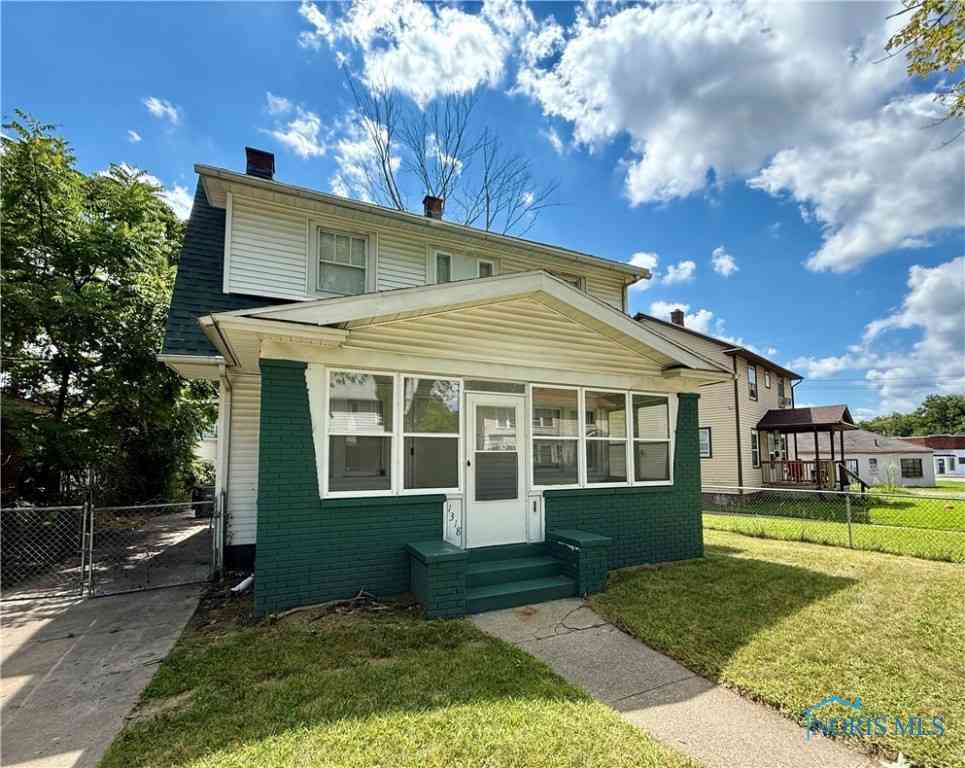
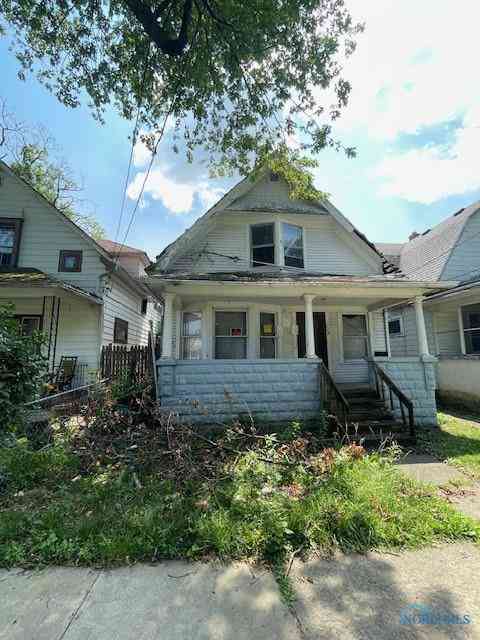
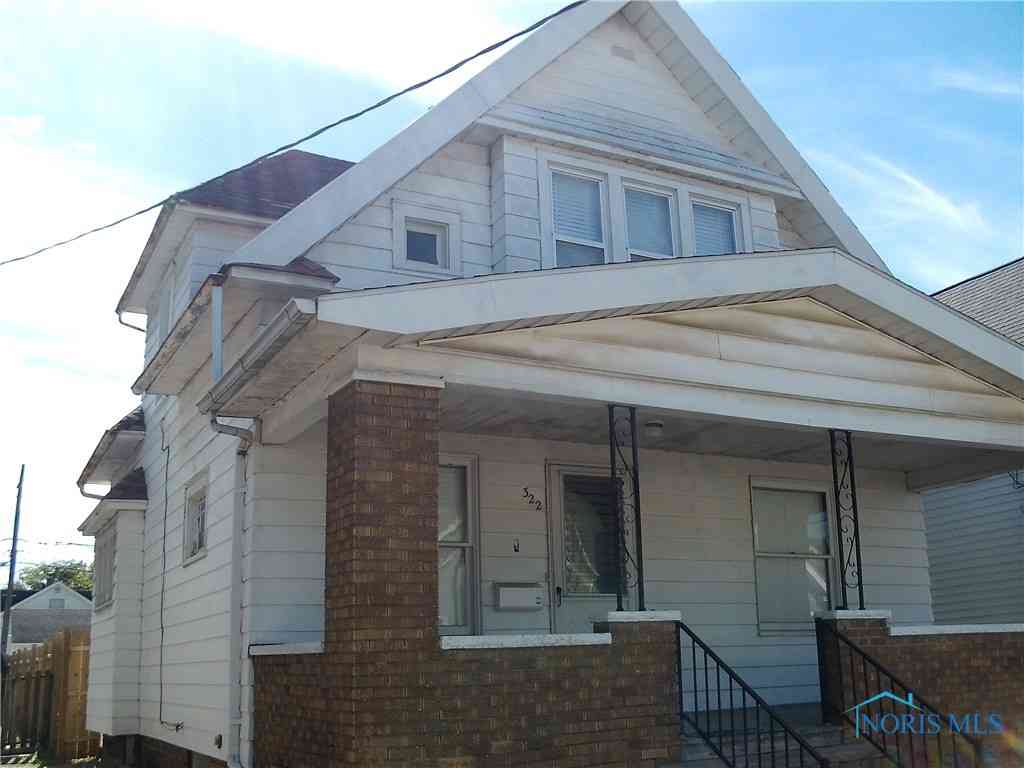
The data relating to real estate for sale on this website comes in part from the Broker Reciprocity Program of the NORIS MLS. Real estate listings held by brokerage firms other than ByOwner are marked with the Broker Reciprocity logo or the Broker Reciprocity thumbnail logo and detailed information about them includes the name of the listing brokers. Listing broker has attempted to offer accurate data, but buyers are advised to confirm all items. This data is updated daily. Some properties which appear for sale on this website may subsequently have sold and may no longer be available. Broker Reciprocity information is provided exclusively for consumers' personal, non-commercial use and may not be used for any purpose other than to identify prospective properties consumers may be interested in purchasing. Any use of search facilities of data on the site, other than by a consumer looking to purchase real estate, is prohibited. Copyright © 2026 NORIS MLS. All Rights Reserved.
ByOwner last updated this listing 09/29/2026 @ 07:40
More Cities with for Sale by Owner Homes
- Toledo Homes For Sale By Owner
- Rossford Homes For Sale By Owner
- Oregon Homes For Sale By Owner
- Northwood Homes For Sale By Owner
- Walbridge Homes For Sale By Owner
- Ottawa Hills Homes For Sale By Owner
- Perrysburg Homes For Sale By Owner
- Millbury Homes For Sale By Owner
- Maumee Homes For Sale By Owner
- Lambertville Homes For Sale By Owner
- Sylvania Homes For Sale By Owner
- Holland Homes For Sale By Owner
- Erie Homes For Sale By Owner
- Temperance Homes For Sale By Owner
- Ottawa Lake Homes For Sale By Owner
- Monclova Homes For Sale By Owner
- Genoa Homes For Sale By Owner
- Luna Pier Homes For Sale By Owner
- Luckey Homes For Sale By Owner
- Curtice Homes For Sale By Owner
Homes around $399,900







Verify Your Email
Please enter the 6-digit verification code
sent to your email address.
Verify Your Phone Number
Please enter the 6-digit verification code
sent to your mobile phone.