
885 W Michaels Road
Tipp City, OH 45371

 4
4
Bed
 2
2
Bath
 2,528
2,528Sqft
 0.72
0.72Acre(Lot)
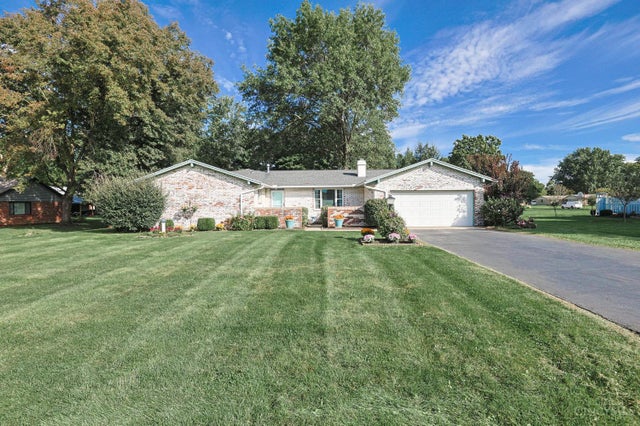
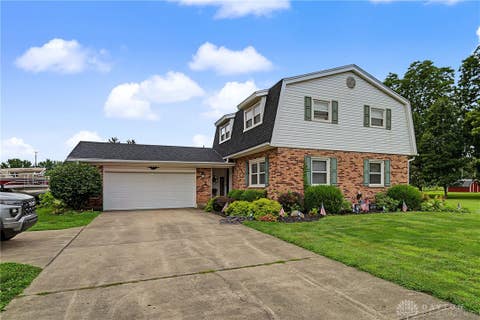
Country Setting! Hard to find 4 bedroom spacious brick ranch with large room addition. Located in Michael Manor subdivision, Monroe Township - no city taxes. Much larger than it appears. Nestled on 3/4 acre lot. This home boasts 2,528 square feet of living space. Private courtyard/patio in front of home. This property has three separate living areas for everyone to enjoy - with separate living room, family room & rec room. Formal living room features woodburning fireplace & built-in bookshelves. Eat-in kitchen is open to family room. A breakfast bar divides the kitchen from the family room area making it an easy flow for family & friend gatherings/entertaining. French doors off the family room lead to the back patio. Skylights highlight the dining room/study/game area off kitch

 Property Details
 Map
Map
 Map
Map
What's Nearby
Nearby Areas
 Features
-
Bedroom Information
Total beds: 4Bathroom Information
Total Baths: 2 Full Baths: 2Room Information
Rooms Total: 14 Basement: Crawl Space -
Roofing Information
Shingle -
Interior Features
Eat-in Kitchen Roof: Shingle Appliances: Disposal, Range, Oven, Gas Water Heater, Dishwasher, Dryer, Microwave, Refrigerator, Washer Window Features: Insulated Windows -
Heating & Cooling
Has Heating: Yes Heating: Natural Gas, Forced Air Has Cooling: Yes Cooling: Ceiling Fan(s), Central Air
-
Building Information
Year Built: 1970 Construction Materials: Brick Patio And Porch Features: Patio Private Pool: No
-
Lot Information
Lot Size Acres: 0.72 Lot Size Square Feet: 31363 Lot Description: Corner Lot, WoodedProperty Information
Subdivision: Michael Manor Source Property Type: Residential Zoning Description: Residential Property SubType: Single Family Residence Levels: One Property Age: 56
-
Listing Price Information
Listing Price: $384900
-
Tax Information
Parcel Number: G12082004
-
Parking Information
Driveway, AttachedGarage Information
Has Garage: Yes Has Attached Garage: Yes Garage Space: 2
-
Utility Information
Natural Gas Available -
Location Information
Direction: County Rd 25A to W on Michaels Rd or Peters Rd to E on Michaels Rd WaterSource: Private, Well Security Features: Smoke Detector(s)
How much is this property worth?
Curious about this home's true market value? Use our free Home Evaluation Tool to instantly get a personalized Comparative Market Analysis (CMA) report. Make smarter, data-driven decisions before you buy.

Nearby Home Value
| Address | Estimate | Bed | Bath | Sq. Ft | Lot Size |
|---|---|---|---|---|---|
| 7051 Studebaker Road, Tipp City, OH, 45371 | $640,000 | 4 | 4 | 4,464 | 217,250 Sq. Ft |
| 5985 Shooting Star Street, Tipp City, OH, 45371 | $569,900 | 4 | 3 | 2,556 | 11,700 Sq. Ft |
| 5985 Shooting Star Street, Tipp City, OH, 45371 | $569,900 | 4 | 3 | 2,556 | -- |
| 5967 Shooting Star Street, Tipp City, OH, 45371 | $479,900 | 4 | 3 | 2,216 | -- |
| 5967 Shooting Star Street, Tipp City, OH, 45371 | $479,900 | 4 | 3 | 2,216 | 0.23 Acre |
| 5961 Shooting Star St, Tipp City, OH, 45371 | $486,907 | 4 | 3 | 2,123 | -- |
| 6254 Us-40 #30, Tipp City, OH, 45371 | $26,950 | 2 | 1 | 980 | -- |
| 5247 Waterleaf Drive, Tipp City, OH, 45371 | $529,900 | 3 | 3 | 2,222 | -- |
| 6525 River Birch Street, Tipp City, OH, 45371 | $499,900 | 4 | 3 | 2,539 | -- |
| 6513 River Birch Street, Tipp City, OH, 45371 | $499,900 | 4 | 3 | 2,616 | 8,450 Sq. Ft |
Similar Homes To 885 W Michaels Road
Nearby For Sale

The data relating to real estate for sale on this website comes in part from the Broker Reciprocity program of the Multiple Listing Service of Greater Cincinnati. Real estate listings held by brokerage firms other than ByOwner are marked with the Broker Reciprocity logo and detailed information about them includes the name of the listing brokers. The properties displayed may not be all the properties available through Broker Reciprocity. IDX information is provided exclusively for consumers' personal, non-commercial use and may not be used for any purpose other than to identify prospective properties consumers may be interested in purchasing. Data is deemed reliable but is not guaranteed accurate by the MLS. Copyright © 2026 MLS of Greater Cincinnati. All Rights Reserved.
ByOwner last updated this listing 10/01/2026 @ 14:30
More Cities with for Sale by Owner Homes
- Tipp City Homes For Sale By Owner
- Vandalia Homes For Sale By Owner
- Troy Homes For Sale By Owner
- West Milton Homes For Sale By Owner
- Casstown Homes For Sale By Owner
- New Carlisle Homes For Sale By Owner
- Medway Homes For Sale By Owner
- Union Homes For Sale By Owner
- Englewood Homes For Sale By Owner
- Christiansburg Homes For Sale By Owner
- Clayton Homes For Sale By Owner
- Pleasant Hill Homes For Sale By Owner
- Phillipsburg Homes For Sale By Owner
- Dayton Homes For Sale By Owner
- Laura Homes For Sale By Owner
- North Hampton Homes For Sale By Owner
- Fairborn Homes For Sale By Owner
- Fletcher Homes For Sale By Owner
- Piqua Homes For Sale By Owner
- Covington Homes For Sale By Owner
Homes around $384,900






Verify Your Email
Please enter the 6-digit verification code
sent to your email address.
Verify Your Phone Number
Please enter the 6-digit verification code
sent to your mobile phone.