

541 Horton Avenue
Tipp City, OH 45371

 3
3
Bed
 1
1
Bath
 1,104
1,104Sqft
3,920Sqft(Lot)
This spotless and move in ready home is situated on a quiet tree lined street and is a short walk to downtown Tipp! Extremely well maintained and updated by current owners! Maintenance free exterior and a cozy private back yard with paver patio and privacy fence. Complete Interior paint including walls, ceilings/doors painted in 2026. The basement has been painted with a drylock sealant paint. Some additional updates: New kitchen with quality cabinets, pantry with pullouts and soft close doors/drawers, updated bathroom, tankless water heater, electric updates including whole house surge suppressor, glass block basement windows, vinyl siding including soffits plus gutter guards. Concrete driveway and garage floor replaced. Furnace and air have been vented to the upper level. All appliances

 Property Details
 Map
Map
 Map
Map
What's Nearby
Nearby Areas
 Features
-
Bedroom Information
Total beds: 3Bathroom Information
Total Baths: 1 Full Baths: 1Room Information
Rooms Total: 7 Has Basement: Yes Basement: Full, Unfinished -
Interior Features
Ceiling Fan(s) Appliances: Dryer, Dishwasher, Disposal, Microwave, Range, Refrigerator, Washer, Gas Water Heater, Tankless Water Heater -
Heating & Cooling
Has Heating: Yes Heating: Forced Air, Natural Gas Has Cooling: Yes Cooling: Ceiling Fan(s), Central Air
-
Building Information
Year Built: 1932 Building Area Total: 1104 Construction Materials: Vinyl Siding Stories: 2 Patio And Porch Features: Patio Private Pool: No -
Exterior Features
Exterior Features: Storage
-
Lot Information
Lot Dimensions: 37 x 107 Main Square Feet: 3920 Square Feet Lot Size Acres: 0.09 Lot Size Source: Assessor Lot Size Square Feet: 3920Property Information
Subdivision: Tipp City Source Property Type: Residential Postal Code Plus 4: 1212 Zoning Description: Residential Property SubType: Single Family Residence Levels: Two Property Age: 94
-
Listing Price Information
Listing Price: $259900 Conventional
-
Tax Information
Parcel Number: G15012850 Tax Legal Desc: IL 1015 3 E SIDE & IL 1016 34 W SIDE
-
Parking Information
Detached, Garage, Garage Door OpenerGarage Information
Has Garage: Yes Garage Space: 1
-
Location Information
Security Features: Smoke Detector(s)
How much is this property worth?
Curious about this home's true market value? Use our free Home Evaluation Tool to instantly get a personalized Comparative Market Analysis (CMA) report. Make smarter, data-driven decisions before you buy.

Nearby Home Value
| Address | Estimate | Bed | Bath | Sq. Ft | Lot Size |
|---|---|---|---|---|---|
| 5985 Shooting Star Street, Tipp City, OH, 45371 | $569,900 | 4 | 3 | 2,556 | 2,556 SqFt |
| 5967 Shooting Star Street, Tipp City, OH, 45371 | $499,900 | 4 | 3 | 2,216 | 2,216 SqFt |
| 4255 Forestedge Street, Tipp City, OH, 45371 | $399,500 | 3 | 3 | 2,000 | 2,000 SqFt |
| 6513 River Birch Street, Tipp City, OH, 45371 | $514,900 | 4 | 3 | 2,616 | 2,616 SqFt |
| 6501 River Birch Street, Tipp City, OH, 45371 | $479,900 | 3 | 2 | 2,126 | 2,126 SqFt |
| 6495 River Birch Street, Tipp City, OH, 45371 | $564,900 | 4 | 3 | 2,907 | 2,907 SqFt |
| 6429 River Birch Street, Tipp City, OH, 45371 | $459,900 | 4 | 3 | 2,421 | 2,421 SqFt |
| 6447 River Birch Street, Tipp City, OH, 45371 | $414,900 | 4 | 3 | 2,796 | 2,796 SqFt |
| 6432 River Birch Street, Tipp City, OH, 45371 | $389,900 | 4 | 3 | 1,997 | 1,997 SqFt |
| 6300 Willow Oak Drive, Tipp City, OH, 45371 | $375,000 | 3 | 3 | 1,992 | 1,992 SqFt |
Similar Homes To 541 Horton Avenue
Nearby For Sale
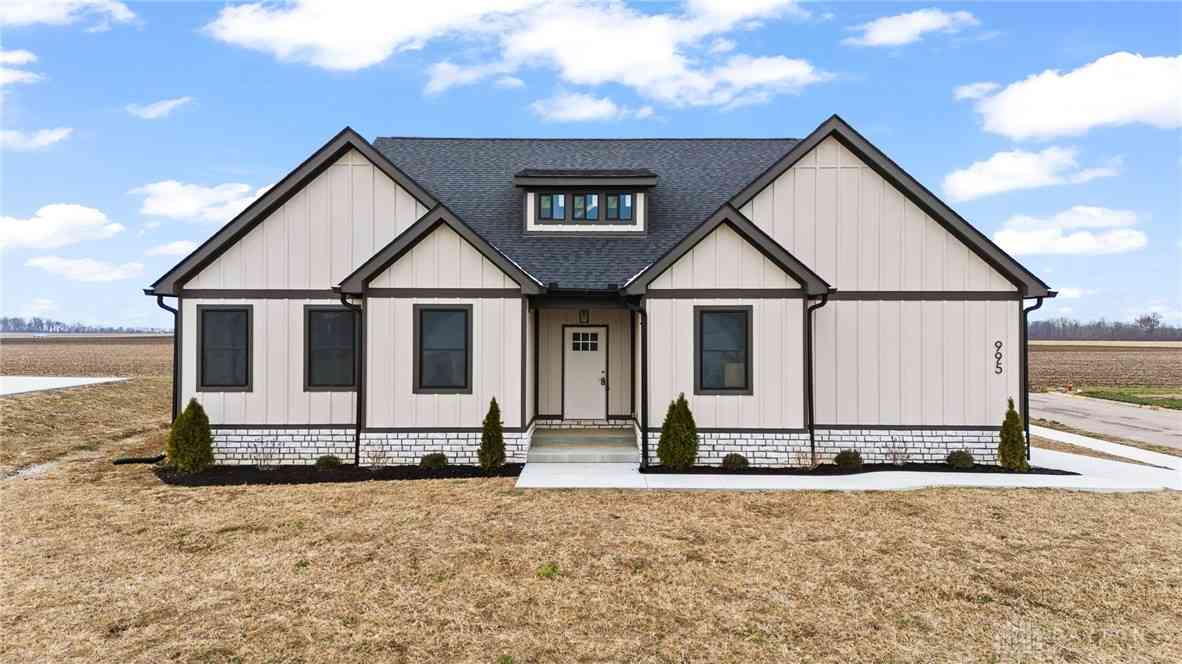
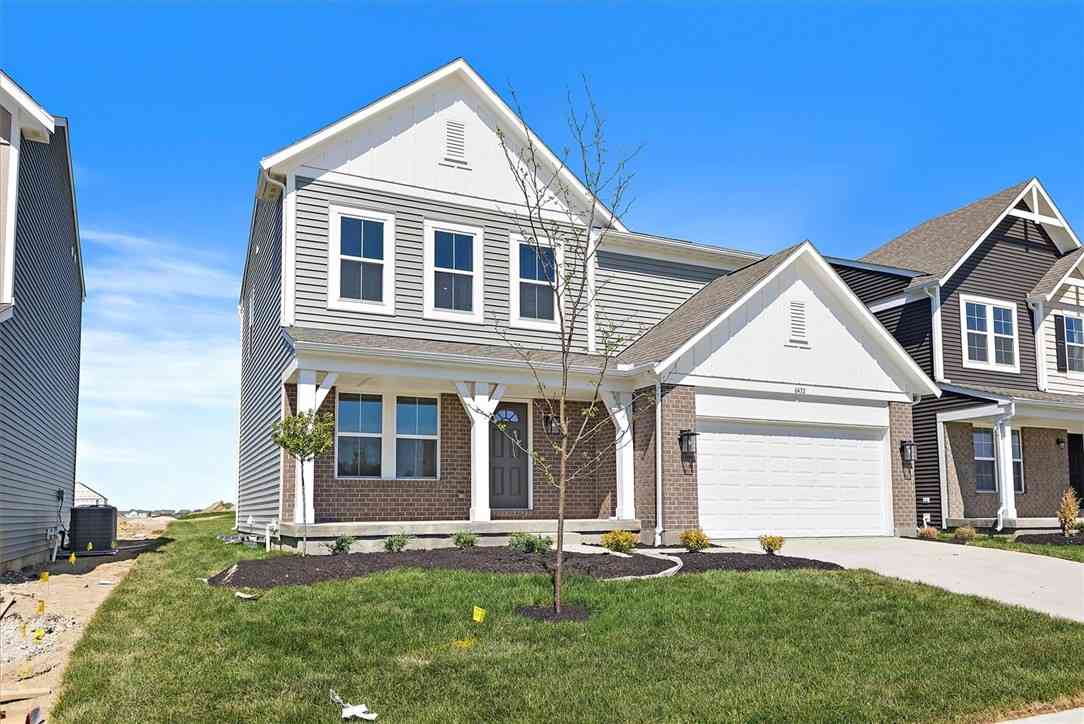
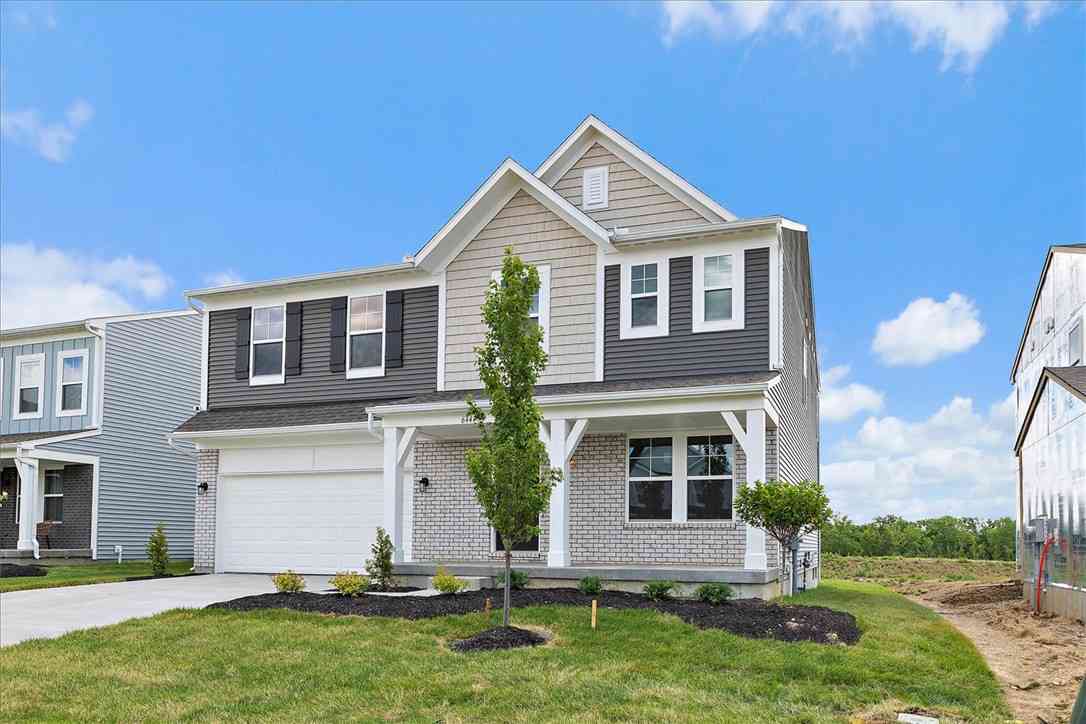
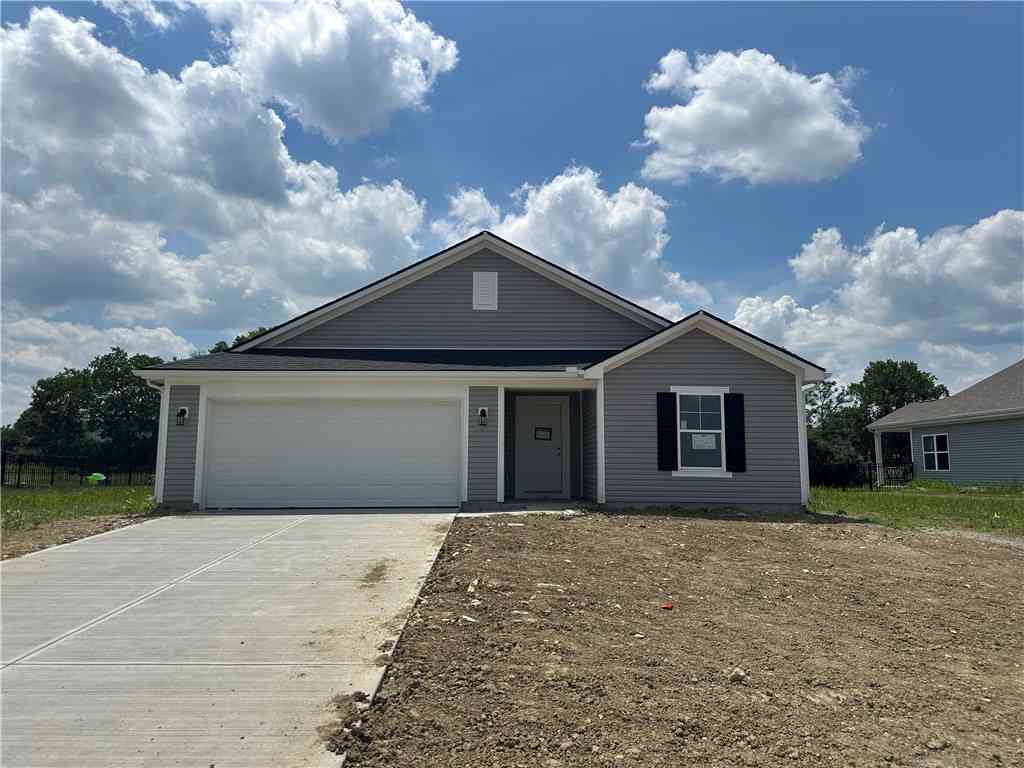

The data relating to real estate for sale on this website comes in part from the Internet Data exchange program of Dayton REALTORS®. IDX information is provided exclusively for consumers' personal, non-commercial use and may not be used for any purpose other than to identify prospective properties consumers may be interested in purchasing. Information deemed reliable but not guaranteed. Copyright © 2026 Dayton REALTORS®. All rights reserved.
ByOwner last updated this listing 07/18/2026 @ 08:00
More Cities with for Sale by Owner Homes
- Tipp City Homes For Sale By Owner
- Vandalia Homes For Sale By Owner
- Troy Homes For Sale By Owner
- West Milton Homes For Sale By Owner
- New Carlisle Homes For Sale By Owner
- Medway Homes For Sale By Owner
- Englewood Homes For Sale By Owner
- Union Homes For Sale By Owner
- Clayton Homes For Sale By Owner
- Dayton Homes For Sale By Owner
- Laura Homes For Sale By Owner
- Fairborn Homes For Sale By Owner
- Piqua Homes For Sale By Owner
- Covington Homes For Sale By Owner
- Brookville Homes For Sale By Owner
- Beavercreek Homes For Sale By Owner
- Moraine Homes For Sale By Owner
- Saint Paris Homes For Sale By Owner
- Kettering Homes For Sale By Owner
- Springfield Homes For Sale By Owner
Homes around $259,900









Verify Your Email
Please enter the 6-digit verification code
sent to your email address.