

20 Ray Taylor Road
Tifton, GA 31793

 4
4
Bed
 4.5
4.5
Bath
 3,581
3,581Sqft
Luxurious lake-view custom home on 1.07 acres with no HOA. This 3,581 sq ft residence welcomes you with exquisite millwork throughout, soaring vaulted ceilings, skylights and a dramatic double catwalk that fills the home with light. Entertain in the elegant living and dining rooms or prepare meals in the chef's kitchen with granite counters, double ovens and a sunny breakfast area that opens to a screened porch overlooking the water. The main-level owner's suite is a peaceful retreat with hardwood floors, dual vanities and a soaking jetted tub beneath an arched window. A main-floor guest or in-law bedroom with a full bath adds convenience. Upstairs are well-proportioned bedrooms, two full baths and a vaulted bonus room with skylights, built-ins and a fireplace. A completely finished detach

 Property Details
 Map
Map
 Map
Map
What's Nearby
Nearby Areas
 Features
-
Bedroom Information
Total Bedrooms: 4Bathroom Information
Total Baths: 5 Full Baths: 4 Half Baths: 1Water/Sewer
Water Source: City of Tifton Sewer: Septic System -
Room Information
Primary Bedroom Sitting Area,Primary Bath: Ceramic Tile,Primary Bath: Walk-in Closet,Primary Bath: Separate Shower,Primary Bath: Toilet Room,Primary Bath: Garden Tub,Primary Bath: Double Vanity,Primary Bath: Jacuzzi/Whirlpool,Laundry Room,Laundry Sink,Foyer,Bonus Room Finished,Media Room,Other-See RemarksInterior Features
Crown Moulding,Wide Baseboard,In-Law Floorplan,Lighting Recessed,Open Floor Plan,Pantry,Separate Shower Primary,Sitting Area Primary,Walk-in Closets,Surround Sound Wired,Granite Counter Tops,Other-See Remarks Exterior Property Features: Porch Covered,Porch Screened,Fenced Back Yard,Fenced Chain Link,Workshop,Workshop Wired,Sprinkler System,Kennels,Ring Doorbell,Other-See Remarks Windows: Other-See Remarks Property Appliances: Cook Top Gas,Dishwasher,Microwave,Oven-Double,Smoke Detector,Garage Door Opener Fireplace: Fireplace,Gas Logs -
Flooring Information
Ceramic Tile,Hardwood,Carpet,Luxury VinylHeating & Cooling
A/C: Central Electric,Heat: Central Electric,Ceiling Fans,Double Pane WindowsWindow Information
Window Treatments: Other-See Remarks
-
Building Information
Exterior Wall: Sheet Rock Year Built: 2005 Block: 1 Building Stories: 2 Fireplace: Fireplace,Gas Logs Construction: BrickExterior Features
Porch Covered,Porch Screened,Fenced Back Yard,Fenced Chain Link,Workshop,Workshop Wired,Sprinkler System,Kennels,Ring Doorbell,Other-See RemarksUtility Features
Water: City of Tifton Sewer: Septic System
-
Listing Price Information
Original List Price: $524,900 -
Listing Information
Legal Description: Lot 1 Blk B Taylor Ridge Est S/D 1.066 Ac Landlot: 303 Landdist: 6
-
Tax Information
Annual Tax: $1,776 Tax Year: 2025 Parcel Number: 061
-
Virtual Tour
Parking Information
Garage: 2 Parking Features: Double,Garage Parking Type: Garage -
Multi-Unit Information
Possible Financing: Cash,FHA,VA Loan,Conventional Square Foot Source: Plans Approx Parcel Size: 1.07 Bath: 4 Bedrooms: 4 Unit Block: 1 -
Homeowners Association Information
Association Fee: 0
-
Fire Place Information
Fire Place: Fireplace,Gas Logs -
Utility Information
Water:City of Tifton Sewer:Septic System Utilities:Electricity Connected,High Speed Internet,Septic System On Site -
Location Information
Area:Tift Direction: from I-75, take Exit 62 for GA-82 and head west toward Tifton/Albany. Stay on GA-82 West through town, past the Springhill Country Club, and turn right onto Ray Taylor Road. 20 Ray Taylor Rd will be on your right.
How much is this property worth?
Curious about this home's true market value? Use our free Home Evaluation Tool to instantly get a personalized Comparative Market Analysis (CMA) report. Make smarter, data-driven decisions before you buy.

Nearby Home Value
| Address | Estimate | Bed | Bath | Sq. Ft | Lot Size |
|---|---|---|---|---|---|
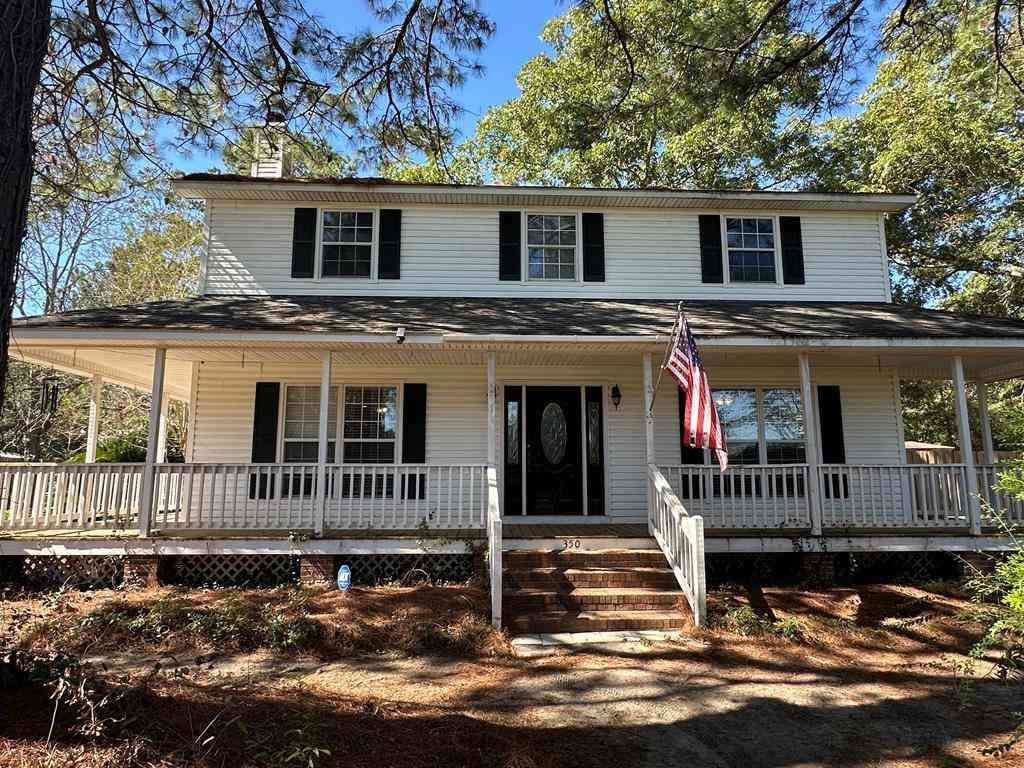
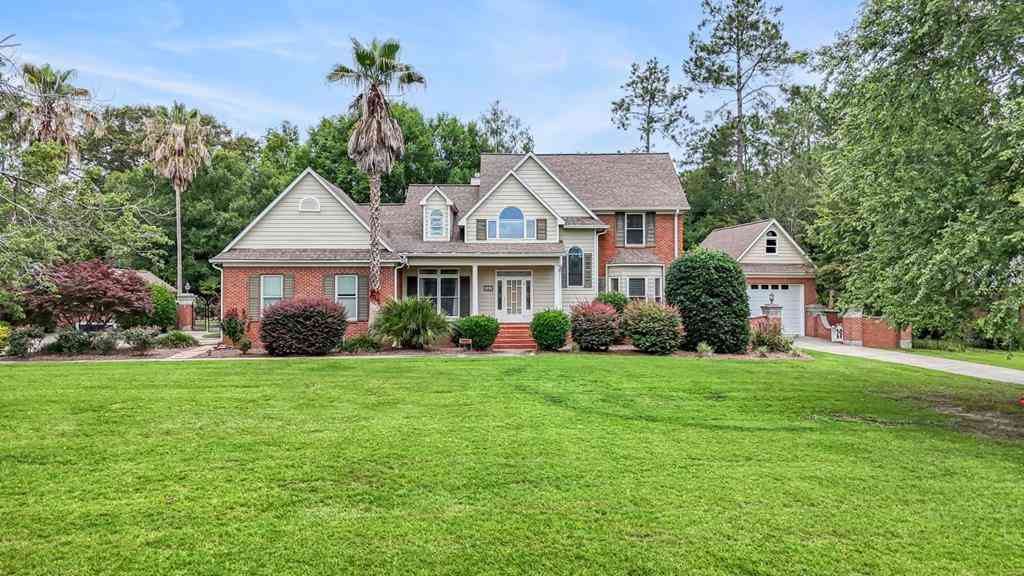
| 536 Osprey Circle, Tifton, GA, 31793 | $349,900 | 3 | 2 | 2,564 | 2,564 SqFt |
| 64 Edinburgh Drive, Tifton, GA, 31793 | $224,900 | 3 | 2 | 1,438 | 1,438 SqFt |
| 1407 Red Fox Trail, Tifton, GA, 31793 | $299,900 | 4 | 2 | 2,311 | 2,311 SqFt |
| 1702 Slack Drive #N/A, Tifton, GA, 31793 | $299,000 | 4 | 3 | 3,394 | 3,394 SqFt |
| 2007 Melba Drive #N/A, Tifton, GA, 31793 | $274,800 | 3 | 2 | 1,916 | 1,916 SqFt |
| 57 Lakeside Drive, Tifton, GA, 31793 | $264,000 | 3 | 2 | 1,658 | 1,658 SqFt |
| 11 Gleneagles, Tifton, GA, 31793 | $429,900 | 4 | 2 | 2,130 | 2,130 SqFt |
| 18 Woodgate Drive, Tifton, GA, 31793 | $529,900 | 4 | 3 | 3,046 | 3,046 SqFt |
| 20 Ray Taylor Road, Tifton, GA, 31793 | $524,900 | 4 | 4 | 3,581 | 3,581 SqFt |
| 423 Cromer Road, Tifton, GA, 31793 | $475,000 | 3 | 2 | 2,539 | 2,539 SqFt |
Similar Homes To 20 Ray Taylor Road
Nearby For Sale



All listings featuring the "Albany GA Area" as the source are provided by "Albany Board of Realtors". This information is not verified for authenticity or accuracy and is not guaranteed.
ByOwner last updated this listing 08/28/2026 @ 21:47
More Cities with for Sale by Owner Homes
- Tifton Homes For Sale By Owner
- Ocilla Homes For Sale By Owner
- Ashburn Homes For Sale By Owner
- Sparks Homes For Sale By Owner
- Sylvester Homes For Sale By Owner
- Fitzgerald Homes For Sale By Owner
- Adel Homes For Sale By Owner
- Nashville Homes For Sale By Owner
- Moultrie Homes For Sale By Owner
- Arabi Homes For Sale By Owner
- Ray City Homes For Sale By Owner
- Rochelle Homes For Sale By Owner
- Hahira Homes For Sale By Owner
- Cordele Homes For Sale By Owner
- Abbeville Homes For Sale By Owner
- Douglas Homes For Sale By Owner
- Lakeland Homes For Sale By Owner
- Albany Homes For Sale By Owner
- Leesburg Homes For Sale By Owner
- Milan Homes For Sale By Owner
Homes around $524,900



Verify Your Email
Please enter the 6-digit verification code
sent to your email address.
Verify Your Phone Number
Please enter the 6-digit verification code
sent to your mobile phone.