

1702 Slack Drive #N/A
Tifton, GA 31793

 4
4
Bed
 3
3
Bath
 3,394
3,394Sqft
 0.69
0.69Acre(Lot)
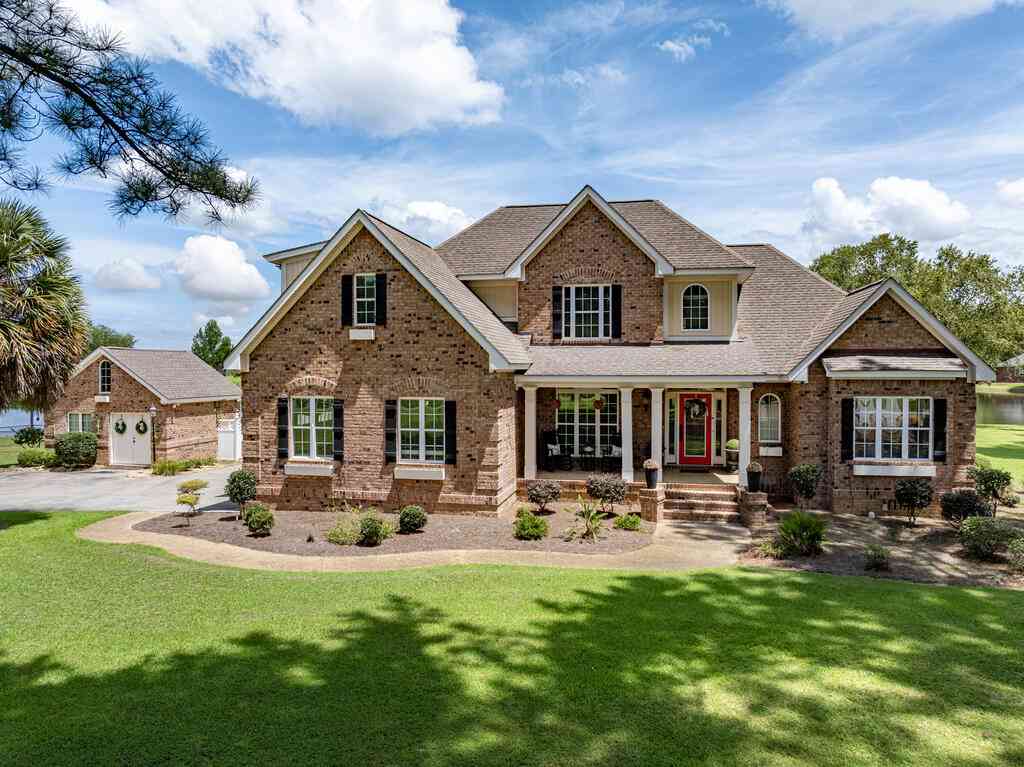
Looking for room for your growing family look no more. This two story brick home sits on a corner lot just outside the city limits. This home features over 3300 sqft with total of 4 bedrooms & 3baths. Large family room with cypress walls, exposed beams, built-in bookcase, & wood burning fireplace. Sunroom with brick floors off of kitchen & access to back yard. Kitchen with lots of cabinets, breakfast area with bay window, & pantry. Den with fireplace located off kitchen as well. Formal living room & dining room on front of home. Downstairs has 2bedrooms 2baths. Master suite with tiled shower, jetted tub, & walk-in closet. Laundry room with sink, cabinets, & large walk-in pantry with shelving. Storage building on concrete slab w/electricity, work bench & roll up garage door. Pati

 Property Details
 Map
Map
 Map
Map
What's Nearby
Nearby Areas
 Features
-
Bedroom Information
Total Bedrooms: 4 Bedrooms On Upper Level: 2 Bedrooms On Lower Level: 0 Main Bedrooms: 2 Room Type: Den,Family Room,Laundry,Office Window Features: Double Pane WindowsBathroom Information
Total Baths: 3 Full Baths: 3 Half Baths: 0 Full Baths Main: 2 Baths Full Lower: 0 Baths Full Upper: 1Water/Sewer
Water Source: Public Sewer: Septic Tank -
Kitchen Information
Kitchen: Breakfast Area,Pantry,Walk-in Pantry Dining Room: Separate RoomInterior Features
Bookcases,Master On Main Level,Separate Shower,Soaking Tub,Tile Bath,Two Story Foyer,Walk-In Closet(s),Whirlpool Bath Flooring: Carpet,Tile,VinylAppliances
Dishwasher,Electric Water Heater,Oven/Range (Combo),RefrigeratorUtilities
Cable Available,Electricity Available,High Speed Internet,Other,Water Available -
Cooling Features
Ceiling Fan(s),Central Air,ElectricHeating Source
Central,ElectricFireplace
Number of Fireplaces: 2 Fireplace Features: Family Room,Gas Log,Living Room
-
Building Information
Built Year: 1978 Roof Type: Composition Basement: Crawl Space Levels: Two Property Age: 48 -
Exterior Features
Fire PitFoundation
Block -
Accessibility Features
Accessible Approach with Ramp,Accessible Doors,Accessible Full BathLaundry Features
OtherPatio And Porch
Patio,PorchFencing
Chain LinkConstruction Materials
Brick,Vinyl SidingProperty Condition
Resale
-
Lot Information
Lot Size (Acr): 0.69 Land Lot: 292 Lot Size Source: Public Records Lot Features: Corner Lot -
Property Information
Property Type: Residential Property Sub Type: Single Family Residence Structure Type: House Subdivision: Westwood City: Tifton State: GA Directions: Go West on 8th Street/Whiddon Mill Rd. Cross over I75. Turn left at Farm Bureau onto Bowen Marchant Road. Go through 1 stop sign and the house is down on the right. Corner of Slack Drive & Bowen Marchant Road. Can also get to property off 2nd St/King Rd. Property Status: Active
-
Listing Price Information
Original List Price: $289,000
-
Tax Information
Annual Tax: $2863.98 Tax Year: 2025 Tax Block: N/A Tax Lot: N/A -
Home Warranty
Home Warranty Paid: No
-
Virtual Tour
Parking Information
Parking: 4 Parking Features: Attached,Carport,Garage,Garage Door Opener -
Homeowners Association Information
Association: No Annual Association Fee: 0 Calculated Total Monthly Association Fees: 0 Association Fee Includes: None Community Features: None
-
School Information
Elementary School: Other High School: Tift Middle School: Other Source Neighborhood: Westwood
How much is this property worth?
Curious about this home's true market value? Use our free Home Evaluation Tool to instantly get a personalized Comparative Market Analysis (CMA) report. Make smarter, data-driven decisions before you buy.

Nearby Home Value
| Address | Estimate | Bed | Bath | Sq. Ft | Lot Size |
|---|---|---|---|---|---|
| 536 Osprey Circle, Tifton, GA, 31793 | $349,900 | 3 | 2 | 2,564 | 0.24 Acre |
| 64 Edinburgh Drive, Tifton, GA, 31793 | $224,900 | 3 | 2 | 1,438 | 0.58 Acre |
| 1407 Red Fox Trail, Tifton, GA, 31793 | $289,900 | 4 | 2 | 2,311 | 0.36 Acre |
| 2007 Melba Drive #N/A, Tifton, GA, 31793 | $269,900 | 3 | 2 | 1,916 | 1.48 Acres |
| 57 Lakeside Drive, Tifton, GA, 31793 | $264,000 | 3 | 2 | 1,658 | 2.94 Acres |
| 11 Gleneagles, Tifton, GA, 31793 | $429,900 | 4 | 2 | 2,130 | 0.67 Acre |
| 18 Woodgate Drive, Tifton, GA, 31793 | $529,900 | 4 | 3 | 3,046 | 1.08 Acres |
| 20 Ray Taylor Road, Tifton, GA, 31793 | $524,900 | 4 | 4.5 | 3,581 | -- |
| 20 Ray Taylor Road, Tifton, GA, 31793 | $524,900 | 4 | 4 | 3,581 | 1.07 Acres |
| 423 Cromer Road, Tifton, GA, 31793 | $475,000 | 3 | 2 | 2,539 | 0.98 Acre |
Similar Homes To 1702 Slack Drive #N/A
Nearby For Sale



The data relating to real estate for sale on this web site comes in part from the Broker Reciprocity Program of Georgia MLS. Real estate listings held by brokerage firms other than Byowner are marked with the Broker Reciprocity logo and detailed information about them includes the name of the listing brokers. Information deemed reliable but not guaranteed. Copyright 2026 Georgia MLS. All rights reserved.
ByOwner last updated this listing 09/13/2026 @ 07:54
More Cities with for Sale by Owner Homes
- Tifton Homes For Sale By Owner
- Ocilla Homes For Sale By Owner
- Ashburn Homes For Sale By Owner
- Sparks Homes For Sale By Owner
- Sylvester Homes For Sale By Owner
- Fitzgerald Homes For Sale By Owner
- Adel Homes For Sale By Owner
- Nashville Homes For Sale By Owner
- Moultrie Homes For Sale By Owner
- Arabi Homes For Sale By Owner
- Ray City Homes For Sale By Owner
- Hahira Homes For Sale By Owner
- Cordele Homes For Sale By Owner
- Abbeville Homes For Sale By Owner
- Douglas Homes For Sale By Owner
- Lakeland Homes For Sale By Owner
- Albany Homes For Sale By Owner
- Leesburg Homes For Sale By Owner
- Milan Homes For Sale By Owner
- Jacksonville Homes For Sale By Owner
Homes around $289,000





Verify Your Email
Please enter the 6-digit verification code
sent to your email address.
Verify Your Phone Number
Please enter the 6-digit verification code
sent to your mobile phone.