
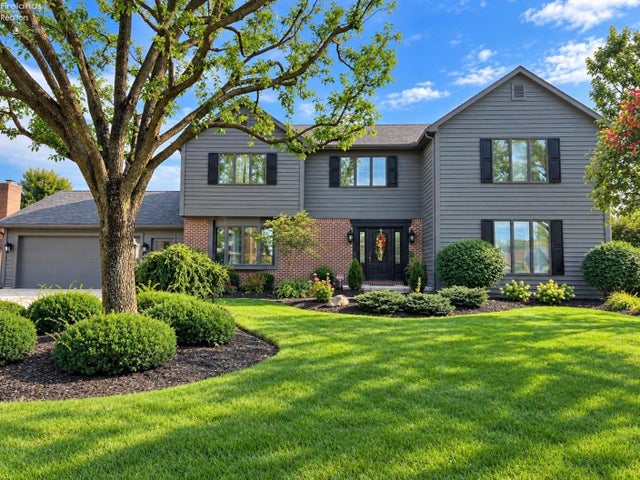
420 W Jamestown Avenue
Tiffin, OH 44883

 4
4
Bed
 4
4
Bath
 0.37
0.37Acre(Lot)
Welcome to this stunning, meticulously maintained, one-owner home offering 4 spacious bedrooms, 2 full baths, and 2 half baths! Designed for both comfortable living and exceptional entertaining, this home truly has it all! The heart of the home is the impressive chef's kitchen, featuring a premium gas Viking stove, generous workspace, and all appliances included! The kitchen flows seamlessly into the inviting family room, complete with a cozy gas fireplace. The beautifully finished lower level offers an additional 1,500 square feet of living and entertaining space, featuring an expansive family room, pool table area, and fabulous wet bar with refrigerator! Step outside and discover your very own private backyard paradise! Enjoy the stunning L-shaped swimming pool, pool house complete

 Property Details
 Map
Map
 Map
Map
What's Nearby
Nearby Areas
 Features
-
Bedroom Information
Total beds: 4Bathroom Information
Total Baths: 4 Full Baths: 2 Half Baths: 2Room Information
Rooms Total: 8 Has Basement: Yes Basement: Full, Sump Pump -
Roofing Information
Asphalt -
Interior Features
Roof: Asphalt Appliances: Dishwasher, Dryer, Disposal, Microwave, Range, Refrigerator, Washer Laundry Features: Main Level, Laundry Room -
Heating & Cooling
Has Heating: Yes Heating: Natural Gas, Forced Air Has Cooling: Yes Cooling: Central Air
-
Building Information
Year Built: 1986 Building Area Total: 3198 Construction Materials: Brick, Cedar Pool Features: Heated, Outdoor Pool, In Ground, Pool Cover Private Pool: No
-
Lot Information
Lot Dimensions: 98x165 Lot Size Acres: 0.3712 Lot Size Square Feet: 16169
-
Listing Price Information
Listing Price: $625000
-
Tax Information
Parcel Number: D17000204885600 Tax Legal Desc: GREEN MEADOWS SUB #3 LT 56
-
Parking Information
AttachedGarage Information
Has Garage: Yes Has Attached Garage: Yes Garage Space: 2
-
Utility Information
Electricity Connected -
Location Information
WaterSource: Public Security Features: Closed Circuit Camera(s)
How much is this property worth?
Curious about this home's true market value? Use our free Home Evaluation Tool to instantly get a personalized Comparative Market Analysis (CMA) report. Make smarter, data-driven decisions before you buy.

Nearby Home Value
| Address | Estimate | Bed | Bath | Sq. Ft | Lot Size |
|---|---|---|---|---|---|
| 3511 Ohio 18, Tiffin, OH, 44883 | $299,900 | 3 | 2 | 1,548 | 1.06 Acres |
| 122 S County Road 17, Tiffin, OH, 44883 | $253,500 | 3 | 2 | -- | 1.31 Acres |
| 2578 N Township Road 165, Tiffin, OH, 44883 | $379,900 | 4 | 3 | -- | 1.72 Acres |
| 3511 State Route 18, Tiffin, OH, 44883 | $299,900 | 3 | 2 | -- | 1.06 Acres |
| 2035 S Township Road 159, Tiffin, OH, 44883 | $210,000 | 3 | 2 | -- | 0.60 Acre |
| 1424 E State Route 18, Tiffin, OH, 44883 | $295,000 | 3 | 3 | 1,428 | 1 Acre |
| 1424 E State Route 18, Tiffin, OH, 44883 | $295,000 | 3 | 3 | -- | 1 Acre |
| 1424 E State Route 18, Tiffin, OH, 44883 | $295,000 | 3 | 3 | 1,428 | 1 Acre |
| 944 E Township Road 122, Tiffin, OH, 44883 | $215,000 | 3 | 2 | -- | 0.47 Acre |
| 752 E Township Road 122, Tiffin, OH, 44883 | $120,000 | 3 | 2 | -- | 0.52 Acre |
Similar Homes To 420 W Jamestown Avenue
Nearby For Sale

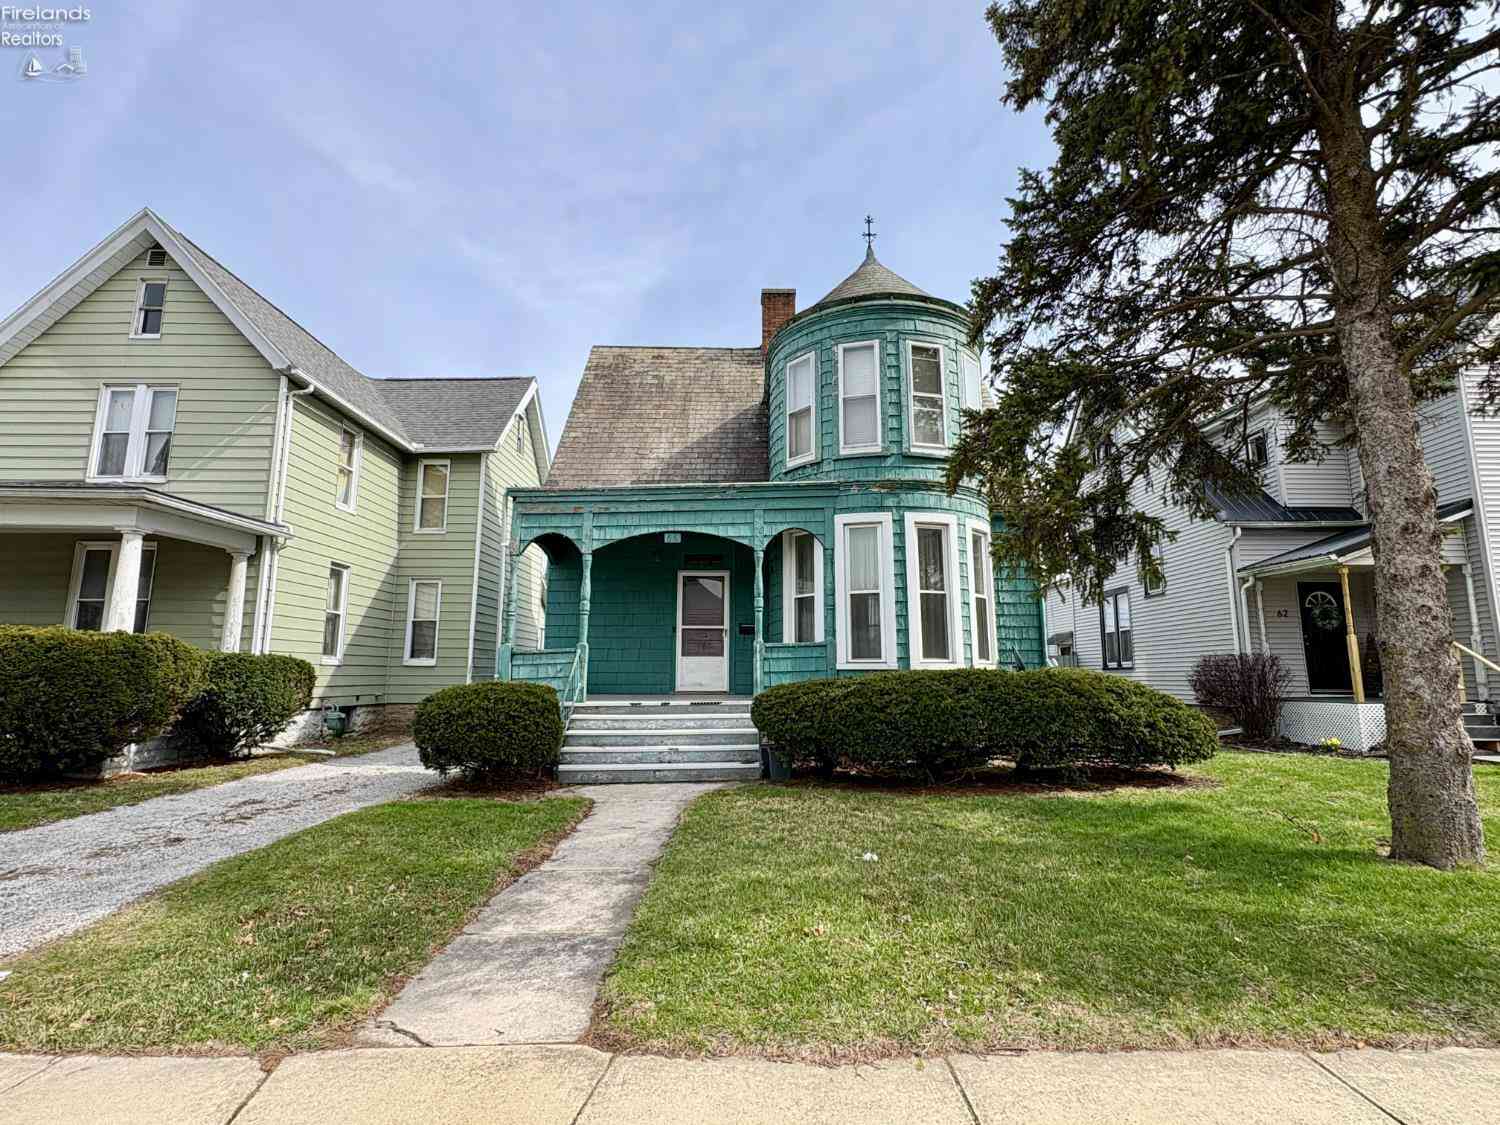
The data relating to real estate for sale on this website comes in part from the Internet Data Exchange of the Firelands Association of REALTORS®. IDX information is provided exclusively for consumers' personal, non-commercial use and may not be used for any purpose other than to identify prospective properties consumers may be interested in purchasing. Information deemed reliable but not guaranteed. Copyright ©2026 Firelands Association of REALTORS®. All Rights Reserved.
ByOwner last updated this listing 10/09/2026 @ 12:31
More Cities with for Sale by Owner Homes
- Tiffin Homes For Sale By Owner
- Bettsville Homes For Sale By Owner
- Green Springs Homes For Sale By Owner
- Sycamore Homes For Sale By Owner
- Fostoria Homes For Sale By Owner
- Helena Homes For Sale By Owner
- Attica Homes For Sale By Owner
- Fremont Homes For Sale By Owner
- Carey Homes For Sale By Owner
- Clyde Homes For Sale By Owner
- Arcadia Homes For Sale By Owner
- Gibsonburg Homes For Sale By Owner
- Bloomdale Homes For Sale By Owner
- Nevada Homes For Sale By Owner
- Bellevue Homes For Sale By Owner
- Wayne Homes For Sale By Owner
- Upper Sandusky Homes For Sale By Owner
- Bucyrus Homes For Sale By Owner
- Mount Blanchard Homes For Sale By Owner
- Willard Homes For Sale By Owner
Homes around $625,000








Verify Your Email
Please enter the 6-digit verification code
sent to your email address.
Verify Your Phone Number
Please enter the 6-digit verification code
sent to your mobile phone.