
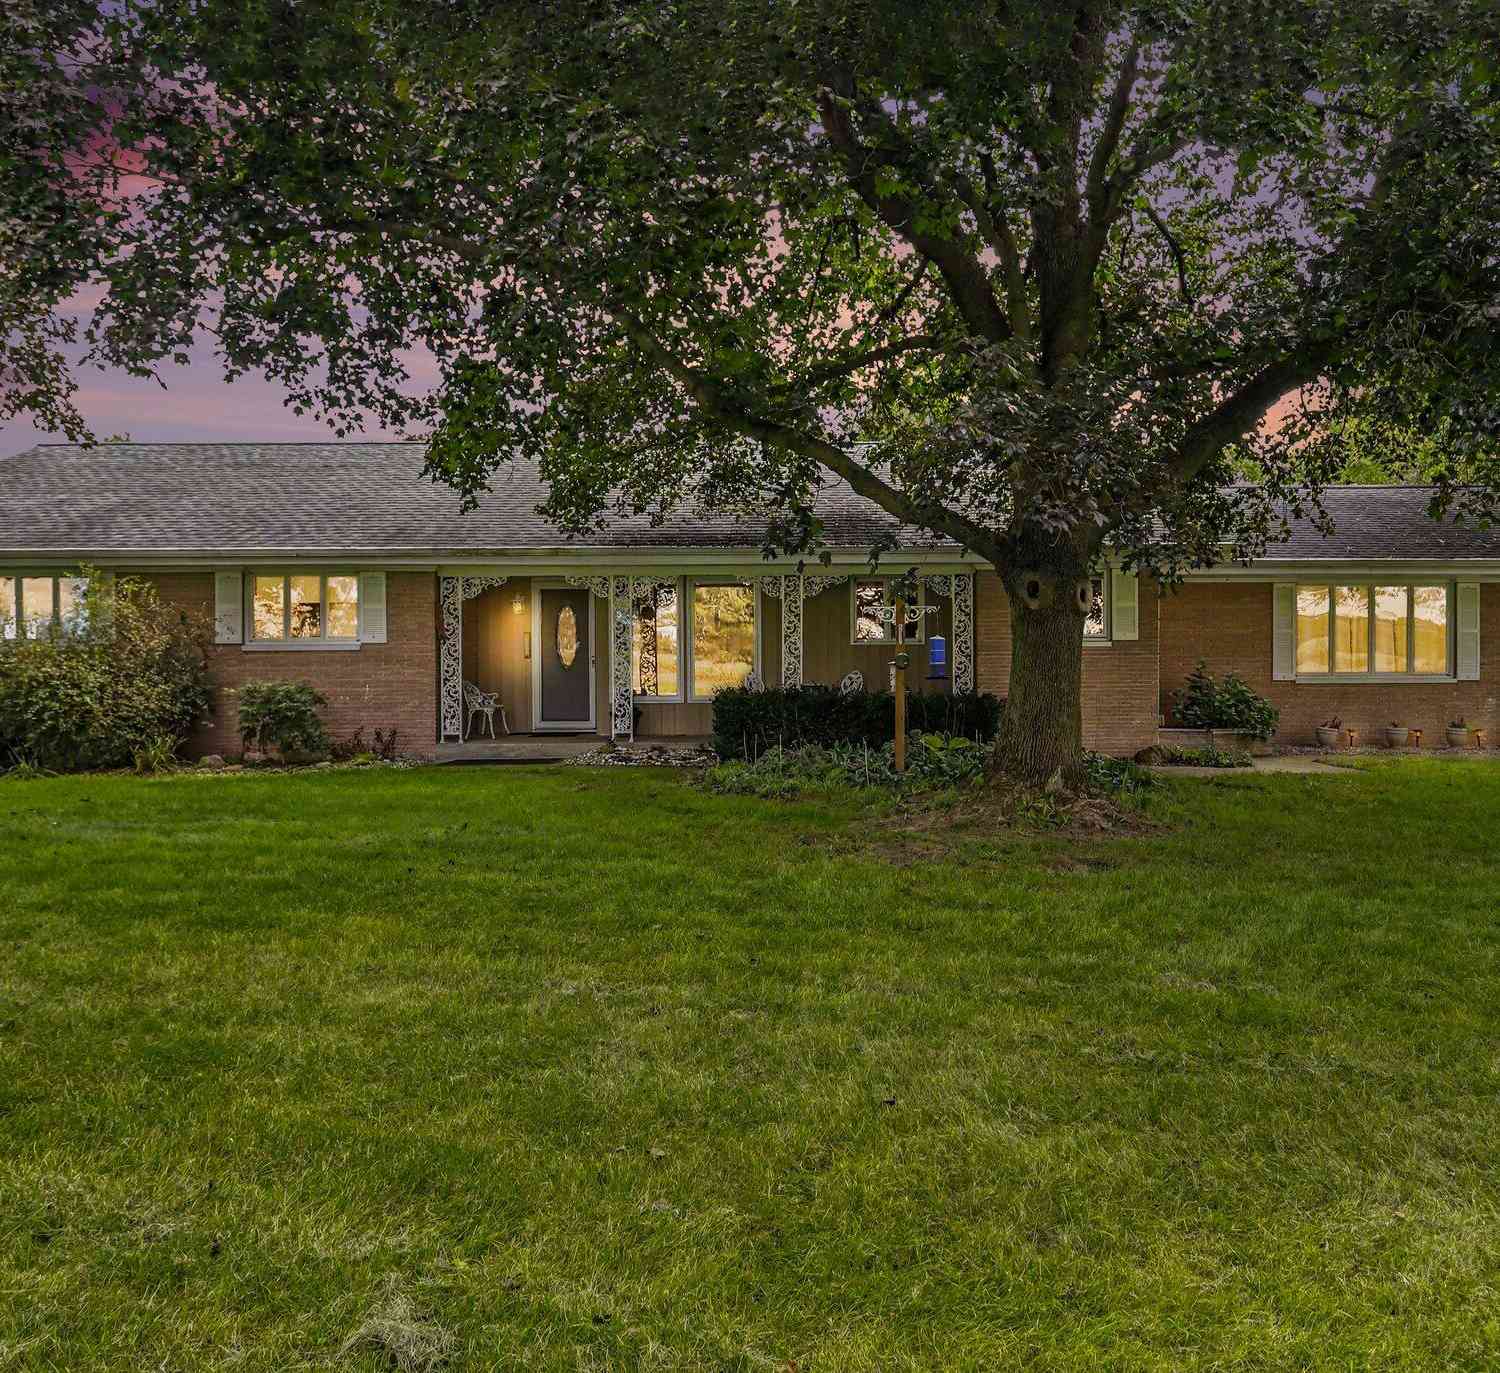
58353 Holtom Road
Three Rivers, MI 49093

 4
4
Bed
 2
2
Bath
 2,886
2,886Sqft
 2.05
2.05Acres(Lot)
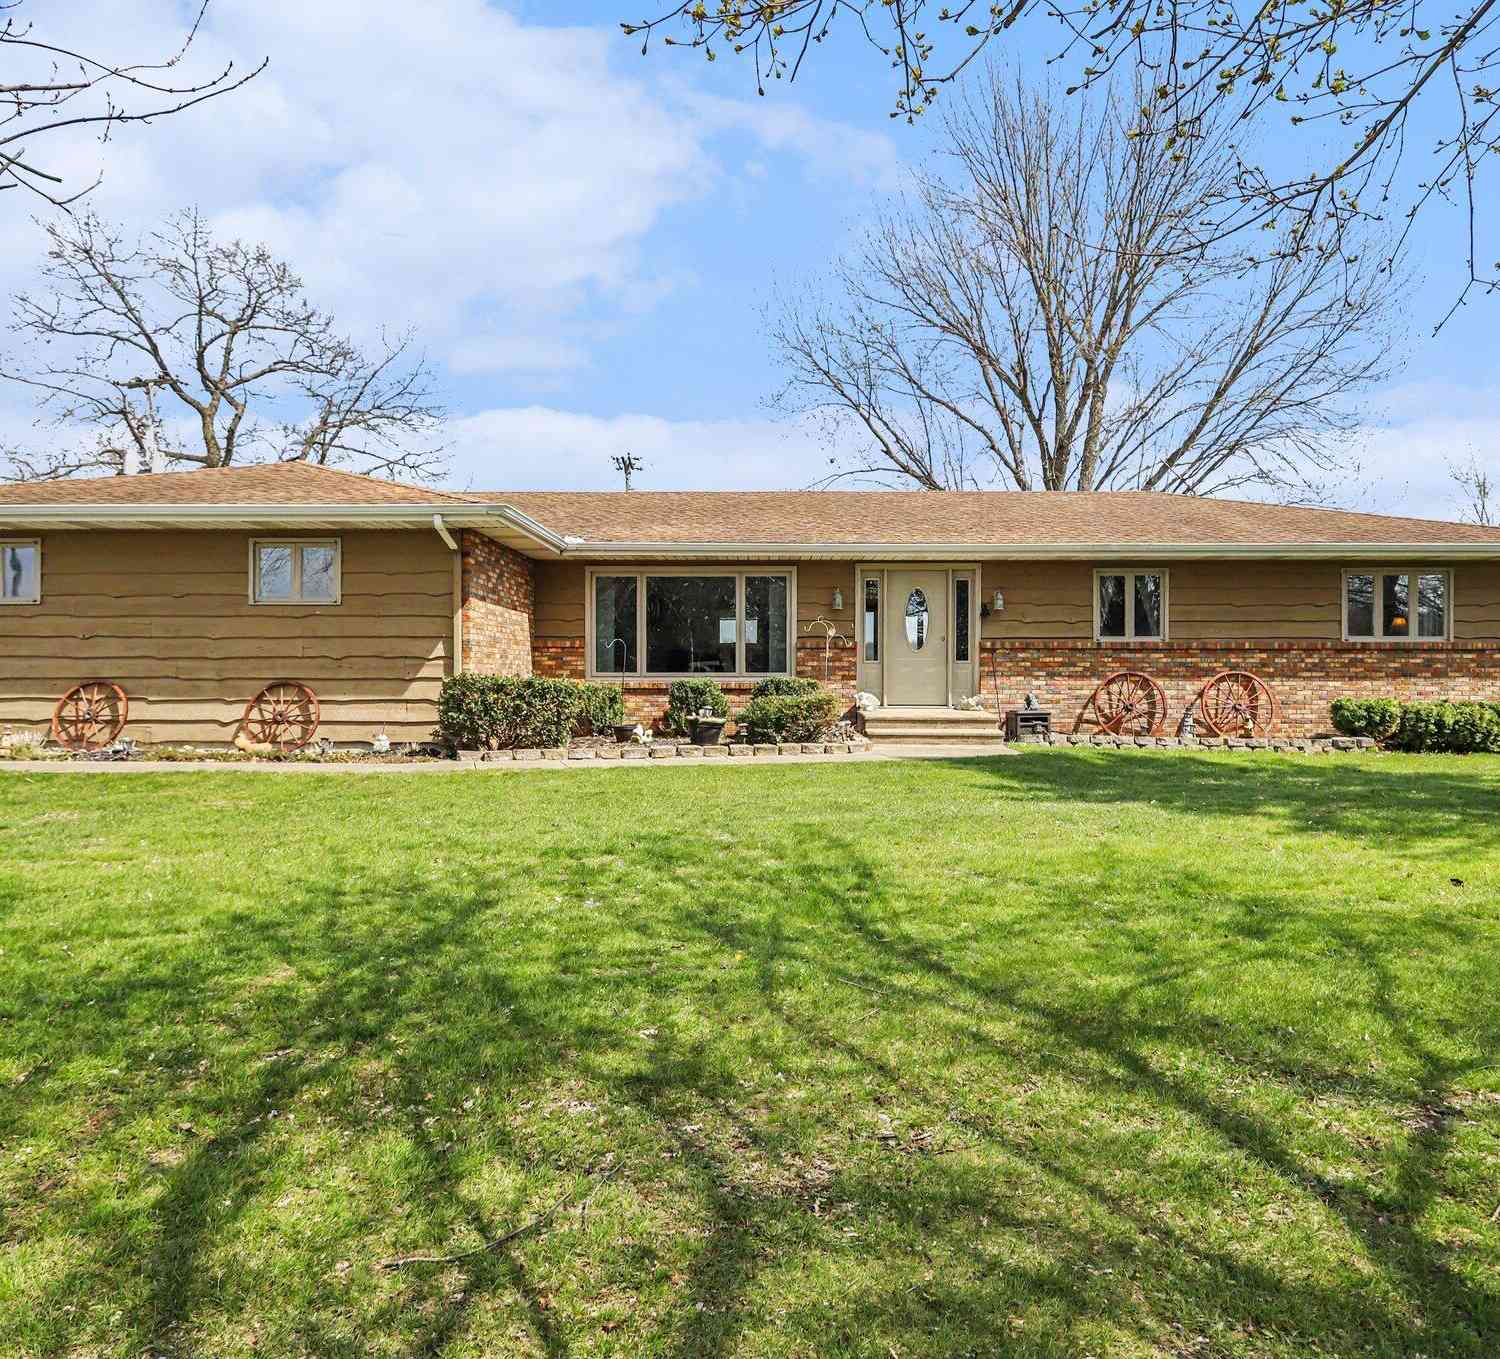
Welcome home to this beautifully maintained 3-bedroom, 2-bath brick ranch nestled on 2.05 peaceful acres in the desirable Centreville School District! From the moment you arrive, you'll appreciate the care and attention that has gone into this home. The gourmet kitchen is a true centerpiece, featuring stainless steel appliances, granite countertops, abundant cabinetry and a cozy breakfast area overlooking the front yard. The spacious living room showcases brand-new hardwood flooring and dramatic sliding glass doors that fill the room with natural light while offering beautiful views of the private, and well landscaped backyard and patio area. The primary suite offers generous closet space and convenient access to the large, updated bath, while the two additional bedrooms are nicely sized w

 Property Details
 Map
Map
 Map
Map
What's Nearby
Nearby Areas
 Features
-
Bedroom Information
Total Bedrooms: 4 Window Feature: Window TreatmentsBathroom Information
Total Baths: 2 Full Baths: 2Water/Sewer
Sewer: Septic TankRoom Information
Other Rooms: 7 -
Flooring Information
Carpet, Ceramic Tile, Wood -
Roofing Information
Composition -
Interior Features
Ceiling Fan(s), Garage Door Opener, LP Tank Rented, Wet Bar, Eat-in Kitchen, Pantry Roof: Composition Appliances: Bar Fridge, Dishwasher, Dryer, Microwave, Range, Refrigerator, Washer Laundry Features: In Basement, Laundry Chute -
Heating & Cooling
Heating: Forced Air Cooling: Central Air WaterSource: Well -
Fireplace
Fireplace: Yes Number of Fireplaces: 1 Fireplace Features: 1
-
Building Information
Year Built: 1970 Construction Materials: Brick Basement: Full Roof: Composition -
Exterior Features
Porch: Patio, Porch(es) -
Road Types
Paved -
Fencing
Fenced Back, Vinyl -
Laundry Features
In Basement, Laundry ChutePatio And Porch
Patio, Porch(es)Fencing
Fenced Back, Vinyl
-
Lot Information
Lot Dimensions: 311 x 312 x 313 x 310 Lot Description: Level Lot Size Area: 2.05 Acres Lot Square Feet: 89,298 Stories: 1 Main Square Feet: 2886Property Information
Property Type: Residential Sub Type: Single Family Residence Style: Ranch SQ ft (Living Area): 2,886 Construction Materials: Brick Property Age: 56
-
Listing Price Information
Listing Id: 26051163 ist Price: $449,000 List Price Tot SqFt: $156 Listing Terms Cash, Conventional
-
Tax Information
Parcel Number: 75 009 014 004 01 Annual Tax: $4,899 Tax Year: 2026 Taxes: COM W 1/4 COR SEC 14 T6S R11W TH N 00D 32M 05S W 671.78 FT TO POB TH N 00D 32M 05S W 311.34 FT TH N 89D 02M 35S E 312.75 FT TH S 00D 11M 48S E 313.68 FT TH S 89D 28M 15S W 310.89 FT TO POB. (BDY CHG W/009-014-004-00 10/00)
-
Parking Information
# of Garage Spaces: 2 Has Garage: Yes Attached Garage: Yes Garage Faces Side, Garage Door Opener, Attached
-
School Information
Senior High School District: Centreville -
Utility Information
High-Speed Internet -
Location Information
Direction: Take M-86 to Holtom road. Head north on Holtom road to home. Hone is between S River Road and Rivers Shores. Home is on the east side of the road.
How much is this property worth?
Curious about this home's true market value? Use our free Home Evaluation Tool to instantly get a personalized Comparative Market Analysis (CMA) report. Make smarter, data-driven decisions before you buy.

Nearby Home Value
| Address | Estimate | Bed | Bath | Sq. Ft | Lot Size |
|---|---|---|---|---|---|
| 600 14th Street, Three Rivers, MI, 49093 | $94,000 | 2 | 2 | 10,080 | 0.25 Acre |
| 52070 Lake Avenue, Three Rivers, MI, 49093 | $575,500 | 2 | 2 | 1,299 | 0.22 Acre |
| 58353 Holtom Road , Three Rivers, MI, 49093 | $449,000 | 4 | 2 | 1,586 | 2.05 Acres |
| 19976 M-60, Three Rivers, MI, 49093 | $865,000 | 7 | 5 | 4,124 | 0.65 Acre |
| 20160 Parkway Avenue, Three Rivers, MI, 49093 | $369,900 | 4 | 2 | 2,016 | 0.28 Acre |
| 55019 N Fisher Lake Road, Three Rivers, MI, 49093 | $395,000 | 3 | 3 | 2,913 | 0.45 Acre |
| 19722 Crescent Beach Road, Three Rivers, MI, 49093 | $699,900 | 3 | 2 | 2,429 | 0.26 Acre |
| 55526 S Thompson Lane, Three Rivers, MI, 49093 | $850,000 | 4 | 3 | 2,600 | 0.85 Acre |
| 18729 S River Road, Three Rivers, MI, 49093 | $449,907 | 2 | 2 | 2,056 | 0.98 Acre |
| 58670 River Heights Dri.., Three Rivers, MI, 49093 | $395,000 | 4 | 3 | 2,028 | 1 Acre |
Similar Homes To 58353 Holtom Road
Nearby For Sale

ByOwner last updated this listing 09/27/2026 @ 02:34
More Cities with for Sale by Owner Homes
- Three Rivers Homes For Sale By Owner
- Centreville Homes For Sale By Owner
- Constantine Homes For Sale By Owner
- Mendon Homes For Sale By Owner
- Marcellus Homes For Sale By Owner
- Jones Homes For Sale By Owner
- Schoolcraft Homes For Sale By Owner
- White Pigeon Homes For Sale By Owner
- Vicksburg Homes For Sale By Owner
- Vandalia Homes For Sale By Owner
- Sturgis Homes For Sale By Owner
- Leonidas Homes For Sale By Owner
- Colon Homes For Sale By Owner
- Union Homes For Sale By Owner
- Lawton Homes For Sale By Owner
- Portage Homes For Sale By Owner
- Burr Oak Homes For Sale By Owner
- Fulton Homes For Sale By Owner
- Cassopolis Homes For Sale By Owner
- Scotts Homes For Sale By Owner
Homes around $449,000






Verify Your Email
Please enter the 6-digit verification code
sent to your email address.
Verify Your Phone Number
Please enter the 6-digit verification code
sent to your mobile phone.