
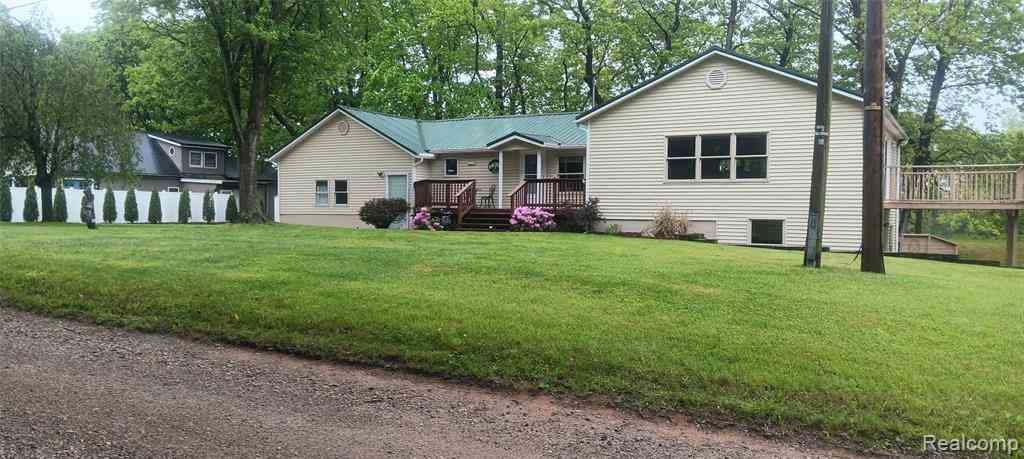
58670 River Heights Drive
Three Rivers, Michigan 49093

 4
4
Bed
 3
3
Bath
 2,028
2,028Sqft
 1
1Acre(Lot)
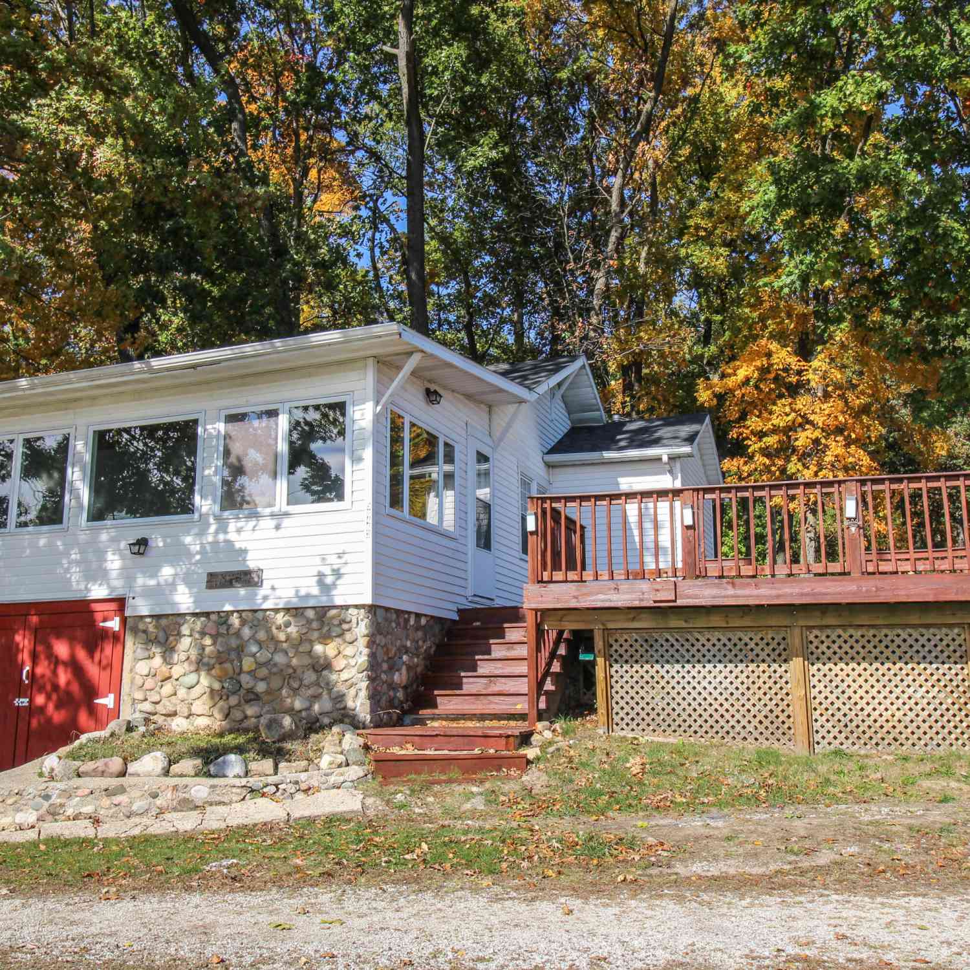
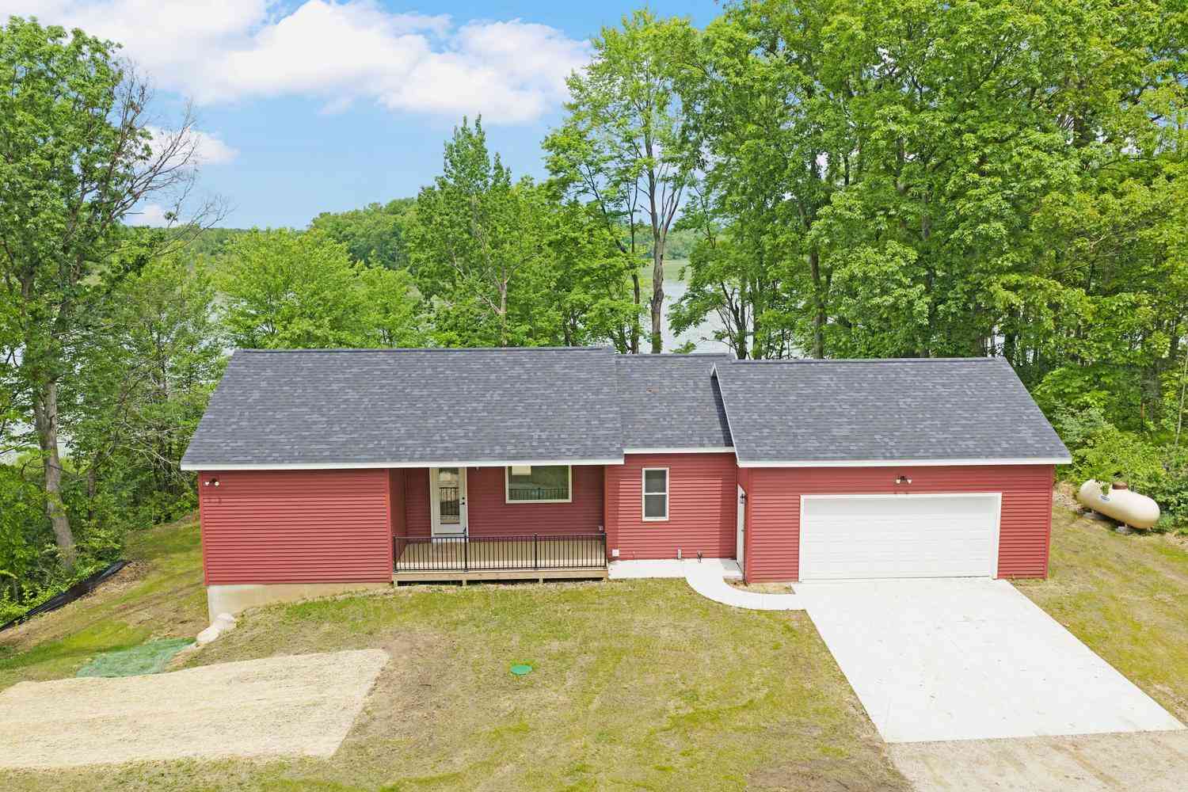
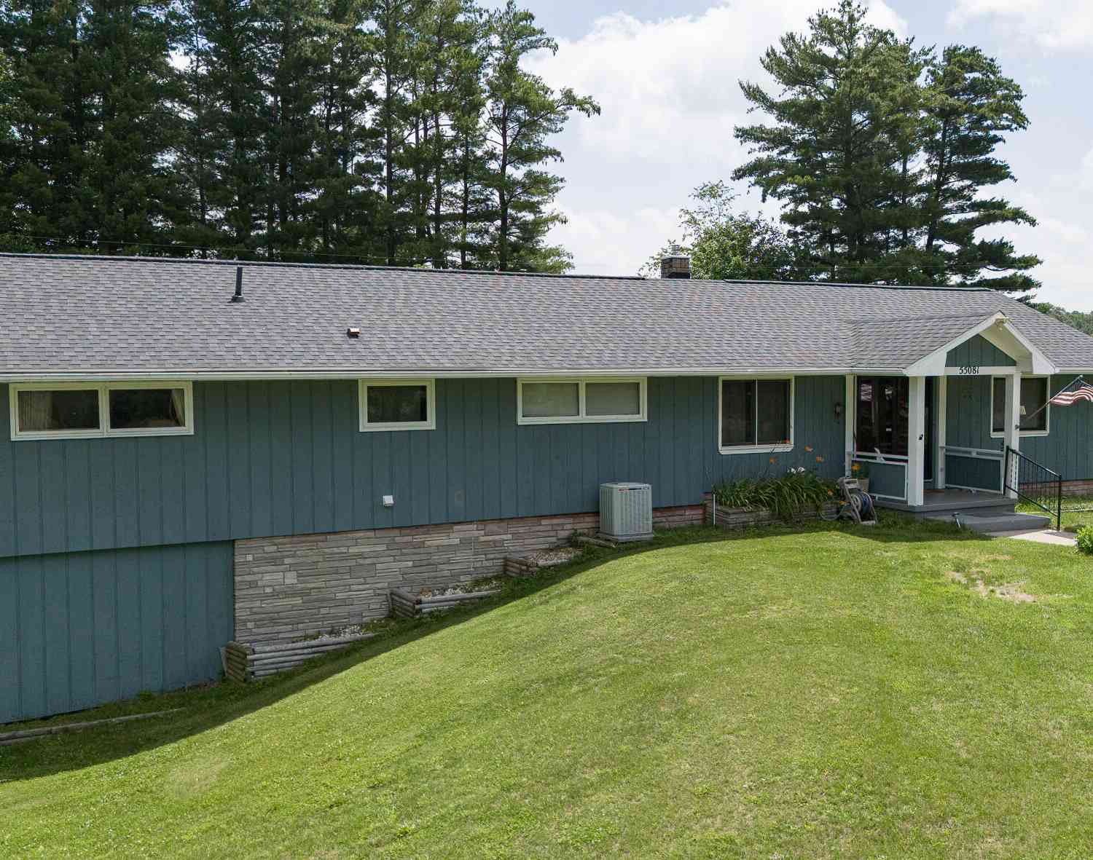
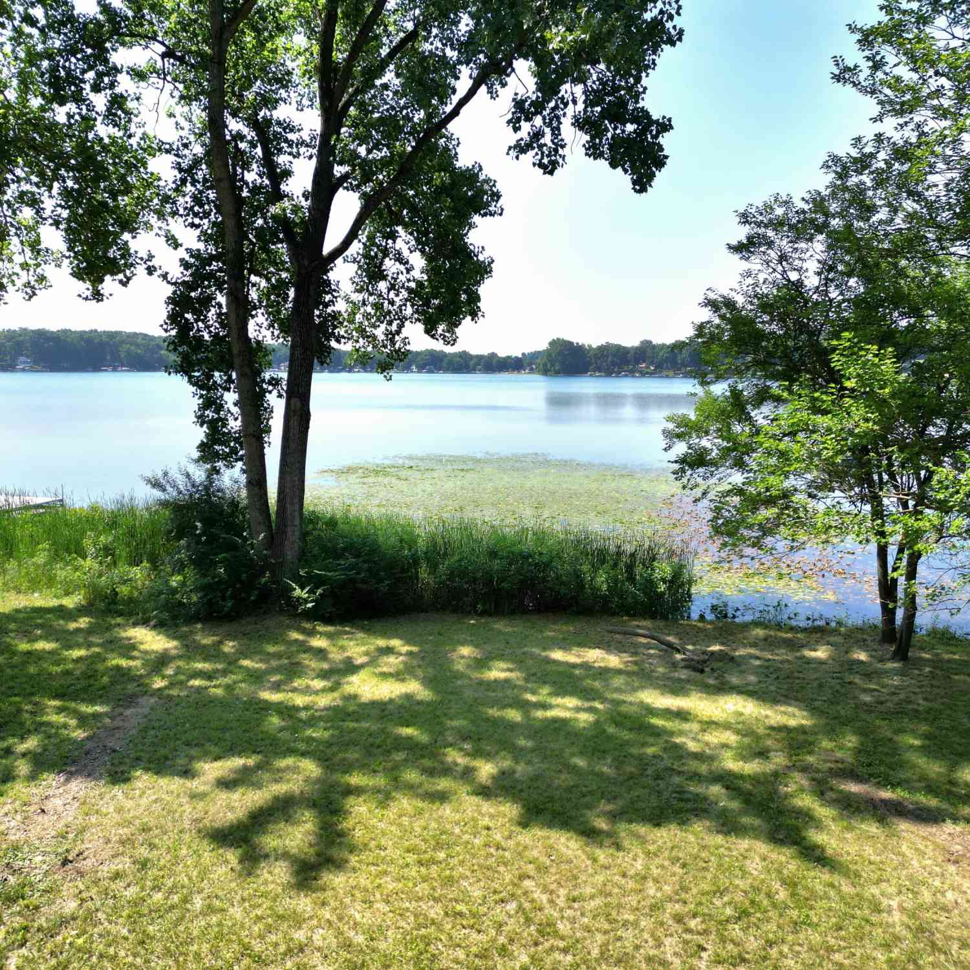
Beautiful sprawling updated vinyl sided metal roofed walkout country ranch on high ground with 300' feet of private sandy clean frontage on a wide all-sports section of the St Joe River with stairs and dock for your boat from the 400 SF updated 1.5 car detached beachhouse/garage. The one acre property has 2 separate driveways for extra parking, and an RV, plus a basketball court, and side yard for ball games. Spectacular riverfront sunset views from most rooms, especially the huge 768 SF walkout newer addition great room. Also included in SF is a 660 SF non-conforming guest unit recently updated into a rec rm/art studio with a new minisplit and LVP flooring. The rm has a ceramic tiled galley kit with blt-in microwave, a full bath and laundry, plus a rm that was once a bdrm with a lg closet

 Property Details
 Map
Map
 Map
Map
What's Nearby
Nearby Areas
 Features
-
Bedroom Information
Total Bedrooms: 4Bathroom Information
Total Baths: 3 Full Baths: 3 -
Room Information
Total Rooms: 15 Porches: Deck,PatioInterior Features
Cable Available,Egress Window(s) Basement Description: Partially Finished Appliances: Dishwasher,Disposal,Dryer,Free-Standing Gas Range,Free-Standing Refrigerator,Microwave,Washer -
Heating & Cooling
Cooling: Ceiling Fan(s),Central Air Heating: Forced Air,Heat Pump Heating Fuel: Heat Pump,Electric,Natural GasWater Heater
Natural Gas
-
Building Information
Year Built: 1957 Building Stories: 1 Story Foundation/Basement: Basement Architecture: Ranch -
Exterior Features
Lighting,Fenced Construction: Vinyl -
Utility Features
Sewer: Septic Tank (Existing) -
Water
Well (Existing) Water Heat: Natural Gas
-
Lot Information
Lot Size: 1.00 Lot Dimensions: 300x145 Lot Features: Water View Frontage Feet: 300 Waterfront: Dock Facilities Waterfront Description: Private Water Frontage,River Access,River Front,Water Front -
Property Information
SQ ft: 2028 Subdivision: Bergers River Heights Sub Financing: Cash,Conventional
-
Listing Price Information
Original List Price: $425,000 -
Listing Information
Possession: Negotiable Legal Description: COM S 1/4 COR SEC 16 T6S R11W TH E 619.7 FT TH N 488.6 FT TH N 47D 33M E 480 FT TH N 67D 23M E 127.2 FT TH N 47D 33M E 262 FT TH N 12D 47M E 233.6 FT TO POB TH N 12D 47M E 300 FT TH N 77D 13M W 165 FT TO ST JOSEPH RIVER TH SLY ALG SHR TO PT N 77D 13M W OF POB TH S 77D 13M E TO POB. (LOTS 18-22 UNREC PLAT OF BERGER'S)
-
Tax Information
Annual Tax: $3,952 Parcel Number: 00905001800 -
Possession
Negotiable -
Legal Information
Legal Description: Section: COM S 1/4 COR SEC 16 T6S R11W TH E 619.7 FT TH N 488.6 FT TH N 47D 33M E 480 FT TH N 67D 23M E 127.2 FT TH N 47D 33M E 262 FT TH N 12D 47M E 233.6 FT TO POB TH N 12D 47M E 300 FT TH N 77D 13M W 165 FT TO ST JOSEPH RIVER TH SLY ALG SHR TO PT N 77D 13M W OF POB TH S 77D 13M E TO POB. (LOTS 18-22 UNREC PLAT OF BERGER'S)
-
Virtual Tour
Parking Information
Has Garage: Yes Garage Size: 1.5 Car Garage Description: Detached -
Multi-Unit Information
Road Frontage: Gravel,Private
-
School Information
School District: Three Rivers -
Utility Information
Water: Well (Existing) Sewer: Septic Tank (Existing)
How much is this property worth?
Curious about this home's true market value? Use our free Home Evaluation Tool to instantly get a personalized Comparative Market Analysis (CMA) report. Make smarter, data-driven decisions before you buy.

Nearby Home Value
| Address | Estimate | Bed | Bath | Sq. Ft | Lot Size |
|---|---|---|---|---|---|
| 600 14th Street, Three Rivers, MI, 49093 | $94,000 | 2 | 2 | 10,080 | 0.25 Acre |
| 52070 Lake Avenue, Three Rivers, MI, 49093 | $625,000 | 2 | 2 | 1,299 | 0.22 Acre |
| 20008 M 60, Three Rivers, MI, 49093 | $739,900 | 3 | 3 | 2,208 | 0.25 Acre |
| 19976 M-60, Three Rivers, MI, 49093 | $865,000 | 7 | 5 | 4,124 | 0.65 Acre |
| 20160 Parkway Avenue, Three Rivers, MI, 49093 | $369,900 | 4 | 2 | 2,016 | 0.28 Acre |
| 55019 N Fisher Lake Road, Three Rivers, MI, 49093 | $395,000 | 3 | 3 | 2,913 | 0.45 Acre |
| 19722 Crescent Beach Road, Three Rivers, MI, 49093 | $789,900 | 3 | 2 | 2,429 | 0.26 Acre |
| 55719 Resort Road, Three Rivers, MI, 49093 | $199,000 | 3 | 2 | 1,439 | 0.73 Acre |
| 58145 James Drive, Three Rivers, MI, 49093 | $450,000 | 6 | 3 | 2,620 | 0.42 Acre |
| 58048 Carman Drive, Three Rivers, MI, 49093 | $199,000 | 3 | 2 | 1,286 | 0.54 Acre |
Similar Homes To 58670 River Heights Drive
Nearby For Sale


Disclosure: The accuracy of all information, regardless of source, is not guaranteed or warranted. All information should be independently verified. Any use of search facilities of data on the site, other than by a consumer looking to purchase real estate, is prohibited. IDX provided courtesy of Realcomp II Ltd., via ByOwner.com and REALCOMP, Copyright 2026 Realcomp II Ltd. Shareholders. REALTOR (R) licensed in the state of Michigan. The listing broker’s offer of compensation is made only to participants of the MLS where the listing is filed and to participants of any data share partner MLS.
ByOwner last updated this listing 09/23/2026 @ 10:22
More Cities with for Sale by Owner Homes
- Three Rivers Homes For Sale By Owner
- Centreville Homes For Sale By Owner
- Constantine Homes For Sale By Owner
- Mendon Homes For Sale By Owner
- Marcellus Homes For Sale By Owner
- Jones Homes For Sale By Owner
- Schoolcraft Homes For Sale By Owner
- White Pigeon Homes For Sale By Owner
- Vicksburg Homes For Sale By Owner
- Vandalia Homes For Sale By Owner
- Sturgis Homes For Sale By Owner
- Leonidas Homes For Sale By Owner
- Colon Homes For Sale By Owner
- Union Homes For Sale By Owner
- Lawton Homes For Sale By Owner
- Portage Homes For Sale By Owner
- Burr Oak Homes For Sale By Owner
- Fulton Homes For Sale By Owner
- Cassopolis Homes For Sale By Owner
- Scotts Homes For Sale By Owner
Homes around $395,000





Verify Your Email
Please enter the 6-digit verification code
sent to your email address.
Verify Your Phone Number
Please enter the 6-digit verification code
sent to your mobile phone.