

326 Fox Ridge Drive
Thousand Oaks, CA 91361

 3
3
Bed
 3
3
Bath
 2,812
2,812Sqft
7,405Sqft(Lot)
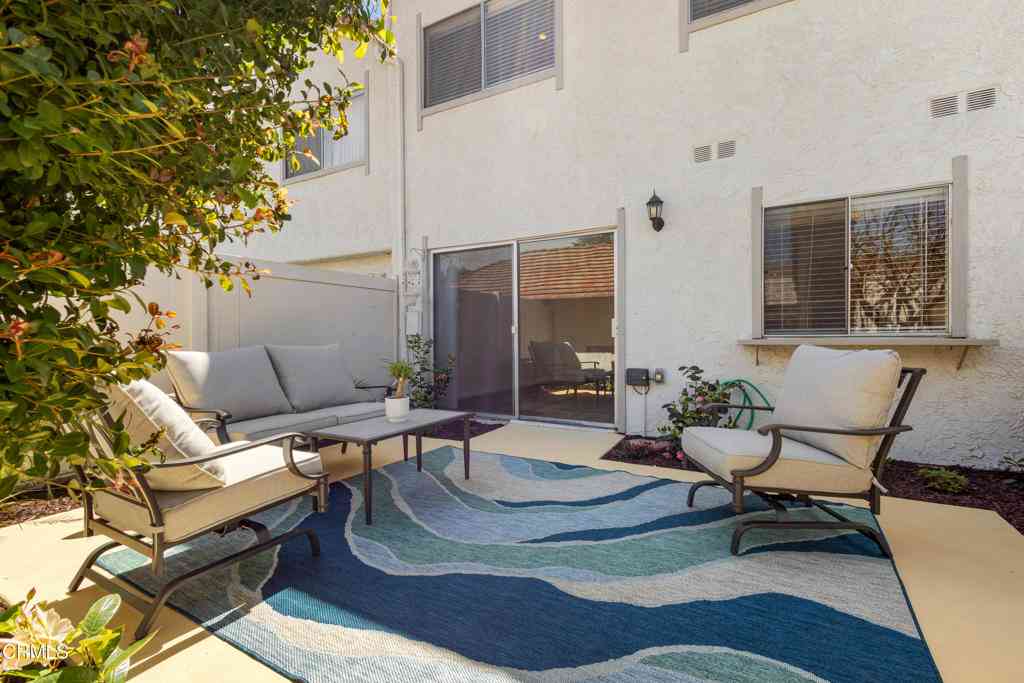
Welcome to 326 Fox Ridge Drive in the highly desirable Carriage Square Estates of Westlake Village—a beautifully upgraded, turnkey pool home designed for modern living. Offering over 2,800 square feet with 3 bedrooms plus a versatile office/den, this residence blends space, function, and style in one of the Conejo Valley’s most sought-after neighborhoods. The light-filled open floor plan features soaring ceilings, wide-plank reclaimed wood flooring, and seamless indoor-outdoor flow ideal for both everyday living and entertaining. At the heart of the home, the chef’s kitchen is thoughtfully appointed with granite countertops, custom cabinetry with pull-outs, a large center island, induction cooktop, double ovens, and premium appliances—perfect for hosting or casual family meals. Multip

 Property Details
 Map
Map
 Map
Map
What's Nearby
Nearby Areas
 Features
-
Bedroom Information
Total beds: 3Bathroom Information
Total Baths: 3 Full Baths: 2 Half Baths: 1Roofing Information
FlatTileFlooring Information
Tile, Wood -
Interior Features
CrownMolding, CathedralCeilings, EatInKitchen, GraniteCounters, HighCeilings, OpenFloorplan, RecessedLighting, AllBedroomsUp, WalkInClosetsRoof: FlatTileAppliances: BuiltInRange, Dishwasher, Dryer, WasherLaundry Features: LaundryRoomWindow Features: DoublePaneWindows -
Heating & Cooling
Has Heating: Yes Heating: Central, NaturalGas Has Cooling: Yes Cooling: CentralAir, Dual, Zoned
-
Building Information
Year Built: 1979Construction Materials: StuccoStories: 2Patio And Porch Features: Open, PatioPool Features: InGround, Pebble, Private, Tile, WaterfallPrivate Pool: YesView: Neighborhood
-
Lot Information
Main Square Feet: 7405 Lot Size Acres: 0.17 Lot Size Source: Assessor Lot Size Square Feet: 7,405 Lot Description: SlopedDown,FrontYard,GentleSloping,Landscaped,TreesProperty Information
Subdivision: Carriage Square Estates (561) Source Property Type: Residential Property SubType: Single Family Residence Levels: Two Property Age: 47
-
Listing Price Information
Listing Price: $1349000Original Price: $1375000Cash, CashToNewLoan, Conventional
-
Tax Information
Parcel Number: 6810122105 Tax Lot: 63
-
Virtual Tour
Parking Information
Parking Total: 2 Concrete, DirectAccess, DoorSingle, Driveway, DrivewayUpSlopeFromStreet, GarageFacesFront, Garage, GarageDoorOpener, SideBySideGarage Information
Has Garage: Yes Has Attached Garage: Yes Garage Space: 2
-
Utility Information
ElectricityAvailable, ElectricityConnected, NaturalGasAvailable, NaturalGasConnected, PhoneAvailable, SewerAvailable, SewerConnected, WaterAvailable, WaterConnected -
Location Information
Direction: Head S on Moorpark, L on Los Padres, L on Fox Hills, R on Quails Trail, R on Fox Ridge WaterSource: Public Security Features: SmokeDetectors
How much is this property worth?
Curious about this home's true market value? Use our free Home Evaluation Tool to instantly get a personalized Comparative Market Analysis (CMA) report. Make smarter, data-driven decisions before you buy.

Nearby Home Value
| Address | Estimate | Bed | Bath | Sq. Ft | Lot Size |
|---|---|---|---|---|---|
| 452 Newcastle Street, Thousand Oaks, CA, 91361 | $1,430,000 | 4 | 3 | 2,498 | 2,498 SqFt |
| 106 Quails Trail, Thousand Oaks, CA, 91361 | $1,250,000 | 5 | 3 | 2,865 | 2,865 SqFt |
| 263 Fox Hills Drive, Thousand Oaks, CA, 91361 | $1,450,000 | 5 | 3 | 2,683 | 2,683 SqFt |
| 395 Sherwood Court, Thousand Oaks, CA, 91361 | $4,000,000 | 4 | 6 | 3,725 | 3,725 SqFt |
| 395 Sherwood Court, Thousand Oaks, CA, 91361 | $4,000,000 | 4 | 4 | 3,725 | 3,725 SqFt |
| 356 E Carlisle Road, Thousand Oaks, CA, 91361 | $3,600,000 | 3 | 3 | 2,000 | 2,000 SqFt |
| 240 W Stafford Road, Thousand Oaks, CA, 91361 | $9,995,000 | 5 | 7 | 10,801 | 10,801 SqFt |
| 900 W Stafford Road, Thousand Oaks, CA, 91361 | $34,900,000 | 6 | 9 | 14,113 | 14,113 SqFt |
| 2500 White Stallion Road, Thousand Oaks, CA, 91361 | $19,999,000 | 7 | 4 | 14,073 | 14,073 SqFt |
Similar Homes To 326 Fox Ridge Drive
Nearby For Sale


The information being provided by Miami Association of REALTORS® is for the consumer's personal, non-commercial use. Any information relating to real estate for sale referenced on this web site comes from the Internet Data Exchange (IDX) program of the Miami Association of REALTORS®. The accuracy of all information is deemed reliable but not guaranteed and should be personally verified through personal inspection by and/or with the appropriate professionals. The data contained herein is copyrighted by Miami Association of REALTORS® and is protected by all applicable copyright laws. Any unauthorized dissemination of this information is in violation of copyright laws and is strictly prohibited. Copyright 2026 Miami Association of REALTORS®. All rights reserved.
ByOwner last updated this listing 07/27/2026 @ 18:32
More Cities with for Sale by Owner Homes
- Thousand Oaks Homes For Sale By Owner
- Westlake Village Homes For Sale By Owner
- Newbury Park Homes For Sale By Owner
- Oak Park Homes For Sale By Owner
- Moorpark Homes For Sale By Owner
- Agoura Hills Homes For Sale By Owner
- Camarillo Homes For Sale By Owner
- Somis Homes For Sale By Owner
- Simi Valley Homes For Sale By Owner
- West Hills Homes For Sale By Owner
- Malibu Homes For Sale By Owner
- Hidden Hills Homes For Sale By Owner
- Calabasas Homes For Sale By Owner
- Fillmore Homes For Sale By Owner
- Canoga Park Homes For Sale By Owner
- Woodland Hills Homes For Sale By Owner
- Topanga Homes For Sale By Owner
- Santa Paula Homes For Sale By Owner
- Chatsworth Homes For Sale By Owner
- Winnetka Homes For Sale By Owner
Homes around $1,349,000







Verify Your Email
Please enter the 6-digit verification code
sent to your email address.