

240 W Stafford Road
Thousand Oaks, CA 91361

 5
5
Bed
 8
8
Bath
 10,801
Sqft
32,844Sqft(Lot)
THE ESTATE AT STAFFORD | SHERWOODThe sellers have now moved out, presenting a rare opportunity to experience this magnificent estate with fresh eyes--and envision it entirely as your own. Bring your vision, your style and your imagination to a residence offering the scale, architecture, setting and resort-caliber amenities to become something truly extraordinary.Welcome to The Estate at Stafford, one of Lake Sherwood's most distinctive residences--an approximately 10,800-square-foot architectural estate set behind the prestigious guard gates of Sherwood, overlooking the rolling fairways and water features of Sherwood Country Club's Jack Nicklaus-designed championship course, with sweeping Santa Monica Mountain views.One of the first custom homes in Sherwood and designed by acclaimed archit

 Property Details
 Map
Map
 Map
Map
What's Nearby
Nearby Areas
 Features
-
Bedroom Information
Total beds: 5Bathroom Information
Total Baths: 8 Full Baths: 7 Half Baths: 1Room Information
Has Basement: 1Roofing Information
SlateFlooring Information
Wood -
Interior Features
CathedralCeilings, SeparateFormalDiningRoom, Elevator, HighCeilings, MultipleStaircases, Bar, BedroomOnMainLevel, DressingArea, WalkInPantry, WineCellarRoof: SlateAppliances: DoubleOven, Microwave, RangeHoodLaundry Features: LaundryRoom, UpperLevelWindow Features: DoublePaneWindows -
Heating & Cooling
Heating: Central Has Cooling: Yes Cooling: CentralAir, Zoned
-
Building Information
Year Built: 1996Patio And Porch Features: Open, PatioPool Features: GasHeat, InGround, PrivatePrivate Pool: YesView: GolfCourse, Mountains, PanoramicAssociation Fee Frequency: Monthly
-
Lot Information
Main Square Feet: 32844 Lot Size Acres: 0.754 Lot Size Source: PublicRecords Lot Size Square Feet: 32,844 Lot Description: OnGolfCourse,SprinklerSystem
-
Listing Price Information
Listing Price: $9995000CashToNewLoan
-
Tax Information
Parcel Number: 6950253075
-
Virtual Tour
Parking Information
Parking Total: 4 GuestGarage Information
Has Garage: Yes Garage Space: 4Homeowners Association Information
Has Association: YesHOA: $711.00Association Amenities: FitnessCenter, GolfCourse, MeetingBanquetPartyRoom, OutdoorCookingArea, Barbecue, TennisCourts
-
Location Information
Security Features: GatedWithGuard,TwentyFourHourSecurity
How much is this property worth?
Curious about this home's true market value? Use our free Home Evaluation Tool to instantly get a personalized Comparative Market Analysis (CMA) report. Make smarter, data-driven decisions before you buy.

Nearby Home Value
| Address | Estimate | Bed | Bath | Sq. Ft | Lot Size |
|---|---|---|---|---|---|
| 251 S Skyline, Thousand Oaks, CA, 91361 | $1,399,000 | 3 | 3 | 2,480 | 14,810 Sq. Ft |
| 196 Colt Lane, Thousand Oaks, CA, 91361 | $2,675,000 | 5 | 4 | 3,412 | 158,558 Sq. Ft |
| 252 Quails Trail, Thousand Oaks, CA, 91361 | $2,899,000 | 4 | 3 | 3,091 | 14,810 Sq. Ft |
| 223 Quails Trail, Thousand Oaks, CA, 91361 | $1,199,000 | 4 | 3 | 2,865 | 12,632 Sq. Ft |
| 326 Fox Ridge Drive, Thousand Oaks, CA, 91361 | $1,320,000 | 3 | 3 | 2,812 | 7,405 Sq. Ft |
| 263 Fox Hills Drive, Thousand Oaks, CA, 91361 | $1,450,000 | 5 | 3 | 2,683 | 7,285 Sq. Ft |
| 115 Los Padres Drive, Thousand Oaks, CA, 91361 | $1,185,000 | 3 | 3 | 2,721 | 9,583 Sq. Ft |
| 395 Sherwood Court, Thousand Oaks, CA, 91361 | $3,750,000 | 4 | 6 | 3,725 | 57,934 Sq. Ft |
| 3063 W Stafford Road, Thousand Oaks, CA, 91361 | $6,900,000 | 5 | 6 | 7,316 | 242,193 Sq. Ft |
| 2478 Swanfield Court, Thousand Oaks, CA, 91361 | $1,695,000 | 2 | 3 | 2,254 | 2,254 Sq. Ft |
Similar Homes To 240 W Stafford Road
Nearby For Sale


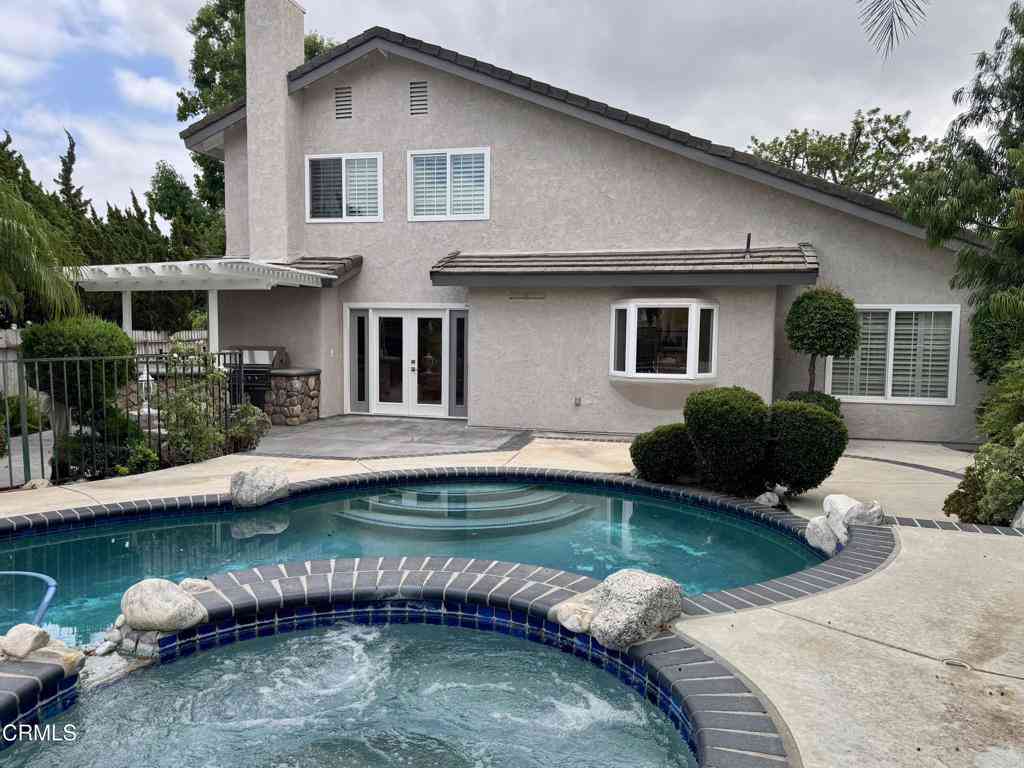
The information being provided by Miami Association of REALTORS® is for the consumer's personal, non-commercial use. Any information relating to real estate for sale referenced on this web site comes from the Internet Data Exchange (IDX) program of the Miami Association of REALTORS®. The accuracy of all information is deemed reliable but not guaranteed and should be personally verified through personal inspection by and/or with the appropriate professionals. The data contained herein is copyrighted by Miami Association of REALTORS® and is protected by all applicable copyright laws. Any unauthorized dissemination of this information is in violation of copyright laws and is strictly prohibited. Copyright 2026 Miami Association of REALTORS®. All rights reserved.
ByOwner last updated this listing 09/29/2026 @ 00:42
More Cities with for Sale by Owner Homes
- Thousand Oaks Homes For Sale By Owner
- Westlake Village Homes For Sale By Owner
- Newbury Park Homes For Sale By Owner
- Oak Park Homes For Sale By Owner
- Moorpark Homes For Sale By Owner
- Agoura Hills Homes For Sale By Owner
- Camarillo Homes For Sale By Owner
- Somis Homes For Sale By Owner
- Simi Valley Homes For Sale By Owner
- West Hills Homes For Sale By Owner
- Malibu Homes For Sale By Owner
- Hidden Hills Homes For Sale By Owner
- Calabasas Homes For Sale By Owner
- Fillmore Homes For Sale By Owner
- Canoga Park Homes For Sale By Owner
- Woodland Hills Homes For Sale By Owner
- Topanga Homes For Sale By Owner
- Santa Paula Homes For Sale By Owner
- Chatsworth Homes For Sale By Owner
- Winnetka Homes For Sale By Owner
Homes around $9,995,000
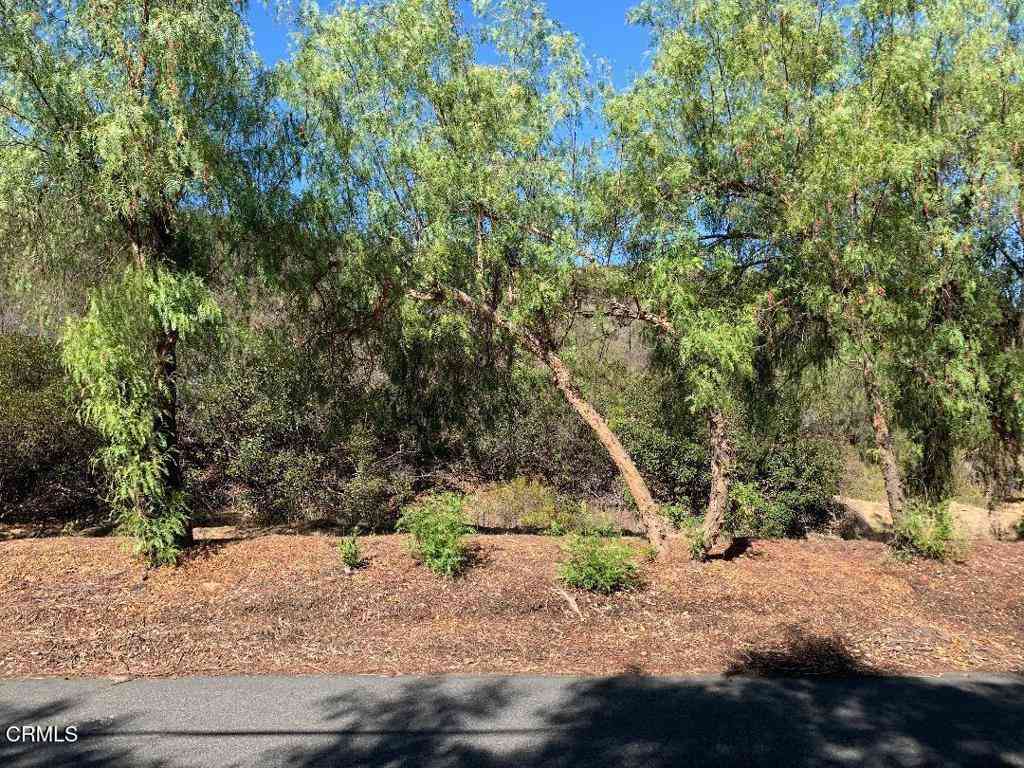


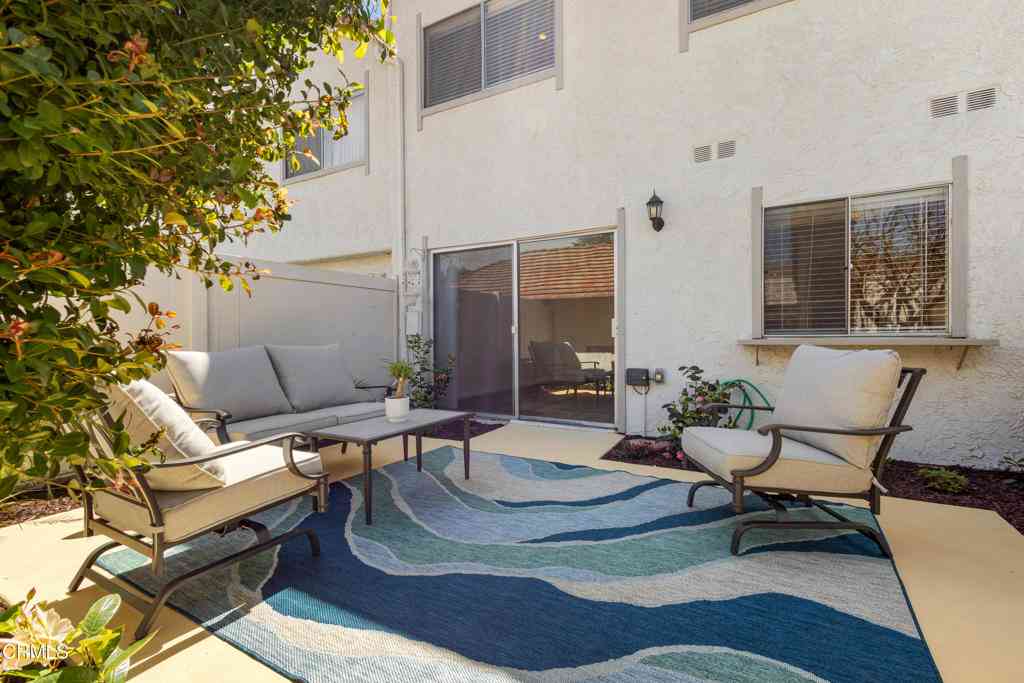



Verify Your Email
Please enter the 6-digit verification code
sent to your email address.
Verify Your Phone Number
Please enter the 6-digit verification code
sent to your mobile phone.