

234 Fox Ridge Drive
Thousand Oaks, CA 91361

 5
5
Bed
 3
3
Bath
 2,865
2,865Sqft
13,342Sqft(Lot)
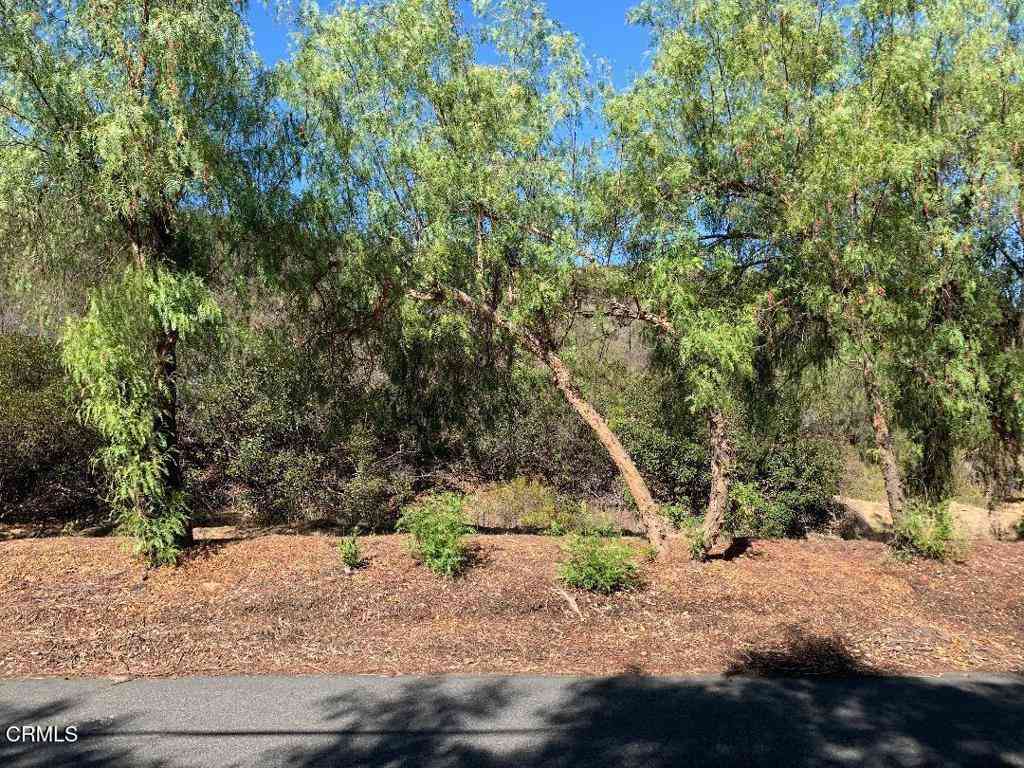
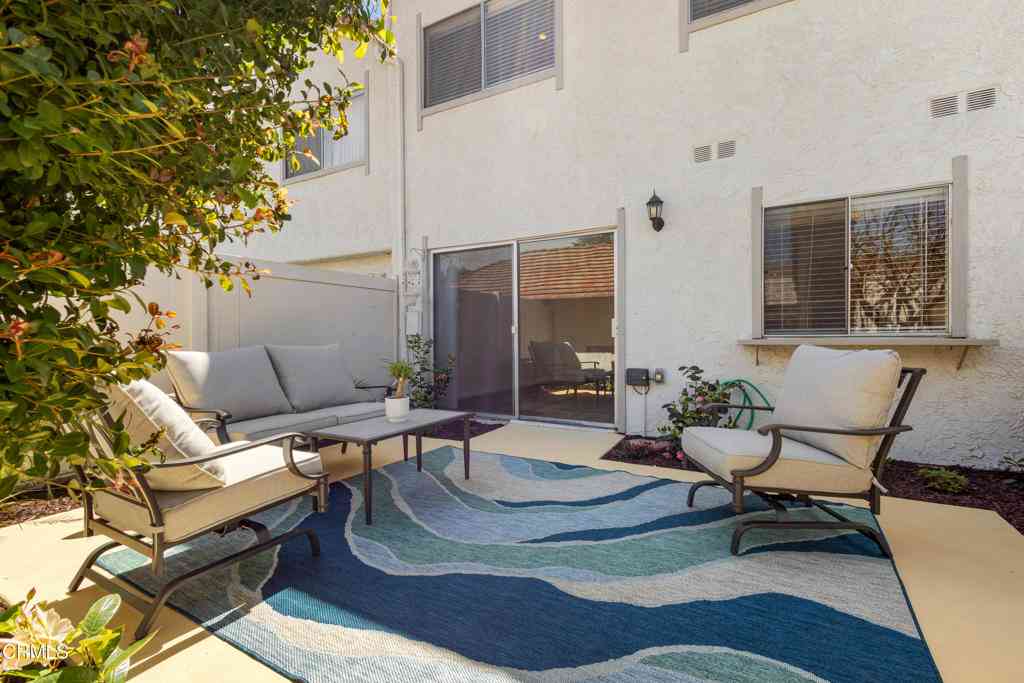
Welcome home to this beautifully updated residence in desirable Carriage Square Estates! Tucked away at the end of a serene cul-de-sac this lovely home has 2,865 square feet of living space, featuring 5-bedrooms, 3-baths and a versatile floor plan. Key features include high-end, brand new engineered wood flooring as well as beautiful warm travertine, a true Chef’s Kitchen featuring stainless steel Thermador appliances including a dual-fuel Harmony range, huge built-in refrigerator and freezer, custom cabinetry, impressive storage, and beautiful high-end, beveled stone countertops. The secluded backyard oasis is ideal for hosting. And features a large heated pool and spa with removable mesh fencing. Everything just feels right, with warmth, charm, quality and outsized privacy for the price

 Property Details
 Open House
- 10/10 3 PM-7 PM
- 10/11 4 PM-7 PM
 Map
Map
 Map
Map
What's Nearby
Nearby Areas
Features
-
Bedroom Information
Total beds: 5Bathroom Information
Total Baths: 3 Full Baths: 2Roofing Information
TileFlooring Information
Stone, Tile, Wood -
Interior Features
CeilingFans, CrownMolding, SeparateFormalDiningRoom, GraniteCounters, RecessedLighting, BedroomOnMainLevel, PrimarySuite, WalkInClosetsRoof: TileAppliances: Dishwasher, ElectricOven, Disposal, GasRange, Microwave, WaterHeaterLaundry Features: InsideWindow Features: DoublePaneWindows -
Heating & Cooling
Has Heating: Yes Heating: Central, ForcedAir, Fireplaces, Zoned Has Cooling: Yes Cooling: CentralAir, Zoned
-
Building Information
Year Built: 1979Stories: 2Patio And Porch Features: Concrete, PatioPool Features: Filtered, Heated, InGround, PrivatePrivate Pool: YesView: Neighborhood
-
Lot Information
Main Square Feet: 13342 Lot Size Acres: 0.3063 Lot Size Source: Assessor Lot Size Square Feet: 13,342 Lot Description: BackYard,YardProperty Information
Subdivision: Carriage Square Estates (561) Source Property Type: Residential Property SubType: Single Family Residence Levels: Two Property Age: 47
-
Listing Price Information
Listing Price: $1400000Cash, CashToNewLoan, Conventional
-
Tax Information
Parcel Number: 6810133405 Tax Lot: 79
-
Virtual Tour
Parking Information
Parking Total: 2 DoorMulti, Driveway, Garage, OnStreetGarage Information
Has Garage: Yes Has Attached Garage: Yes Garage Space: 2
-
Utility Information
SewerAvailable, WaterConnected -
Location Information
Direction: Head South on Moorpark Rd., Left on Los Padres, Left on Fox Hills, Right on Quails Trail, Right on Fox Ridge WaterSource: Public Security Features: CarbonMonoxideDetectors,SmokeDetectors
How much is this property worth?
Curious about this home's true market value? Use our free Home Evaluation Tool to instantly get a personalized Comparative Market Analysis (CMA) report. Make smarter, data-driven decisions before you buy.

Nearby Home Value
| Address | Estimate | Bed | Bath | Sq. Ft | Lot Size |
|---|---|---|---|---|---|
| 251 S Skyline, Thousand Oaks, CA, 91361 | $1,399,000 | 3 | 3 | 2,480 | 14,810 Sq. Ft |
| 196 Colt Lane, Thousand Oaks, CA, 91361 | $2,675,000 | 5 | 4 | 3,412 | 158,558 Sq. Ft |
| 252 Quails Trail, Thousand Oaks, CA, 91361 | $2,899,000 | 4 | 3 | 3,091 | 14,810 Sq. Ft |
| 263 Fox Hills Drive, Thousand Oaks, CA, 91361 | $1,450,000 | 5 | 3 | 2,683 | 7,285 Sq. Ft |
| 115 Los Padres Drive, Thousand Oaks, CA, 91361 | $1,185,000 | 3 | 3 | 2,721 | 9,583 Sq. Ft |
| 395 Sherwood Court, Thousand Oaks, CA, 91361 | $3,750,000 | 4 | 6 | 3,725 | 57,934 Sq. Ft |
| 240 W Stafford Road, Thousand Oaks, CA, 91361 | $9,995,000 | 5 | 8 | 10,801 | 32,844 Sq. Ft |
| 3063 W Stafford Road, Thousand Oaks, CA, 91361 | $6,500,000 | 5 | 6 | 7,316 | 242,193 Sq. Ft |
| 900 W Stafford Road, Thousand Oaks, CA, 91361 | $26,500,000 | 6 | 11 | 14,113 | 49,789 Sq. Ft |
| 591 W Stafford Road, Thousand Oaks, CA, 91361 | $4,995,000 | 5 | 6 | 5,864 | 21,780 Sq. Ft |
Similar Homes To 234 Fox Ridge Drive
Nearby For Sale


The information being provided by Miami Association of REALTORS® is for the consumer's personal, non-commercial use. Any information relating to real estate for sale referenced on this web site comes from the Internet Data Exchange (IDX) program of the Miami Association of REALTORS®. The accuracy of all information is deemed reliable but not guaranteed and should be personally verified through personal inspection by and/or with the appropriate professionals. The data contained herein is copyrighted by Miami Association of REALTORS® and is protected by all applicable copyright laws. Any unauthorized dissemination of this information is in violation of copyright laws and is strictly prohibited. Copyright 2026 Miami Association of REALTORS®. All rights reserved.
ByOwner last updated this listing 10/06/2026 @ 04:59
More Cities with for Sale by Owner Homes
- Thousand Oaks Homes For Sale By Owner
- Westlake Village Homes For Sale By Owner
- Newbury Park Homes For Sale By Owner
- Oak Park Homes For Sale By Owner
- Moorpark Homes For Sale By Owner
- Agoura Hills Homes For Sale By Owner
- Camarillo Homes For Sale By Owner
- Somis Homes For Sale By Owner
- Simi Valley Homes For Sale By Owner
- West Hills Homes For Sale By Owner
- Malibu Homes For Sale By Owner
- Hidden Hills Homes For Sale By Owner
- Calabasas Homes For Sale By Owner
- Fillmore Homes For Sale By Owner
- Canoga Park Homes For Sale By Owner
- Woodland Hills Homes For Sale By Owner
- Topanga Homes For Sale By Owner
- Santa Paula Homes For Sale By Owner
- Chatsworth Homes For Sale By Owner
- Winnetka Homes For Sale By Owner
Homes around $1,400,000





Verify Your Email
Please enter the 6-digit verification code
sent to your email address.
Verify Your Phone Number
Please enter the 6-digit verification code
sent to your mobile phone.