
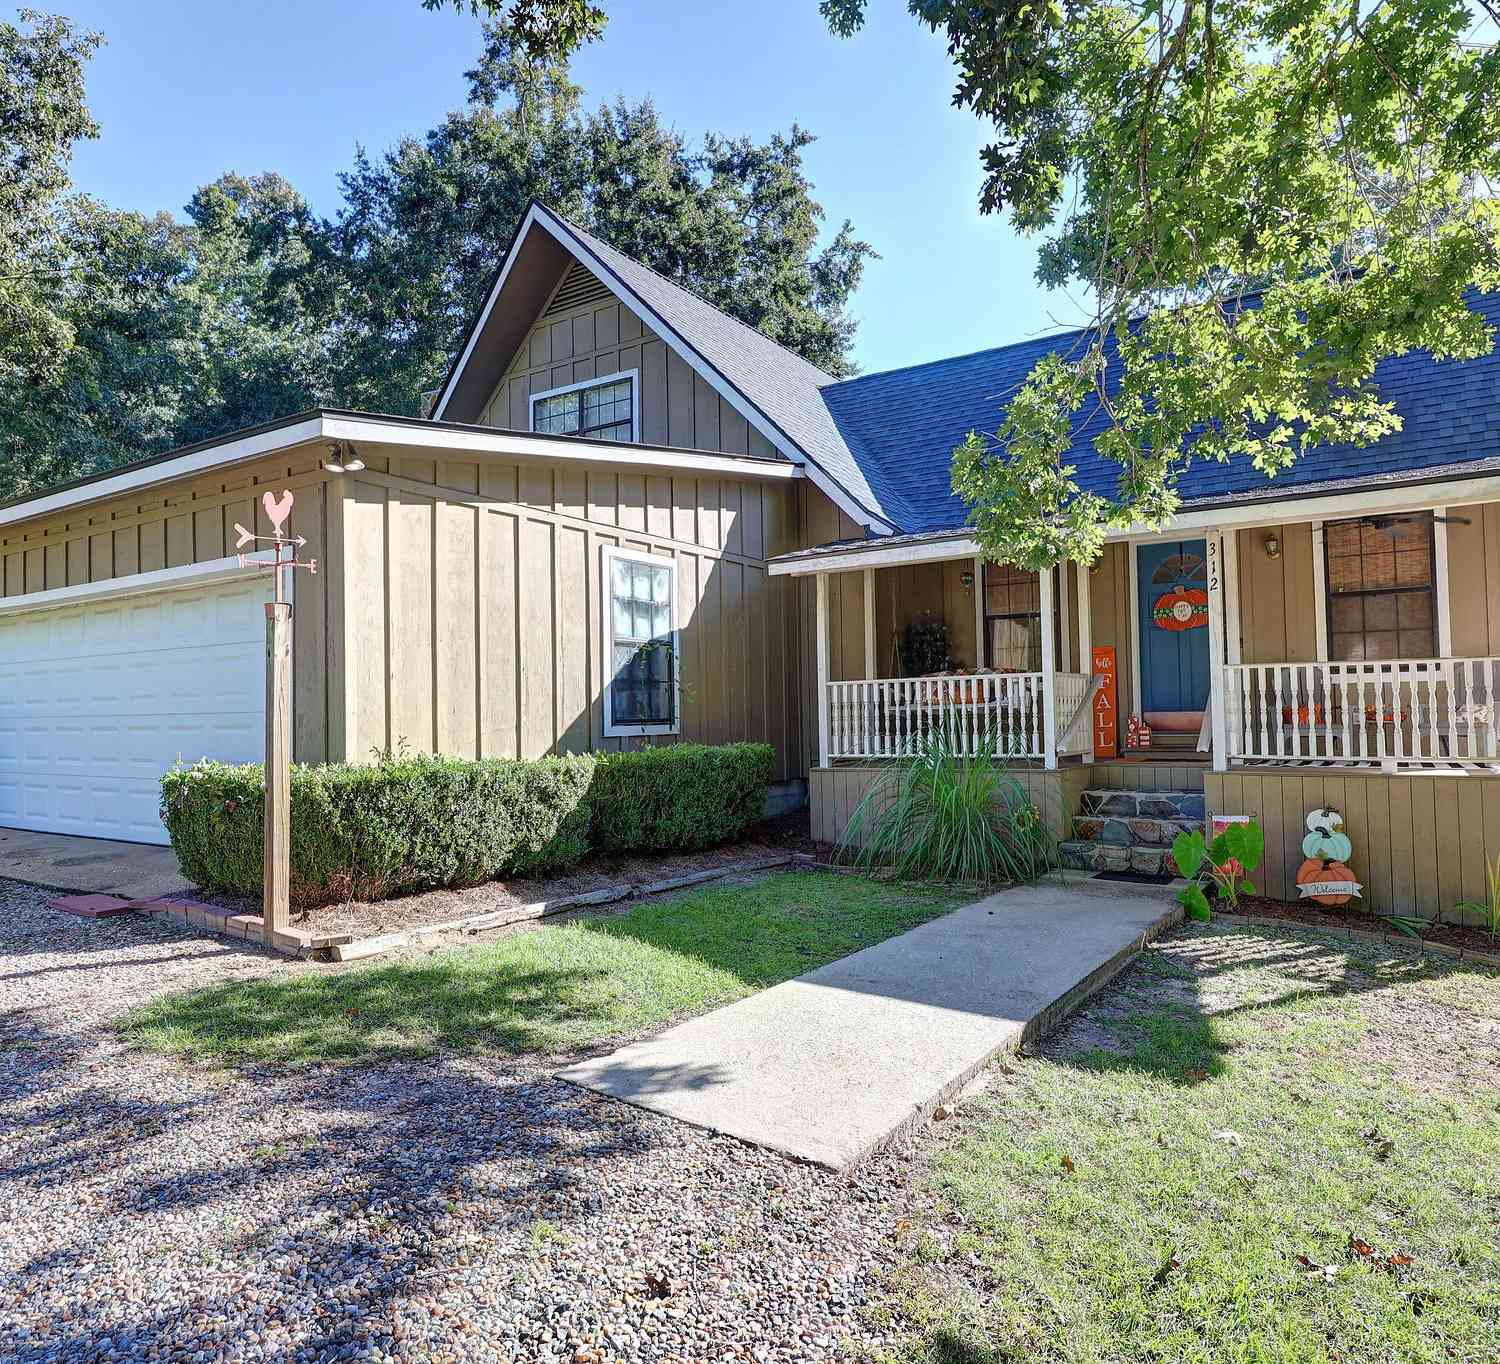
312 Dechene Drive
Thomasville, GA 31757

 3
3
Bed
 2
2
Bath
 1,782
1,782Sqft
 0.78
0.78Acre(Lot)
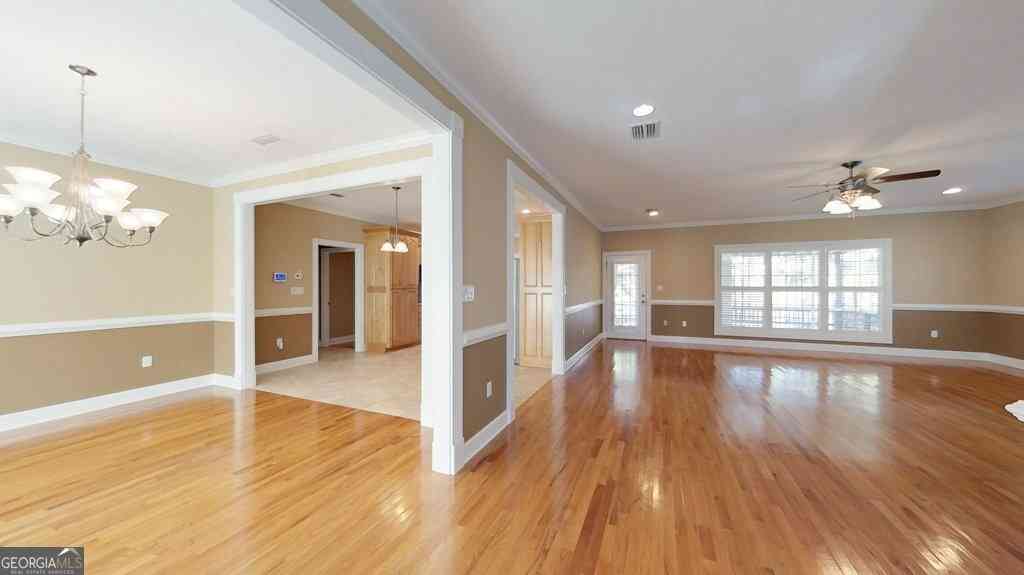
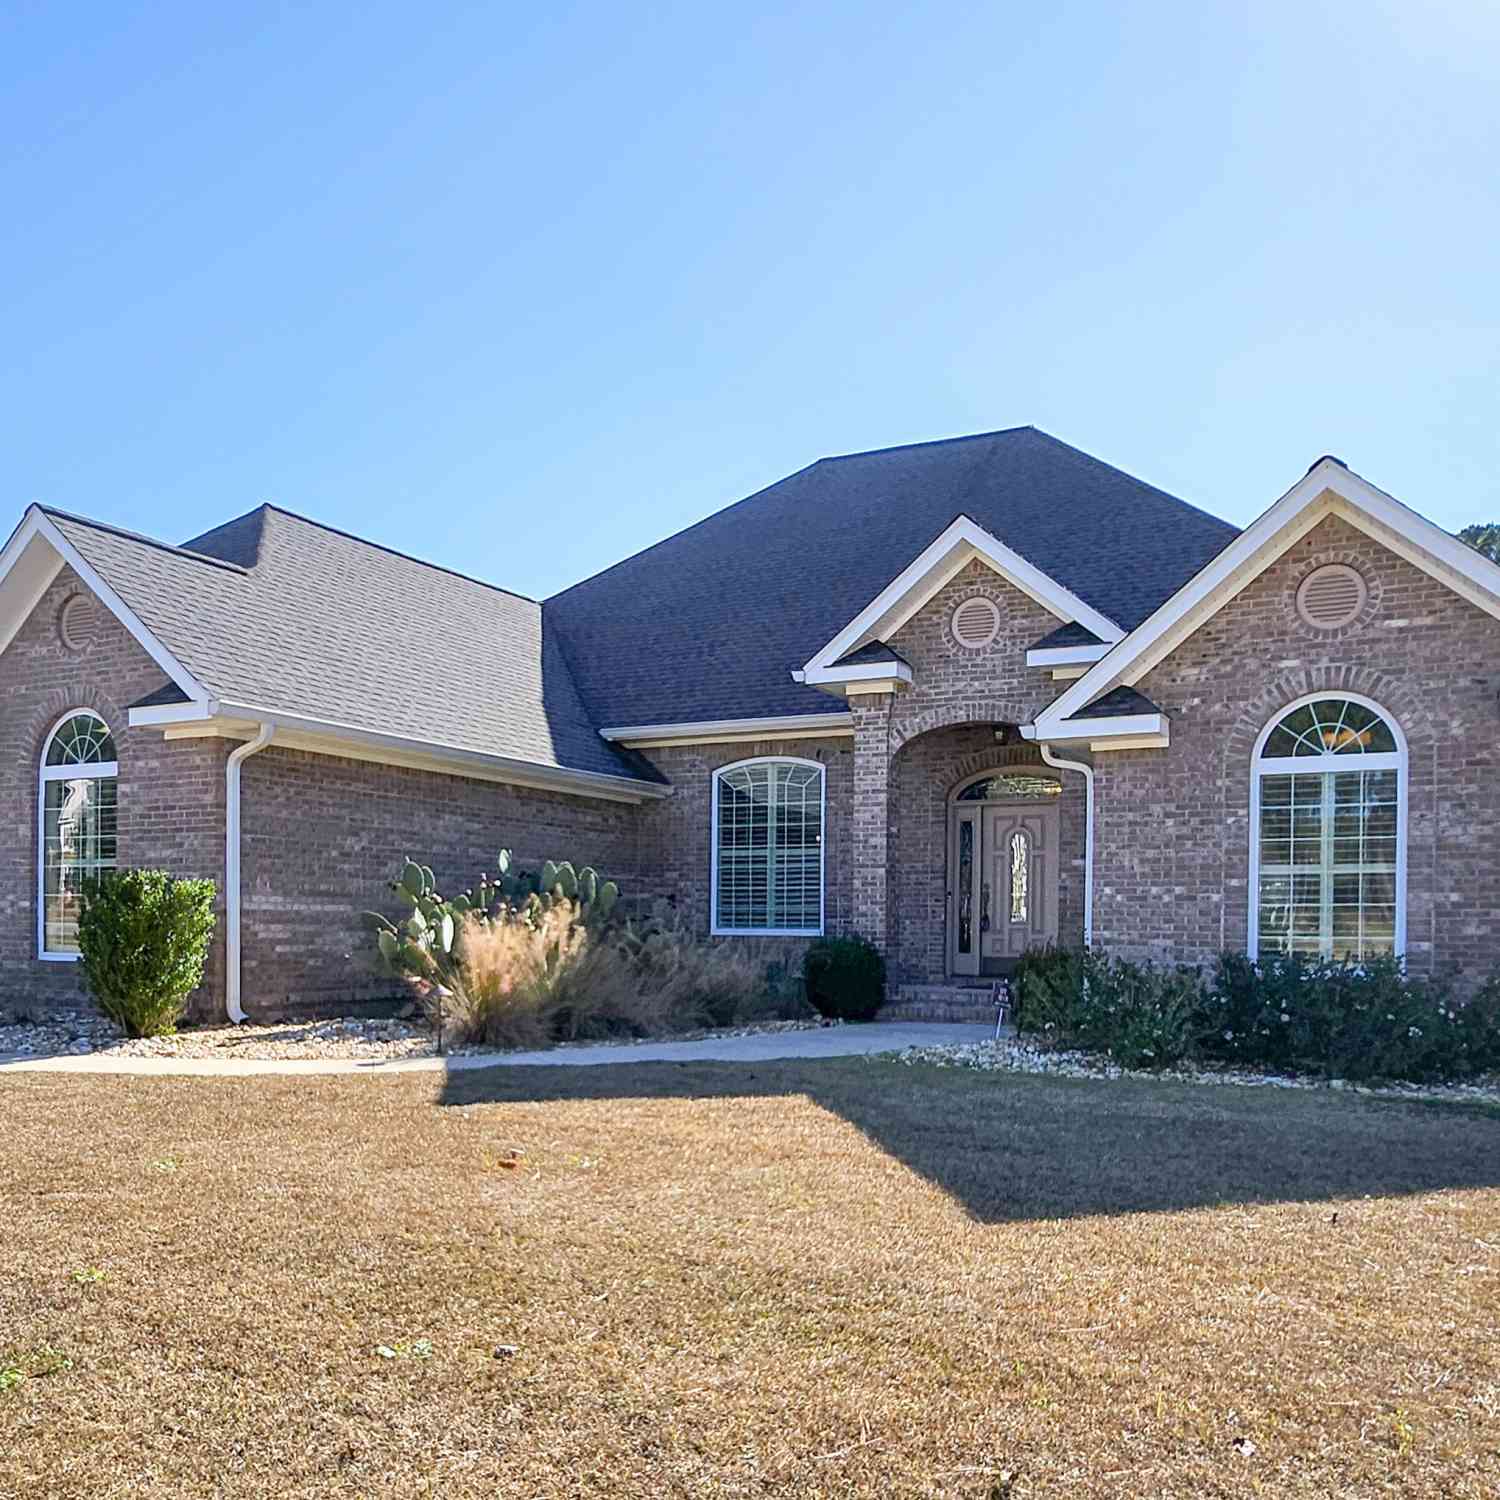
Classic charm, spacious living, and exceptional outdoor amenities come together in this inviting home, located in an established neighborhood just minutes from shopping, schools, and recreation. A large front porch shaded by mature trees welcomes you into a property filled with distinctive architectural details and comfortable living spaces. Inside, pine floors, graceful archway doorways, and a dramatic 13-foot cathedral ceiling in the den create an open, inviting atmosphere. The beautiful kitchen features quartz tile countertops and a convenient pass-through to the den. A cozy living room with a wood-burning fireplace offers flexibility as a gathering space, home office, or exercise room. The spacious ground-floor master bedroom includes an impressive 10' x 11' walk-in closet. Upstairs,

 Property Details
 Map
Map
 Map
Map
What's Nearby
Nearby Areas
 Features
-
Bedroom Information
Total Bedrooms: 3 Bedrooms On Upper Level: 0 Bedrooms On Lower Level: 0 Main Bedrooms: 3 Room Type: Family Room Window Features: Insulated WindowsBathroom Information
Total Baths: 2 Full Baths: 2 Half Baths: 0 Full Baths Main: 2 Baths Full Lower: 0 Baths Full Upper: 0Water/Sewer
Water Source: Public Sewer: Septic Tank -
Kitchen Information
Kitchen: Walk-in Pantry Dining Room: Open ConceptInterior Features
Double Vanity,Walk-In Closet(s) Flooring: Pine,TileAppliances
Dishwasher,Microwave,Oven/Range (Combo),RefrigeratorUtilities
Electricity Available,High Speed Internet -
Cooling Features
Ceiling Fan(s),Heat PumpHeating Source
Heat PumpFireplace
Number of Fireplaces: 1
-
Building Information
Built Year: 1992 Roof Type: Composition Basement: None Levels: One and One Half Property Age: 34 -
Pool Features
In GroundLaundry Features
OtherPatio And Porch
Deck,PorchFencing
Back Yard,PrivacyConstruction Materials
Wood SidingProperty Condition
Resale
-
Lot Information
Lot Size (Acr): 0.78 Lot Size Source: Public Records Lot Features: None -
Property Information
Property Type: Residential Property Sub Type: Single Family Residence Structure Type: House Subdivision: None City: Thomasville State: GA Directions: From US-84 E in Thomasville, turn left onto Summerhill Rd. In 2.3 miles turn left onto Dechene Dr. In 0.3 miles home will be on the right. Property Status: New
-
Listing Price Information
Original List Price: $345,000
-
Tax Information
Annual Tax: $1926.03 Tax Year: 2025 -
Home Warranty
Home Warranty Paid: No
-
Parking Information
Parking: 2 Parking Features: Garage,Garage Door Opener -
Homeowners Association Information
Association: No Association Fee Includes: None Community Features: None
-
School Information
Elementary School: Garrison Pilcher High School: Thomas Middle School: Thomas Source Neighborhood: None
How much is this property worth?
Curious about this home's true market value? Use our free Home Evaluation Tool to instantly get a personalized Comparative Market Analysis (CMA) report. Make smarter, data-driven decisions before you buy.

Nearby Home Value
| Address | Estimate | Bed | Bath | Sq. Ft | Lot Size |
|---|---|---|---|---|---|
| 402 Bailey Circle, Thomasville, GA, 31757 | $399,900 | 4 | 2 | 1,850 | 1.07 Acres |
| 402 Bailey Circle, Thomasville, GA, 31757 | $399,900 | 4 | 2 | 1,850 | -- |
| 110 Trail Creek Drive, Thomasville, GA, 31757 | $815,000 | 4 | 2 | 4,837 | 1.07 Acres |
| 110 Trail Creek Drive, Thomasville, GA, 31757 | $815,000 | 4 | 5 | 4,640 | -- |
| 7274 Us Highway 19s, Thomasville, GA, 31757 | $240,000 | 8 | 4 | -- | 3.47 Acres |
| 7500 Us Highway 19 S, Thomasville, GA, 31757 | $299,900 | 3 | 2 | -- | 1 Acre |
| 312 Dechene Drive, Thomasville, GA, 31757 | $345,000 | 3 | 2 | 1,782 | -- |
| 434 East Gate Drive, Thomasville, GA, 31757 | $395,000 | 4 | 2 | 2,744 | 0.52 Acre |
| 370 Madison Grove Boule.., Thomasville, GA, 31757 | $600,000 | 4 | 3 | 2,668 | -- |
| 355 Summerhill Road, Thomasville, GA, 31757 | $369,000 | 4 | 2 | 2,508 | 1.06 Acres |
Similar Homes To 312 Dechene Drive
Nearby For Sale
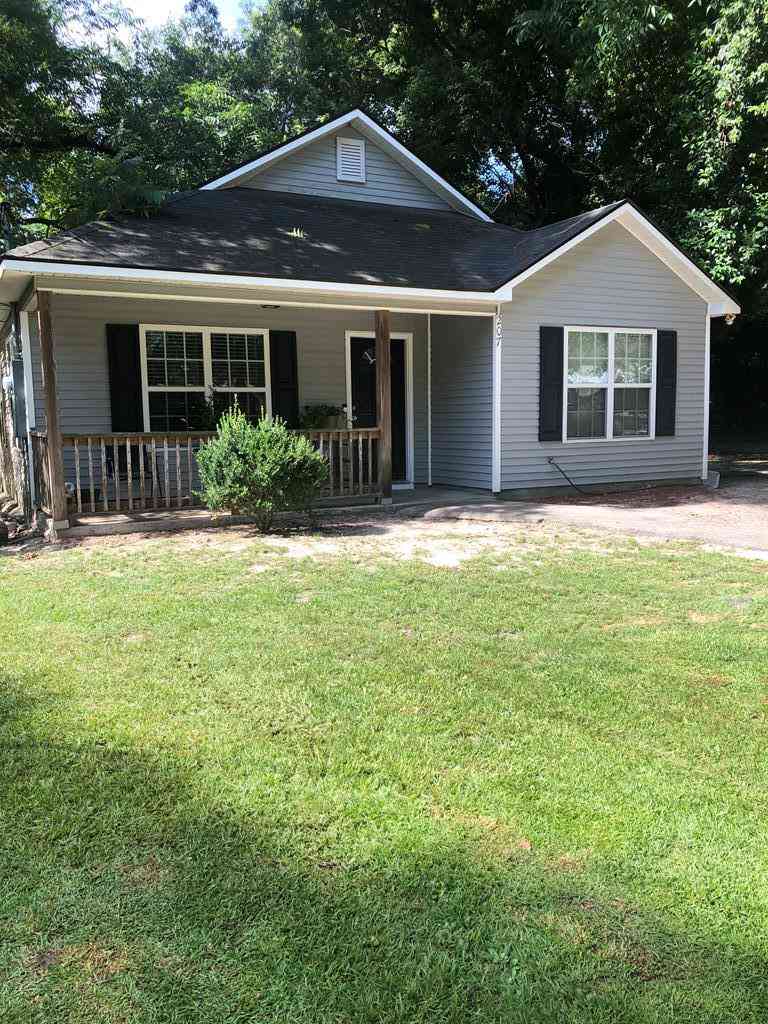




The data relating to real estate for sale on this web site comes in part from the Broker Reciprocity Program of Georgia MLS. Real estate listings held by brokerage firms other than Byowner are marked with the Broker Reciprocity logo and detailed information about them includes the name of the listing brokers. Information deemed reliable but not guaranteed. Copyright 2026 Georgia MLS. All rights reserved.
ByOwner last updated this listing 09/29/2026 @ 20:35
More Cities with for Sale by Owner Homes
- Thomasville Homes For Sale By Owner
- Ochlocknee Homes For Sale By Owner
- Cairo Homes For Sale By Owner
- Monticello Homes For Sale By Owner
- Moultrie Homes For Sale By Owner
- Pelham Homes For Sale By Owner
- Camilla Homes For Sale By Owner
- Greenville Homes For Sale By Owner
- Hahira Homes For Sale By Owner
- Adel Homes For Sale By Owner
- Havana Homes For Sale By Owner
- Sparks Homes For Sale By Owner
- Tallahassee Homes For Sale By Owner
- Valdosta Homes For Sale By Owner
- Pinetta Homes For Sale By Owner
- Baconton Homes For Sale By Owner
- Lamont Homes For Sale By Owner
- Bainbridge Homes For Sale By Owner
- Madison Homes For Sale By Owner
- Midway Homes For Sale By Owner
Homes around $345,000












Verify Your Email
Please enter the 6-digit verification code
sent to your email address.
Verify Your Phone Number
Please enter the 6-digit verification code
sent to your mobile phone.