

110 Trail Creek Drive
Thomasville, GA 31757

 4
4
Bed
 2
2
Bath
 4,837
4,837Sqft
 1.07
1.07Acres(Lot)
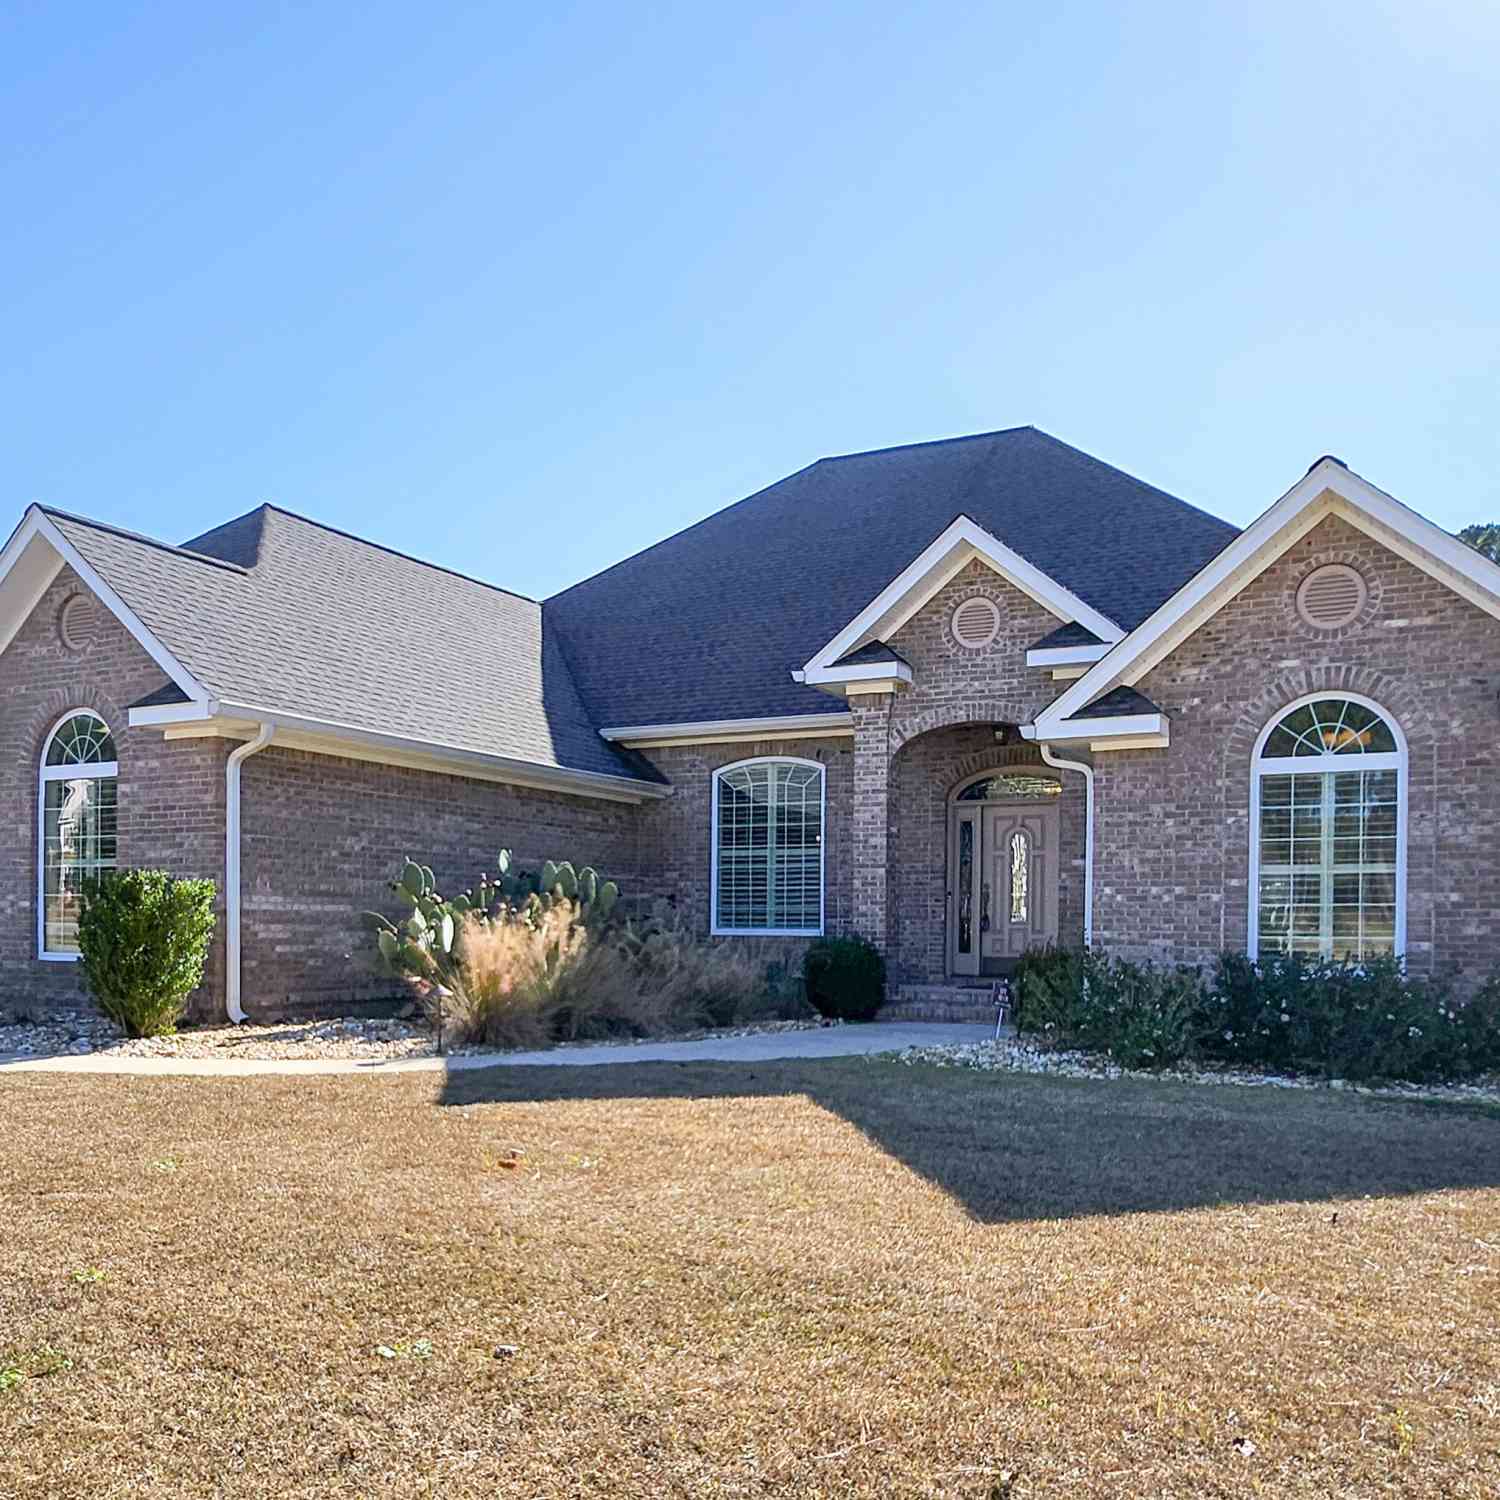
Located in the desirable Gatlin Creek community just minutes from downtown Thomasville and less than an hour from Tallahassee FL offering the kind of space, comfort, and setting that's becoming harder to find. Situated on a beautifully maintained 1-acre lot, this impressive home combines a refined feel with the warmth and functionality that make everyday living easy. With over 4,600 square feet, there is room here for entertaining, hosting guests, working from home, and simply enjoying time together without ever feeling crowded. A grand foyer welcomes you inside where gorgeous hardwood flooring, ceramic tile, crown molding, and a striking stacked stone fireplace create an inviting atmosphere throughout the home. The formal dining room is ideal for holidays, dinner parties, or family gather

 Property Details
 Map
Map
 Map
Map
What's Nearby
Nearby Areas
 Features
-
Bedroom Information
Total Bedrooms: 4 Bedrooms On Upper Level: 3 Bedrooms On Lower Level: 0 Main Bedrooms: 1 Room Type: Bonus Room,Den,Exercise Room,Family Room,Foyer,Game Room,Great Room,Keeping Room,Laundry,Media Room,Other Window Features: Insulated WindowsBathroom Information
Total Baths: 2 Full Baths: 2 Half Baths: 2 Full Baths Main: 1 Baths Full Lower: 0 Baths Full Upper: 1Water/Sewer
Water Source: Public Sewer: Septic Tank -
Kitchen Information
Kitchen: Breakfast Area,Kitchen Island,Pantry,Walk-in Pantry Dining Room: Open ConceptInterior Features
Bookcases,Double Vanity,High Ceilings,Master On Main Level,Other,Separate Shower,Split Foyer,Two Story Foyer,Vaulted Ceiling(s),Walk-In Closet(s) Flooring: Carpet,Hardwood,TileAppliances
Dishwasher,Double Oven,Ice Maker,Microwave,Oven/Range (Combo),Refrigerator,Stainless Steel Appliance(s),Tankless Water HeaterUtilities
Cable Available,High Speed Internet,Underground Utilities -
Cooling Features
Ceiling Fan(s),Central Air,ZonedHeating Source
Central,ZonedFireplace
Number of Fireplaces: 1 Fireplace Features: Gas Log,Other
-
Building Information
Built Year: 2008 Roof Type: Composition Basement: Crawl Space Levels: Two Property Age: 18 -
Exterior Features
Sprinkler SystemFoundation
SlabSecurity Features
Smoke Detector(s) -
Laundry Features
In Mud RoomPatio And Porch
Deck,Porch,ScreenedConstruction Materials
Brick,Concrete,StoneProperty Condition
Resale
-
Lot Information
Lot Size (Acr): 1.07 Lot Size Source: Public Records Lot Features: Sloped -
Property Information
Property Type: Residential Property Sub Type: Single Family Residence Structure Type: House Subdivision: Gatlin Creek Trails City: Thomasville State: GA Directions: GA Hwy 122E, Right on Gatlin Creek Rd., Left onto Gatlin Creek Trails Community. Home will be on the right. Property Status: New
-
Listing Price Information
Original List Price: $815,000
-
Tax Information
Annual Tax: $7330 Tax Year: 2025 -
Home Warranty
Home Warranty Paid: No
-
Virtual Tour
Parking Information
Parking: 3 Parking Features: Attached,Garage,Garage Door Opener,Parking Pad,Side/Rear Entrance -
Homeowners Association Information
Association: Yes Annual Association Fee: 440 Calculated Total Monthly Association Fees: 440 Association Fee Includes: None Community Features: Lake
-
School Information
Elementary School: Cross Creek High School: Thomas Middle School: Thomas Source Neighborhood: Gatlin Creek Trails
How much is this property worth?
Curious about this home's true market value? Use our free Home Evaluation Tool to instantly get a personalized Comparative Market Analysis (CMA) report. Make smarter, data-driven decisions before you buy.

Nearby Home Value
| Address | Estimate | Bed | Bath | Sq. Ft | Lot Size |
|---|---|---|---|---|---|
| 402 Bailey Circle, Thomasville, GA, 31757 | $399,900 | 4 | 2 | 1,850 | 1.07 Acres |
| 402 Bailey Circle, Thomasville, GA, 31757 | $399,900 | 4 | 2 | 1,850 | -- |
| 110 Trail Creek Drive, Thomasville, GA, 31757 | $815,000 | 4 | 5 | 4,640 | -- |
| 7274 Us Highway 19s, Thomasville, GA, 31757 | $249,900 | 8 | 4 | -- | 3.47 Acres |
| 7500 Us Highway 19 S, Thomasville, GA, 31757 | $299,900 | 3 | 2 | -- | 1 Acre |
| 434 East Gate Drive, Thomasville, GA, 31757 | $395,000 | 4 | 2 | 2,744 | 0.52 Acre |
| 370 Madison Grove Boule.., Thomasville, GA, 31757 | $600,000 | 4 | 3 | 2,668 | -- |
| 355 Summerhill Road, Thomasville, GA, 31757 | $369,000 | 4 | 2 | 2,508 | 1.06 Acres |
| 2509 Ga Highway 122, Thomasville, GA, 31757 | $175,000 | 3 | 2 | 1,196 | 0.59 Acre |
| 106 Charity Cove, Thomasville, GA, 31757 | $270,000 | 3 | 2 | 1,528 | 0.11 Acre |
Similar Homes To 110 Trail Creek Drive
Nearby For Sale




The data relating to real estate for sale on this web site comes in part from the Broker Reciprocity Program of Georgia MLS. Real estate listings held by brokerage firms other than Byowner are marked with the Broker Reciprocity logo and detailed information about them includes the name of the listing brokers. Information deemed reliable but not guaranteed. Copyright 2026 Georgia MLS. All rights reserved.
ByOwner last updated this listing 09/16/2026 @ 02:26
More Cities with for Sale by Owner Homes
- Thomasville Homes For Sale By Owner
- Ochlocknee Homes For Sale By Owner
- Cairo Homes For Sale By Owner
- Monticello Homes For Sale By Owner
- Moultrie Homes For Sale By Owner
- Pelham Homes For Sale By Owner
- Camilla Homes For Sale By Owner
- Greenville Homes For Sale By Owner
- Hahira Homes For Sale By Owner
- Adel Homes For Sale By Owner
- Havana Homes For Sale By Owner
- Sparks Homes For Sale By Owner
- Tallahassee Homes For Sale By Owner
- Valdosta Homes For Sale By Owner
- Pinetta Homes For Sale By Owner
- Lamont Homes For Sale By Owner
- Bainbridge Homes For Sale By Owner
- Madison Homes For Sale By Owner
- Midway Homes For Sale By Owner
- Lake Park Homes For Sale By Owner
Homes around $815,000













Verify Your Email
Please enter the 6-digit verification code
sent to your email address.
Verify Your Phone Number
Please enter the 6-digit verification code
sent to your mobile phone.