

523 High St Extension
Thomaston, CT 06787

 3
3
Bed
 2
2
Bath
 2,060
2,060Sqft
 0.53
0.53Acre(Lot)
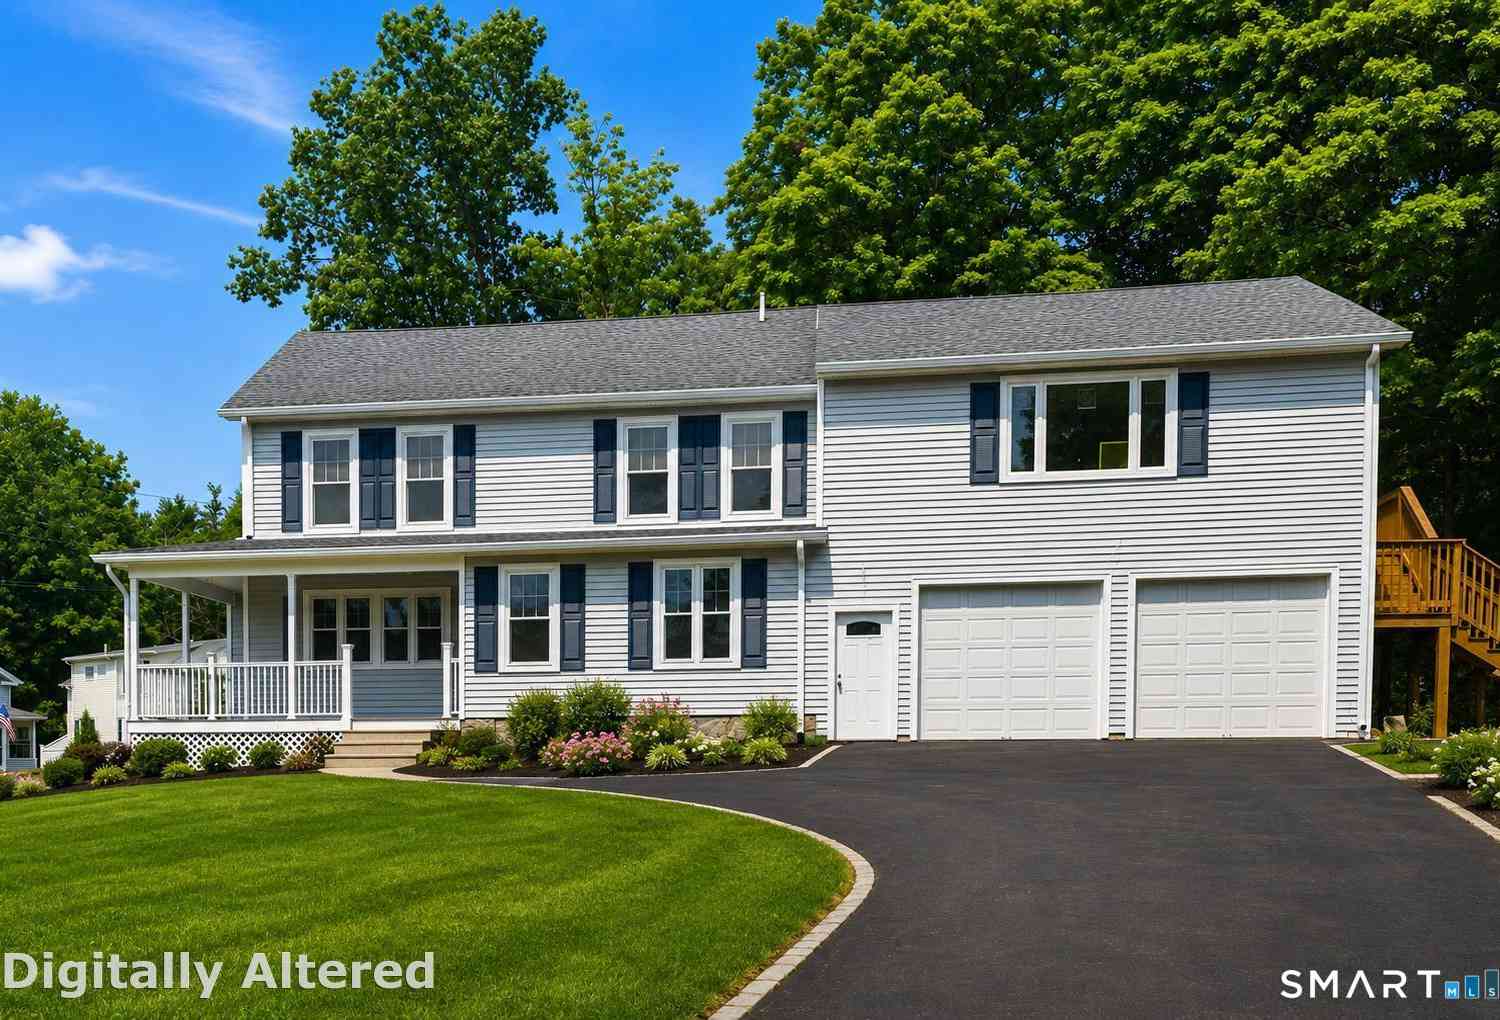
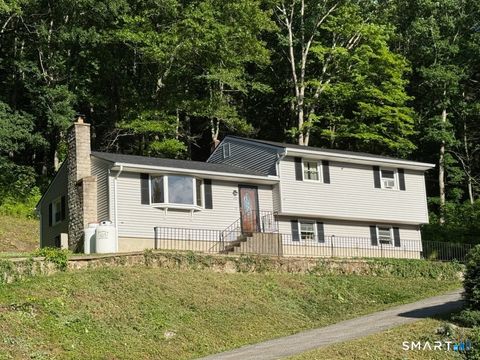
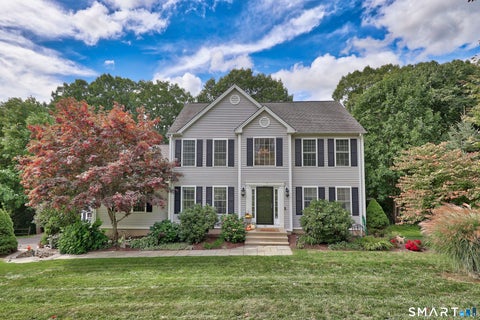
Welcome home to this well maintained 3 bedroom Split Level home offering comfortable living space and plenty of desirable amenities. The inviting kitchen features a center island and dining room perfect for everyday meals and entertaining. Beautiful hardwood floors enhance the kitchen, dining area and three bedrooms. The lower level family room with laminate flooring provides additional space for relaxing, entertaining or creating a home office or recreation area. This home also offers two full baths with tile floors, central air, central vac for added convenience. Additional highlights includes an unfinished basement, a 2 car garage, city water, city sewer and a generous .53 acre lot offering plenty of outdoor space.
 Property Details
 Map
Map
 Map
Map
What's Nearby
Nearby Areas
 Features
-
Bedroom Information
Total beds: 3Bathroom Information
Total Baths: 2 Full Baths: 2Room Information
Rooms Total: 7 Has Basement: Yes Basement: Full, Unfinished -
Roofing Information
Shingle -
Interior Features
Central Vacuum Roof: Shingle Appliances: Dishwasher, Dryer, Microwave, Range, Oven, Refrigerator, Washer -
Heating & Cooling
Has Heating: Yes Heating: Oil, Hot Water Has Cooling: Yes Cooling: Ceiling Fan(s), Central Air
-
Building Information
Year Built: 1997 Building Area Total: 2060 Construction Materials: Vinyl Siding, Frame Patio And Porch Features: Patio Private Pool: No
-
Lot Information
Lot Size Acres: 0.53 Lot Description: Rolling Slope
-
Listing Price Information
Listing Price: $475000
-
Tax Information
Parcel Number: 877146 Annual Tax: $5813
-
Parking Information
Garage Door OpenerGarage Information
Has Garage: Yes Garage Space: 2
-
School Information
Elementary School: Per Board of EdJunior High School: Per Board of EdSenior High School: Thomaston -
Location Information
Direction: GPS Friendly WaterSource: Public
How much is this property worth?
Curious about this home's true market value? Use our free Home Evaluation Tool to instantly get a personalized Comparative Market Analysis (CMA) report. Make smarter, data-driven decisions before you buy.

Nearby Home Value
| Address | Estimate | Bed | Bath | Sq. Ft | Lot Size |
|---|---|---|---|---|---|
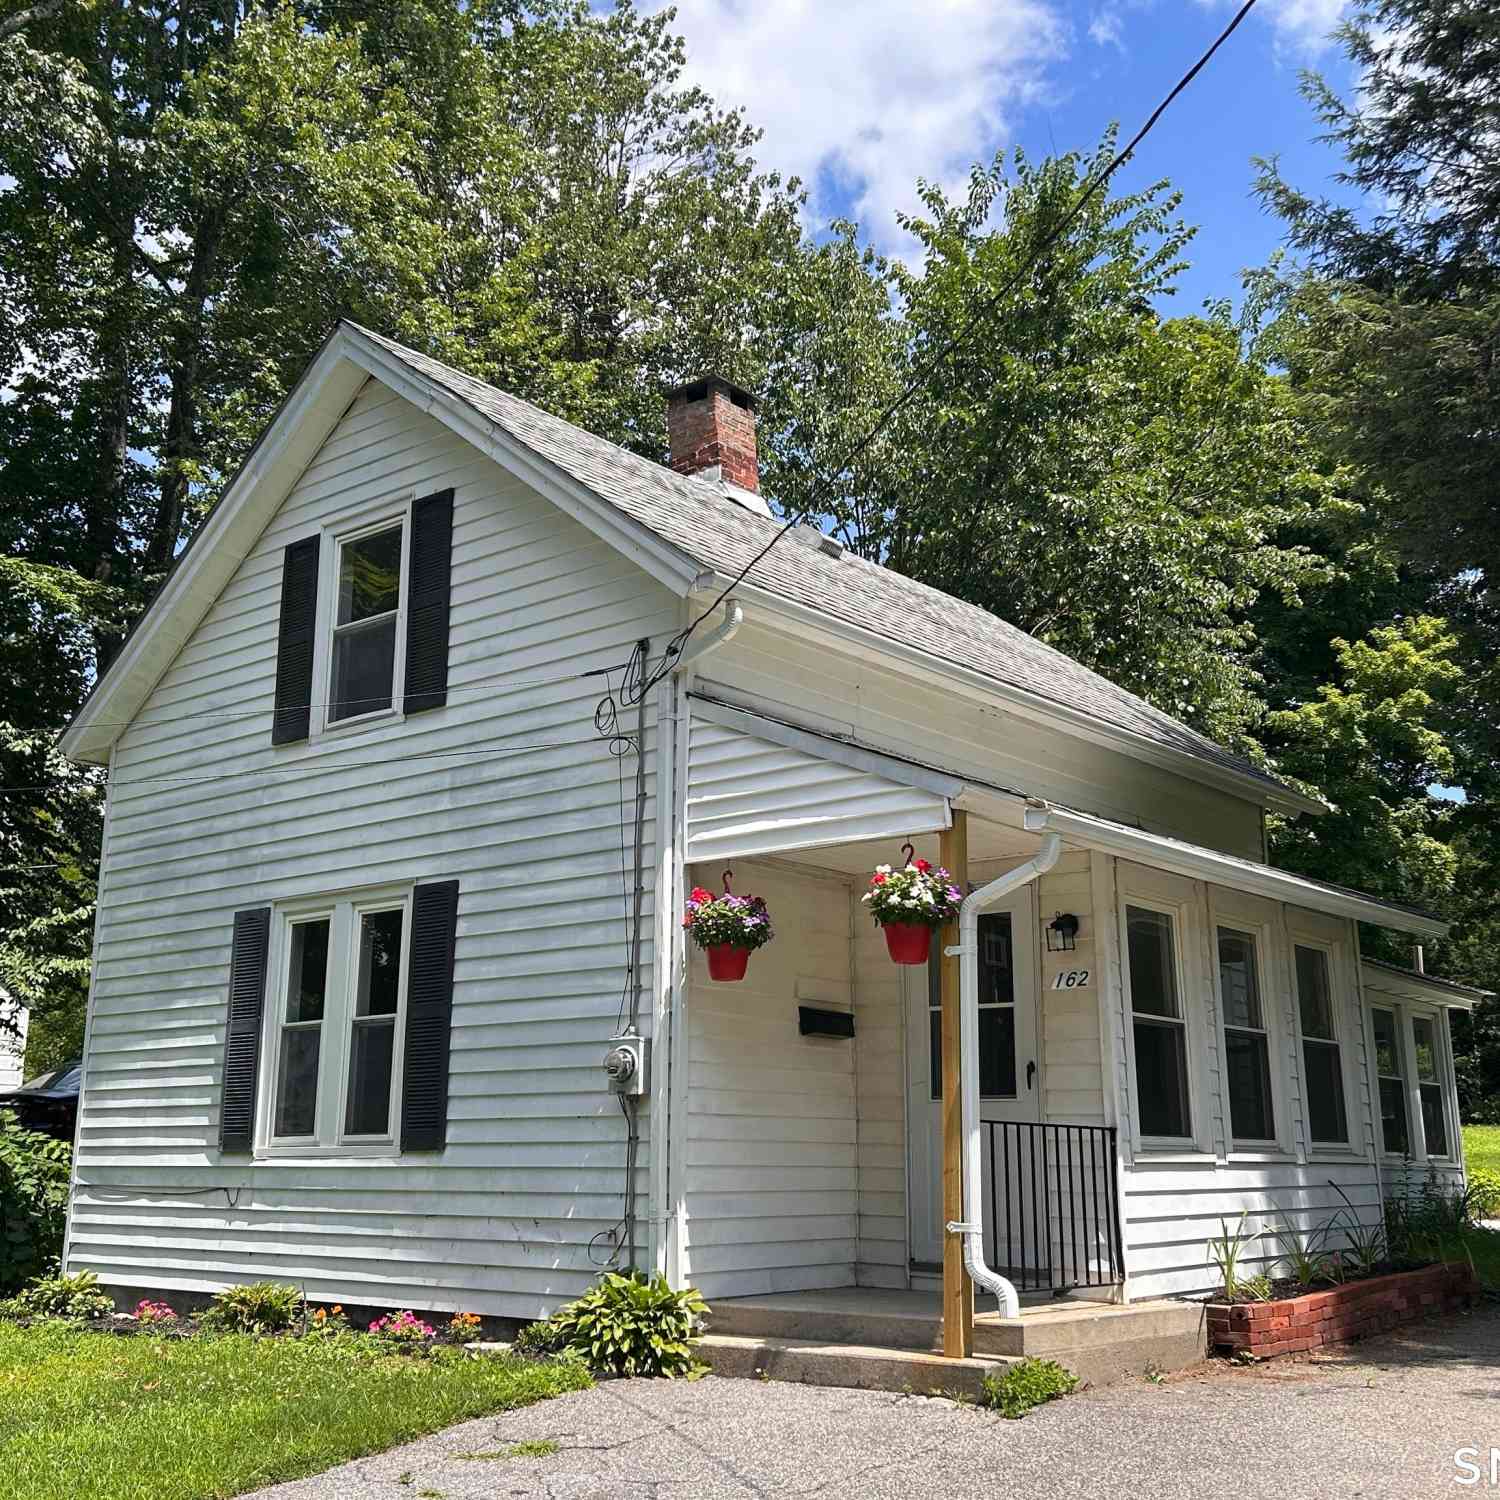
| 162 Bristol Street, Thomaston, CT, 06787 | $285,900 | 2 | 1 | 1,062 | 0.37 Acre |
| 438 Hill Road, Thomaston, CT, 06787 | $329,900 | 3 | 1 | 1,578 | 1.08 Acres |
| 226 N Main Street, Thomaston, CT, 06787 | $249,900 | 2 | 1 | 788 | 0.26 Acre |
| 220 Jackson Street, Thomaston, CT, 06787 | $549,900 | 5 | 2 | 2,814 | 1.80 Acres |
| 229 Jackson Street, Thomaston, CT, 06787 | $299,900 | 3 | 1 | 858 | 0.29 Acre |
| 99 Pine Hill Road, Thomaston, CT, 06787 | $289,900 | 3 | 1 | 1,032 | 0.12 Acre |
| 230 Reynolds Bridge Road, Thomaston, CT, 06787 | $324,900 | 3 | 2 | 1,425 | 0.31 Acre |
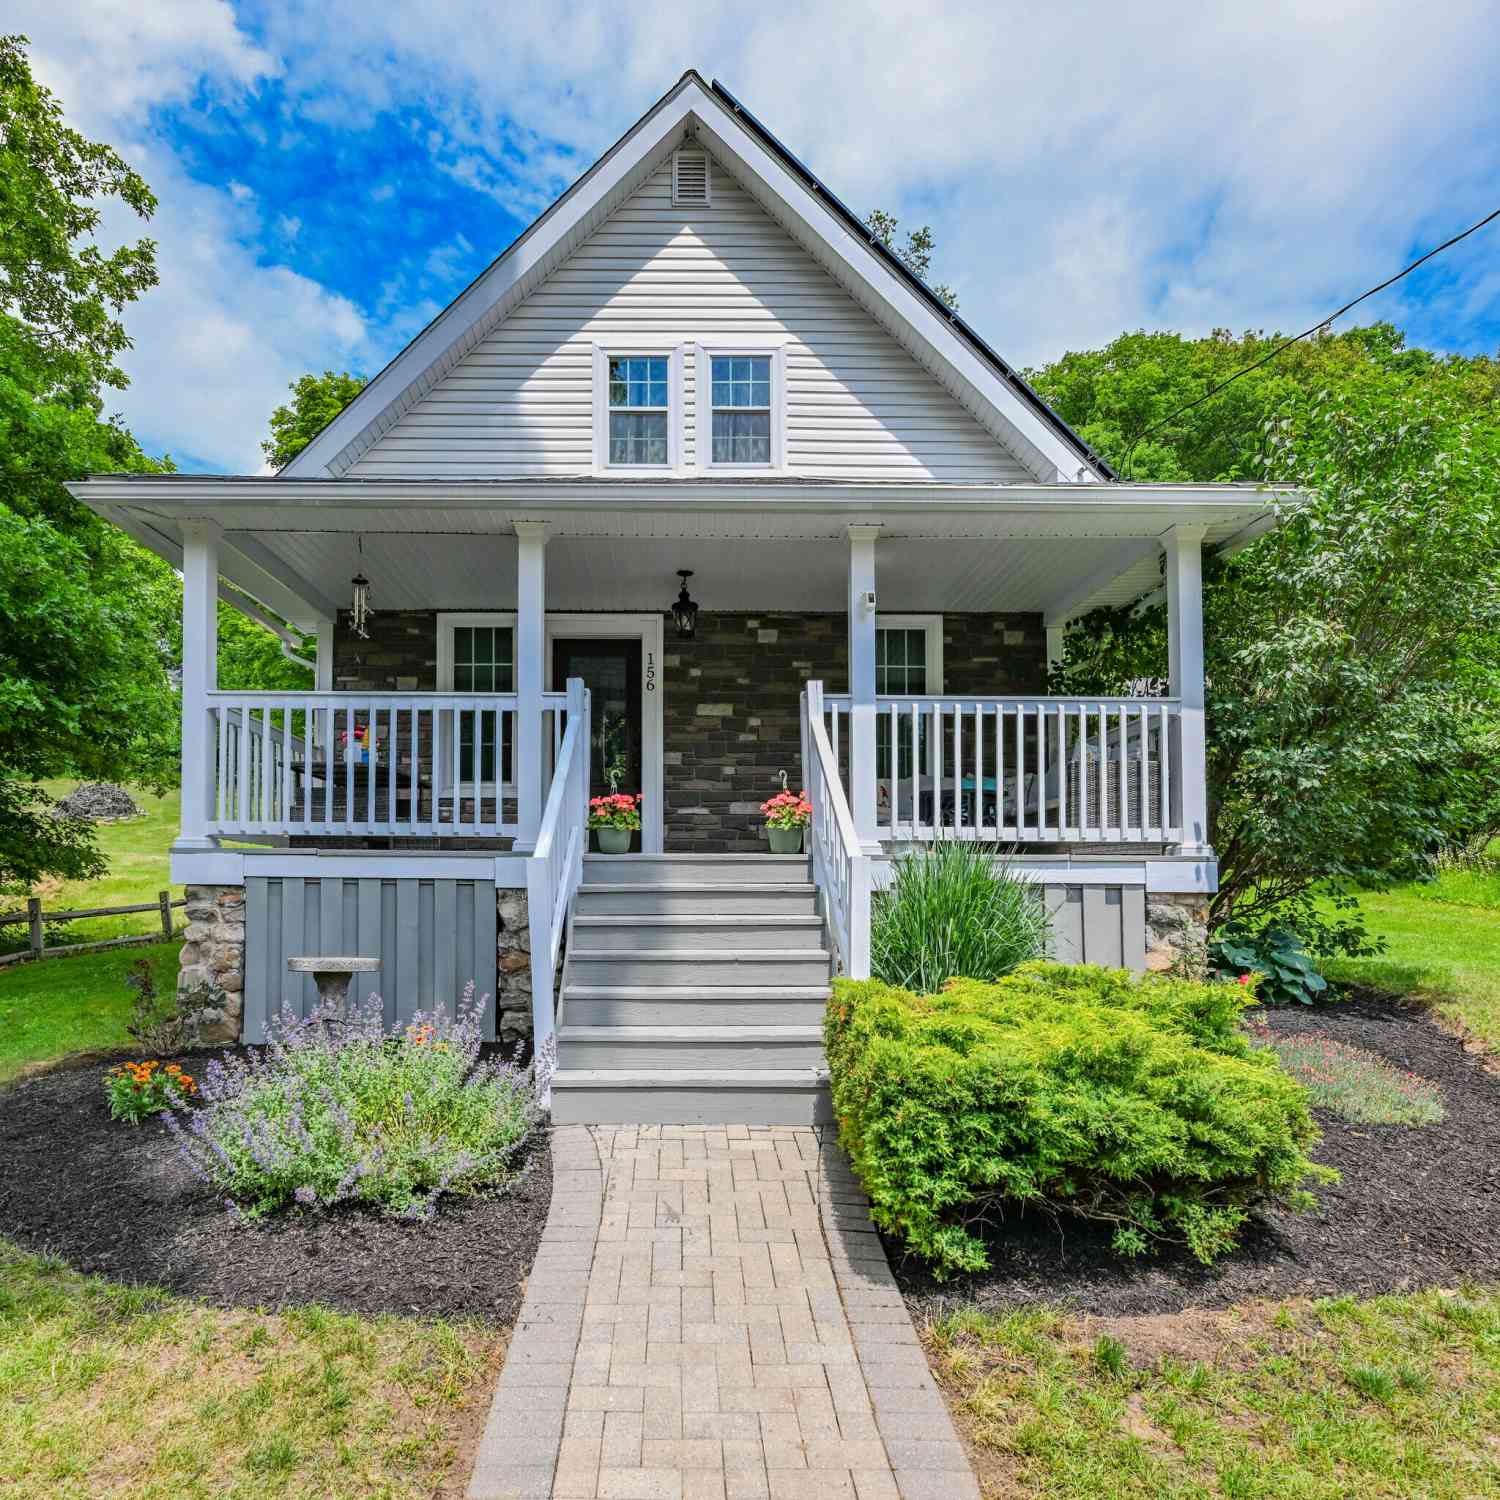
| 156 Litchfield Street, Thomaston, CT, 06787 | $269,000 | 3 | 1 | 1,001 | 0.28 Acre |
| 53 Howard Lane, Thomaston, CT, 06787 | $600,000 | 3 | 3 | 2,280 | 0.92 Acre |
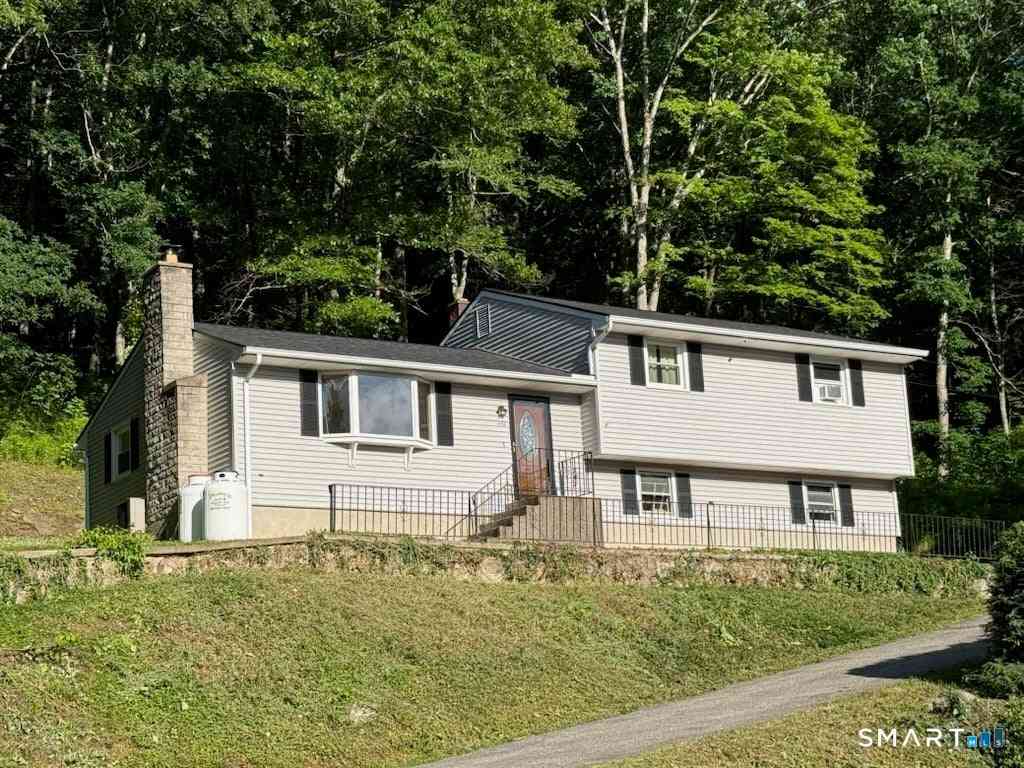
| 587 High Street Extension, Thomaston, CT, 06787 | $487,000 | 3 | 3 | 1,728 | 0.48 Acre |
Similar Homes To 523 High St Extension
Nearby For Sale
IDX information is provided exclusively for personal, non-commercial use, and may not be used for any purpose other than to identify prospective properties consumers may be interested in purchasing. Information is deemed reliable but not guaranteed. The listing broker’s offer of compensation is made only to participants of the MLS where the listing is filed.
ByOwner last updated this listing 09/30/2026 @ 12:48
More Cities with for Sale by Owner Homes
- Thomaston Homes For Sale By Owner
- Plymouth Homes For Sale By Owner
- Watertown Homes For Sale By Owner
- Morris Homes For Sale By Owner
- Bethlehem Homes For Sale By Owner
- Harwinton Homes For Sale By Owner
- Waterbury Homes For Sale By Owner
- Wolcott Homes For Sale By Owner
- Litchfield Homes For Sale By Owner
- Woodbury Homes For Sale By Owner
- Bristol Homes For Sale By Owner
- Middlebury Homes For Sale By Owner
- Washington Homes For Sale By Owner
- Burlington Homes For Sale By Owner
- Torrington Homes For Sale By Owner
- Naugatuck Homes For Sale By Owner
- Plainville Homes For Sale By Owner
- Southington Homes For Sale By Owner
- Roxbury Homes For Sale By Owner
- Prospect Homes For Sale By Owner
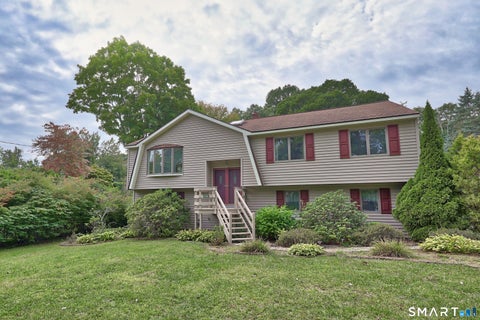
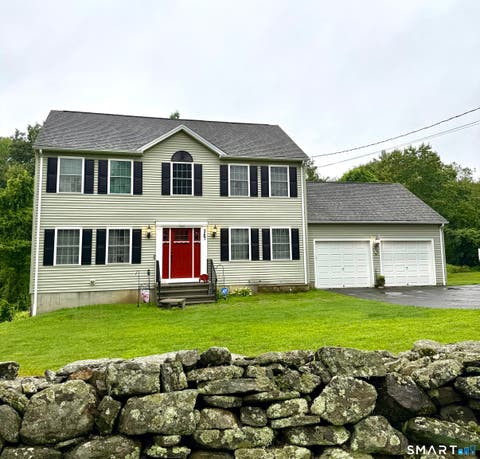
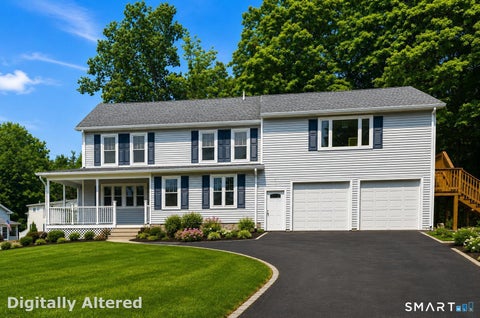
Homes around $475,000











Verify Your Email
Please enter the 6-digit verification code
sent to your email address.
Verify Your Phone Number
Please enter the 6-digit verification code
sent to your mobile phone.