

230 Reynolds Bridge Road
Thomaston, CT 06787

 3
3
Bed
 2
2
Bath
 1,425
1,425Sqft
 0.31
0.31Acre(Lot)
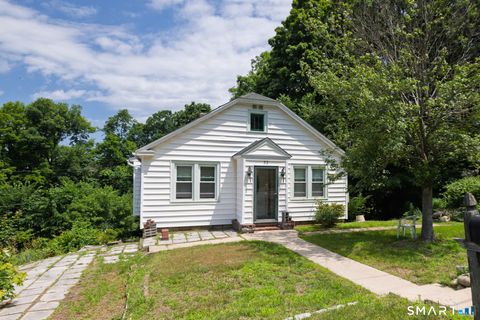
Step into the warmth and charm of this storybook Cape, where timeless character meets thoughtful updates. This inviting 3-bedroom, 1.5-bath home is filled with beautiful original exposed beams and stunning wide-plank hardwood floors that showcase its classic New England appeal. At the heart of the home is a striking double-sided fireplace, perfectly positioned between the living and dining rooms, offering the flexibility of a traditional fireplace or a wood stove-creating the perfect ambiance for cozy evenings and memorable gatherings. The charming kitchen features stainless steel appliances and opens to the backyard through sliding glass doors, leading to a spacious wood deck. Whether you're hosting summer barbecues, sipping your morning coffee, or relaxing around a fire on crisp autumn

 Property Details
 Map
Map
 Map
Map
What's Nearby
Nearby Areas
 Features
-
Bedroom Information
Total beds: 3Bathroom Information
Total Baths: 2 Full Baths: 1 Half Baths: 1Room Information
Rooms Total: 7 Has Basement: Yes Basement: Full, Dirt Floor, Storage Space -
Roofing Information
Asphalt -
Interior Features
Roof: Asphalt Appliances: Cooktop, Dishwasher, Range, Oven, Refrigerator, Gas Water Heater -
Heating & Cooling
Has Heating: Yes Heating: Natural Gas, Forced Air Has Cooling: Yes Cooling: Wall Unit(s)
-
Building Information
Year Built: 1876 Building Area Total: 1425 Construction Materials: Wood Siding, Concrete, Frame Patio And Porch Features: Deck Private Pool: No -
Exterior Features
Exterior Features: Garden
-
Lot Information
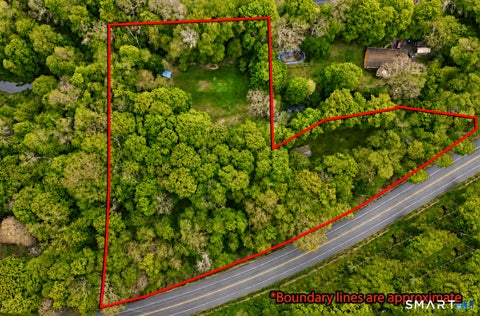
Lot Size Acres: 0.31 Lot Description: Cleared, Level
-
Listing Price Information
Listing Price: $324900 Original Price: $339900
-
Tax Information
Parcel Number: 879438 Annual Tax: $5046
-
School Information
Elementary School: Per Board of EdJunior High School:Senior High School: Thomaston -
Location Information
Direction: GPS WaterSource: Public
How much is this property worth?
Curious about this home's true market value? Use our free Home Evaluation Tool to instantly get a personalized Comparative Market Analysis (CMA) report. Make smarter, data-driven decisions before you buy.

Nearby Home Value
| Address | Estimate | Bed | Bath | Sq. Ft | Lot Size |
|---|---|---|---|---|---|
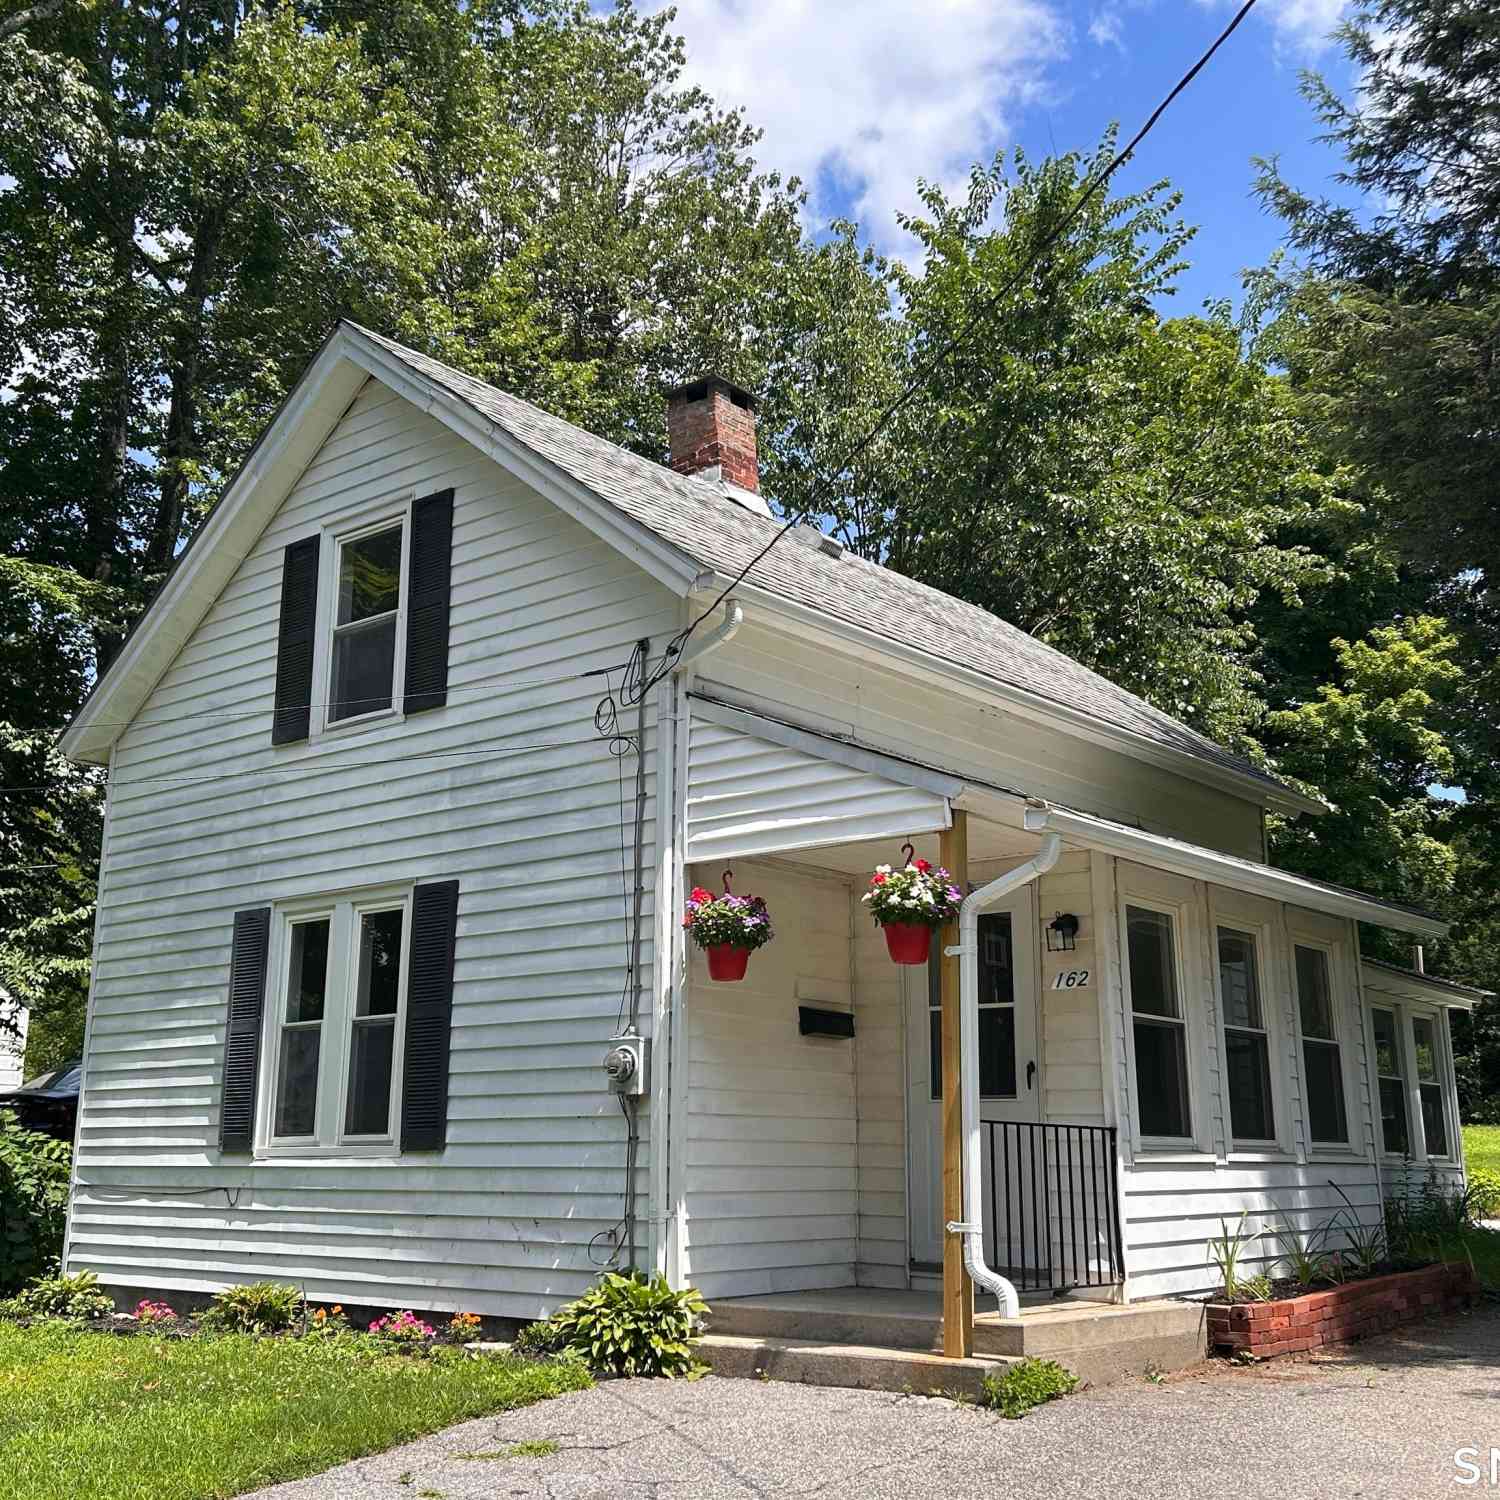
| 162 Bristol Street, Thomaston, CT, 06787 | $295,900 | 2 | 1 | 1,062 | 0.37 Acre |
| 438 Hill Road, Thomaston, CT, 06787 | $329,900 | 3 | 1 | 1,578 | 1.08 Acres |
| 53 Broadview Heights, Thomaston, CT, 06787 | $339,900 | 4 | 2 | 1,568 | 0.83 Acre |
| 226 N Main Street, Thomaston, CT, 06787 | $249,900 | 2 | 1 | 788 | 0.26 Acre |
| 220 Jackson Street, Thomaston, CT, 06787 | $599,900 | 5 | 2 | 2,814 | 1.80 Acres |
| 229 Jackson Street, Thomaston, CT, 06787 | $299,900 | 3 | 1 | 858 | 0.29 Acre |
| 341 High St Ext, Thomaston, CT, 06787 | $800,000 | 4 | 5 | 5,729 | 3.69 Acres |
| 99 Pine Hill Road, Thomaston, CT, 06787 | $289,900 | 3 | 1 | 1,032 | 0.12 Acre |
| 280 High Street Extension, Thomaston, CT, 06787 | $259,000 | 3 | 1 | 874 | 0.66 Acre |
| 156 Litchfield Street, Thomaston, CT, 06787 | $269,000 | 3 | 1 | 1,001 | 0.28 Acre |
Similar Homes To 230 Reynolds Bridge Road
Nearby For Sale
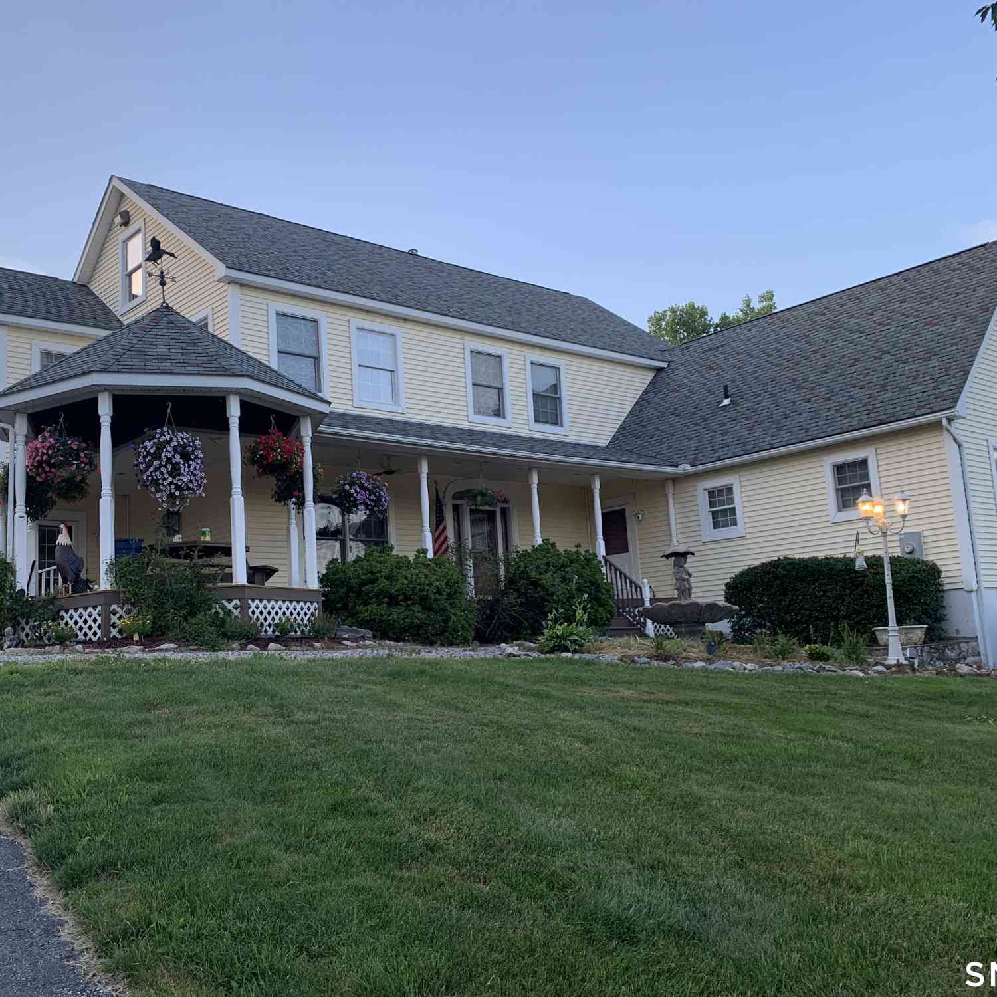
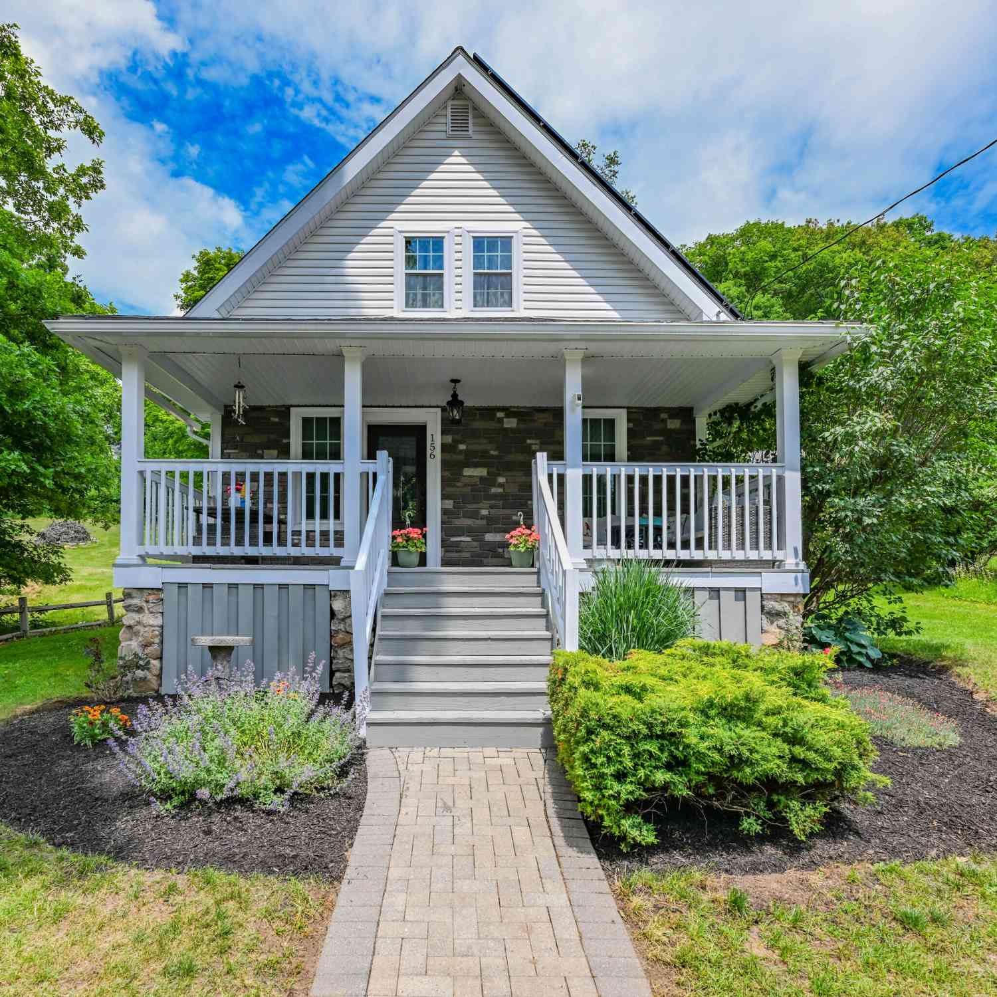
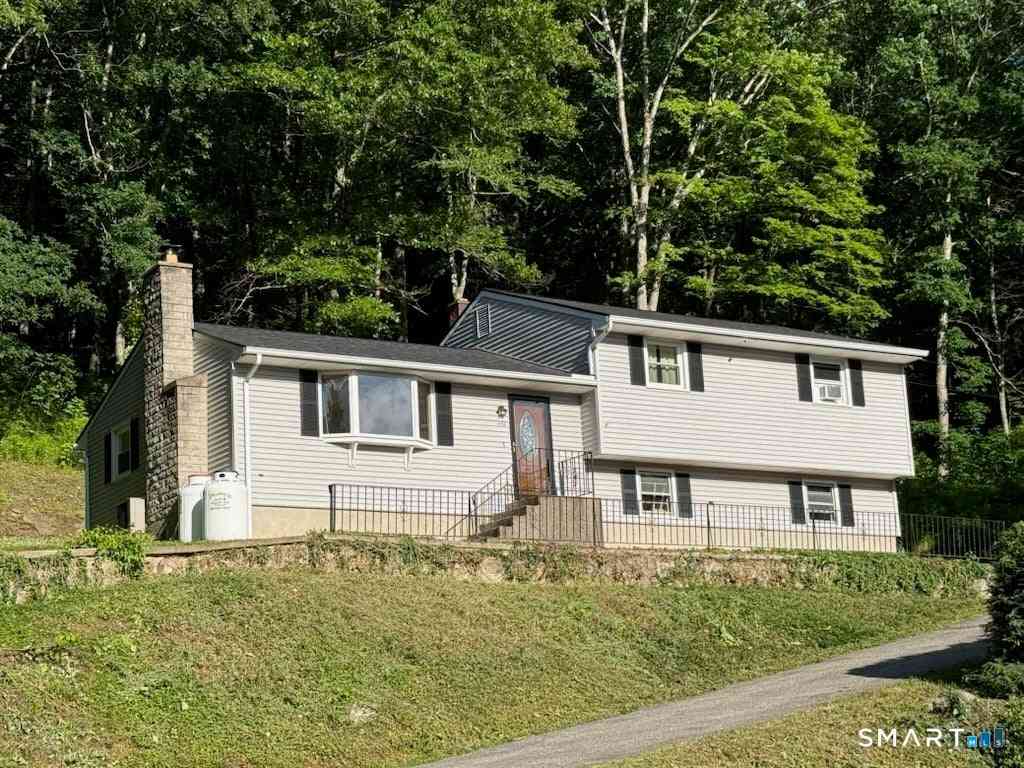
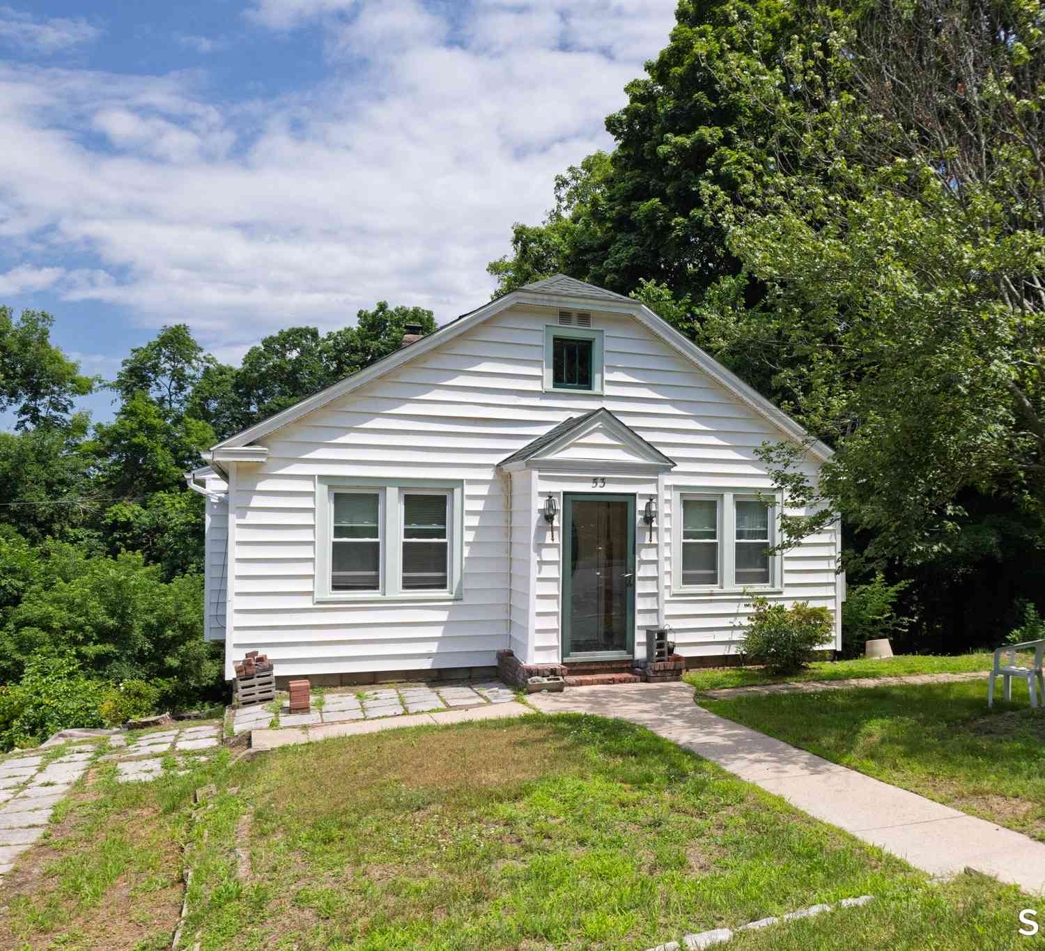
IDX information is provided exclusively for personal, non-commercial use, and may not be used for any purpose other than to identify prospective properties consumers may be interested in purchasing. Information is deemed reliable but not guaranteed. The listing broker’s offer of compensation is made only to participants of the MLS where the listing is filed.
ByOwner last updated this listing 09/08/2026 @ 14:42
More Cities with for Sale by Owner Homes
- Thomaston Homes For Sale By Owner
- Plymouth Homes For Sale By Owner
- Watertown Homes For Sale By Owner
- Morris Homes For Sale By Owner
- Bethlehem Homes For Sale By Owner
- Harwinton Homes For Sale By Owner
- Waterbury Homes For Sale By Owner
- Wolcott Homes For Sale By Owner
- Litchfield Homes For Sale By Owner
- Woodbury Homes For Sale By Owner
- Bristol Homes For Sale By Owner
- Middlebury Homes For Sale By Owner
- Washington Homes For Sale By Owner
- Burlington Homes For Sale By Owner
- Torrington Homes For Sale By Owner
- Naugatuck Homes For Sale By Owner
- Plainville Homes For Sale By Owner
- Southington Homes For Sale By Owner
- Roxbury Homes For Sale By Owner
- Prospect Homes For Sale By Owner
Homes around $324,900









Verify Your Email
Please enter the 6-digit verification code
sent to your email address.
Verify Your Phone Number
Please enter the 6-digit verification code
sent to your mobile phone.