
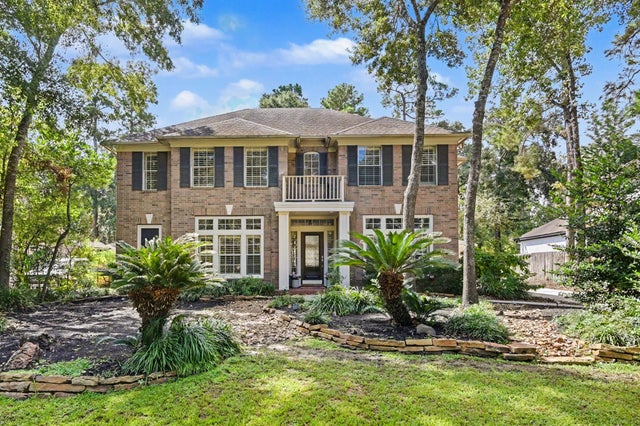
83 E Green Gables Circle
The Woodlands, TX 77382

 4
4
Bed
 4
4
Bath
 3,194
3,194Sqft
 0.22
0.22Acre(Lot)
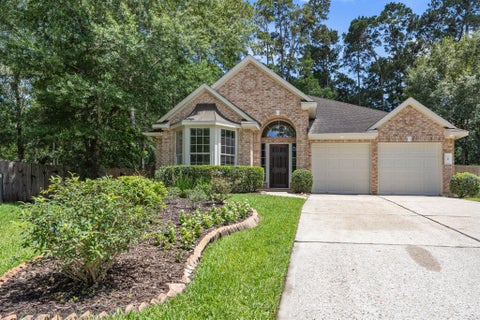
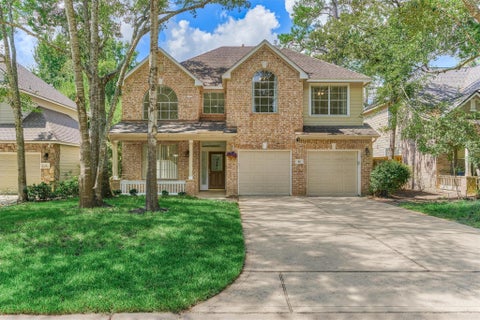
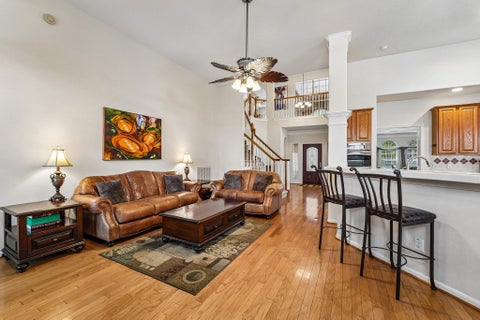
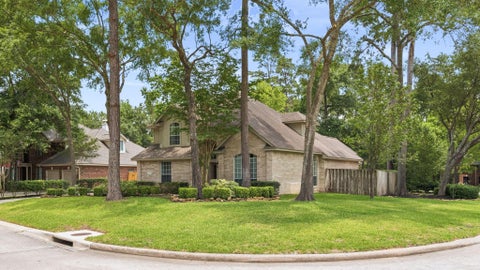
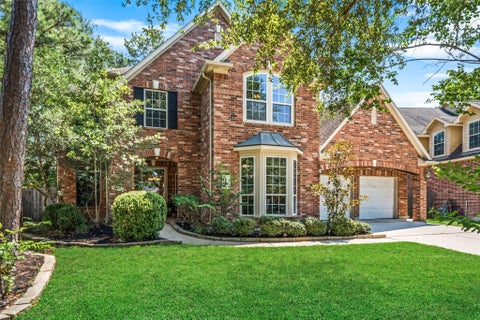
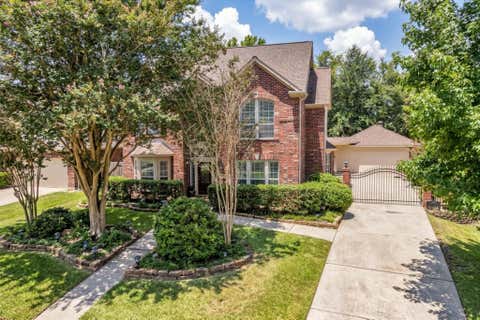
Situated in the Highly Desirable Green Gables of Alden Bridge village, this stunning 4 bed, 3.5 bath home with 2-car garage & pool/spa is nestled within mature trees and no back neighbors. Complete interior paint update in 2026, updated electrical panel 2026 includes one year Bradbury membership club, back deck refinish 2026! Efficient, open floorplan with all you want- primary bedroom down, game room up, formal dining/formal living room and study, 3.5 bathrooms, closet built-ins, lots of storage/attic space and heated pool/spa. View of backyard pool/spa oasis from breakfast area, den and primary. Pebble Tec pool surface. Plantation shutters throughout. Tons of attic storage area. Walk to exemplary-rated Bush Elementary and Mitchell Intermediate, parks, pools, ponds, tennis courts. Enjoy t

 Property Details
 Map
Map
 Map
Map
What's Nearby
Nearby Areas
 Features
-
Bedroom Information
Total beds: 4Bathroom Information
Total Baths: 4 Full Baths: 3 Half Baths: 1Room Information
Rooms Total: 11 -
Flooring Information
Carpet, Tile, Wood -
Roofing Information
Composition -
Interior Features
Crown Molding, Wired for Sound, Walk-In Closet(s), Breakfast Bar, Entrance Foyer, Master Downstairs, Pantry, Granite Counters, Vaulted Ceiling(s), Double Vanity, Smart Thermostat Roof: Composition Appliances: Disposal, Electric Oven, Microwave, Electric Cooktop, Dishwasher Laundry Features: Electric Dryer Hookup, Washer Hookup Window Features: Window Coverings -
Heating & Cooling
Has Heating: Yes Heating: Natural Gas Has Cooling: Yes Cooling: Ceiling Fan(s), Electric
-
Building Information
Year Built: 1995 Building Area Total: 3194 Construction Materials: Brick, Cement Siding Stories: 2 Patio And Porch Features: Patio Pool Features: Heated, In Ground Private Pool: Yes Water front Features: Pond
-
Lot Information
Main Square Feet: 0.2179 Acres Lot Size Acres: 0.2179 Lot Size Square Feet: 9491.724 Lot Description: SubdividedProperty Information
Subdivision: Wdlnds Village Alden Br 09 Source Property Type: Residential Postal Code Plus 4: 1145 Property SubType: Single Family Residence Property Age: 31
-
Listing Price Information
Listing Price: $649000 Original Price: $719000 Cash, Conventional, FHA, VA Loan
-
Tax Information
Parcel Number: 235391 Tax Year: 2025 Annual Tax: $12713 Tax Legal Desc: WDLNDS VIL ALDEN BRIDGE 09, BLOCK 1, LOT 41
-
Virtual Tour
Parking Information
Parking Total: 2 Detached, DrivewayGarage Information
Has Garage: Yes Garage Space: 2Homeowners Association InformationAssociation Amenities: Basketball Court, Dog Park, Jogging Path, Park, Picnic Area, Playground, Pool, Tennis Court(s), Trail(s), Sport Court
-
School Information
Elementary School: Bush Elementary School (Conroe)Junior High School: Mccullough Junior High SchoolSenior High School: The Woodlands High School -
Location Information
Direction: Research Forest to Right on Alden Bridge Drive to Right on Green Gables Drive, continue on circle WaterSource: Public
How much is this property worth?
Curious about this home's true market value? Use our free Home Evaluation Tool to instantly get a personalized Comparative Market Analysis (CMA) report. Make smarter, data-driven decisions before you buy.

Copyright 2026, Houston REALTORS® Information Service, Inc. The information provided is exclusively for consumers’ personal, non-commercial use, and may not be used for any purpose other than to identify prospective properties consumers may be interested in purchasing. Information is deemed reliable but not guaranteed.
ByOwner last updated this listing 10/07/2026 @ 04:40
More Cities with for Sale by Owner Homes
- Abbeville Homes For Sale By Owner
- Abbeville Homes For Sale By Owner
- Abbeville Homes For Sale By Owner
- Abbott Homes For Sale By Owner
- Abbottstown Homes For Sale By Owner
- Abell Homes For Sale By Owner
- Abercrombie Homes For Sale By Owner
- Aberdeen Homes For Sale By Owner
- Aberdeen Homes For Sale By Owner
- Abilene Homes For Sale By Owner
- Abingdon Homes For Sale By Owner
- Abingdon Homes For Sale By Owner
- Abingdon Homes For Sale By Owner
- Abington Homes For Sale By Owner
- Abiquiu Homes For Sale By Owner
- Abita Springs Homes For Sale By Owner
- Acampo Homes For Sale By Owner
- Accident Homes For Sale By Owner
- Accokeek Homes For Sale By Owner
- Accomac Homes For Sale By Owner
Homes around $649,000











Verify Your Email
Please enter the 6-digit verification code
sent to your email address.
Verify Your Phone Number
Please enter the 6-digit verification code
sent to your mobile phone.