

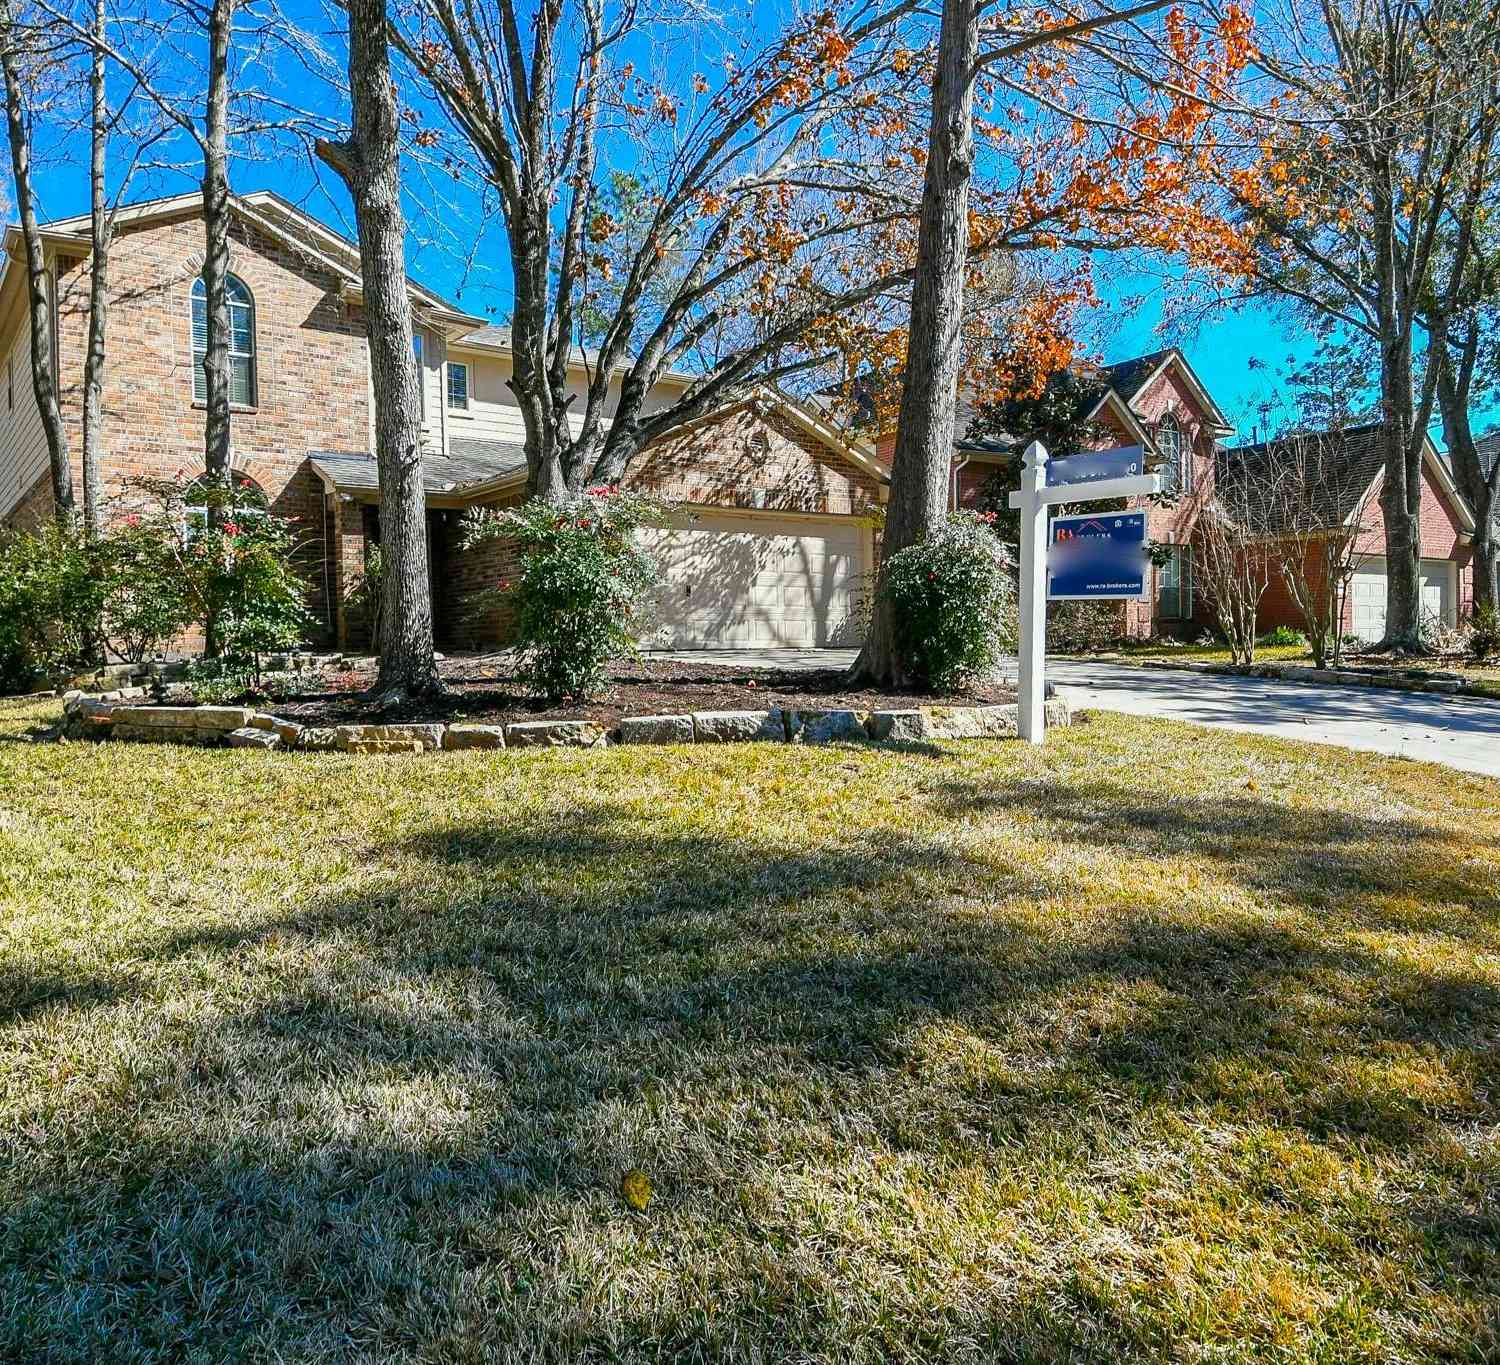
6 Sheephorn Court
The Woodlands, TX 77354

 3
3
Bed
 3
3
Bath
 2,859
2,859Sqft
 0.22
0.22Acre(Lot)
REFRESHED kitchen, lighting & carpet. This open flow 3 beds, 2.5 baths, 2.5 garage, culdesac home, stands out! Neutral tones, stylish elements, & fresh updates result in a gathering spot & social hub for friends & family. Move-in ready w/biggest & best projects already done-recent roof replacement-whole house generator-outdoor kitchen-neutral tone contrast paint-epoxy garage floor-plus contemporary finishes. Refrigerator, Washer & Dryer stay. Large kitchen island is the "spot", accented w/SS appliances-granite countertops-an abundance of cabinets-tile backsplash-a casual dining space that opens to the extended flagstone, covered rear patio. Blending indoor/outdoor lifestyle. Primary ensuite w/custom extended walk-in shower-privacy glass window-his & her closets-nice sized dual sink vanit

 Property Details
 Map
Map
 Map
Map
What's Nearby
Nearby Areas
 Features
-
Bedroom Information
Total beds: 3Bathroom Information
Total Baths: 3 Full Baths: 2 Half Baths: 1Room Information
Rooms Total: 13 -
Flooring Information
Carpet, Tile -
Roofing Information
Composition -
Interior Features
Crown Molding, High Ceilings, Walk-In Closet(s), Breakfast Bar, Kitchen Island, Pantry, Entrance Foyer, Master Downstairs, Double Vanity, Smart Thermostat Roof: Composition Appliances: Disposal, Convection Oven, Oven, Microwave, Gas Cooktop, Dishwasher Laundry Features: Gas Dryer Hookup, Washer Hookup -
Heating & Cooling
Has Heating: Yes Heating: Natural Gas Has Cooling: Yes Cooling: Ceiling Fan(s), Electric
-
Building Information
Year Built: 2010 Building Area Total: 2859 Construction Materials: Brick, Cement Siding, Stone Stories: 1 Patio And Porch Features: Covered, Porch Private Pool: No Water front Features: Pond -
Exterior Features
Exterior Features: Outdoor Kitchen
-
Lot Information
Main Square Feet: 0.2229 Acres Lot Size Acres: 0.2229 Lot Size Square Feet: 9709.524 Lot Description: Cul-De-Sac, SubdividedProperty Information
Subdivision: Wdlnds Village Sterling Ridge 91 Source Property Type: Residential Postal Code Plus 4: 3318 Property SubType: Single Family Residence Direction Faces: West Property Age: 16
-
Listing Price Information
Listing Price: $525000 Original Price: $535900 Cash, Conventional
-
Tax Information
Parcel Number: 393183 Tax Year: 2025 Annual Tax: $10284 Tax Legal Desc: S969991 - WDLNDS VIL STERLING RIDGE 91, BLOCK 1, LOT 2
-
Virtual Tour
Parking Information
Parking Total: 2 Attached, Oversized, Garage Door OpenerGarage Information
Has Garage: Yes Has Attached Garage: Yes Garage Space: 2Homeowners Association InformationAssociation Amenities: Basketball Court, Jogging Path, Park, Picnic Area, Playground, Tennis Court(s), Sport Court Community Features: Tennis Court(s), Curbs
-
School Information
Elementary School: Tom R. Ellisor Elementary SchoolJunior High School: Bear Branch Junior High SchoolSenior High School: Magnolia High School -
Location Information
Direction: From Woodlands Parkway, south on Branch Crossing, left on May Valley Dr., left at stop sign onto May Valley Circle, right into Vershire, first right on Sheephorn Ct., house on the right. WaterSource: Public
How much is this property worth?
Curious about this home's true market value? Use our free Home Evaluation Tool to instantly get a personalized Comparative Market Analysis (CMA) report. Make smarter, data-driven decisions before you buy.

Nearby Home Value
| Address | Estimate | Bed | Bath | Sq. Ft | Lot Size |
|---|---|---|---|---|---|
| 60 Melon Summer Drive, The Woodlands, TX, 77354 | $569,000 | 4 | 3 | 2,984 | 0.14 Acre |
| 246 Hearthshire Circle, The Woodlands, TX, 77354 | $686,000 | 4 | 4 | 3,275 | 0.15 Acre |
| 179 Hearthshire Circle, The Woodlands, TX, 77354 | $698,000 | 4 | 4 | 3,206 | 0.20 Acre |
| 43 Hearthshire Circle C.., The Woodlands, TX, 77354 | $550,000 | 4 | 4 | 3,174 | 0.15 Acre |
| 70 S Almondell Circle Cir, The Woodlands, TX, 77354 | $639,000 | 4 | 4 | 4,328 | 0.19 Acre |
Similar Homes To 6 Sheephorn Court
Nearby For Sale
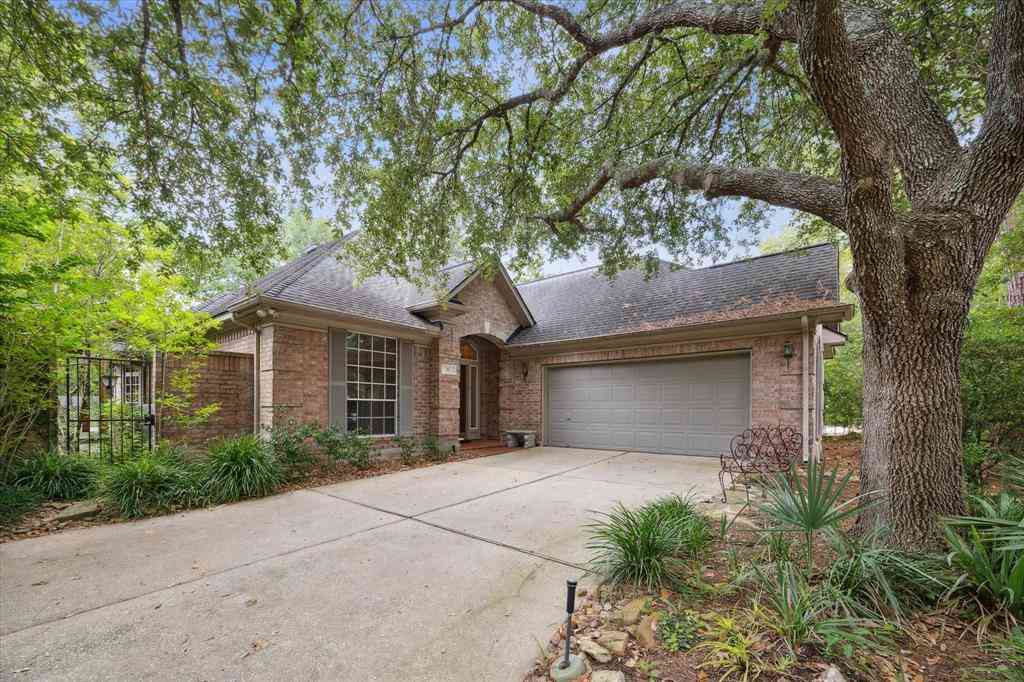
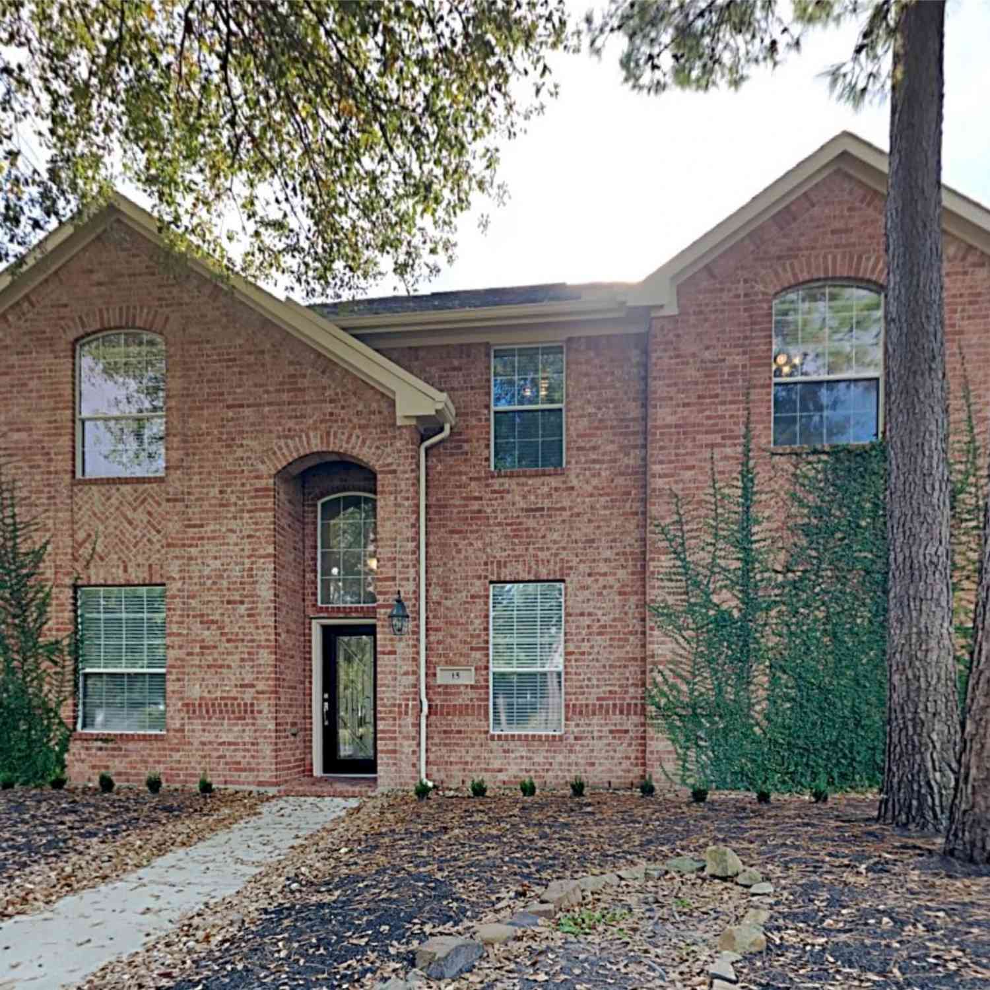
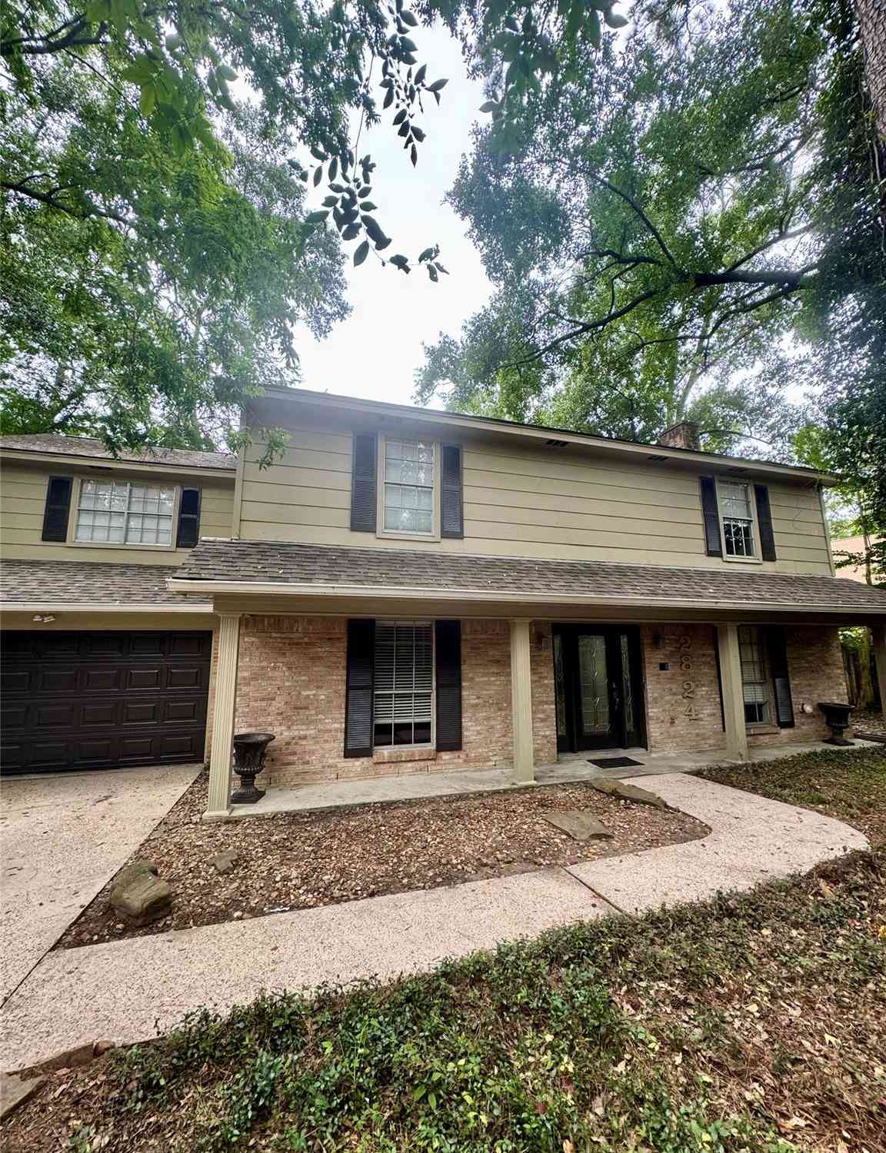
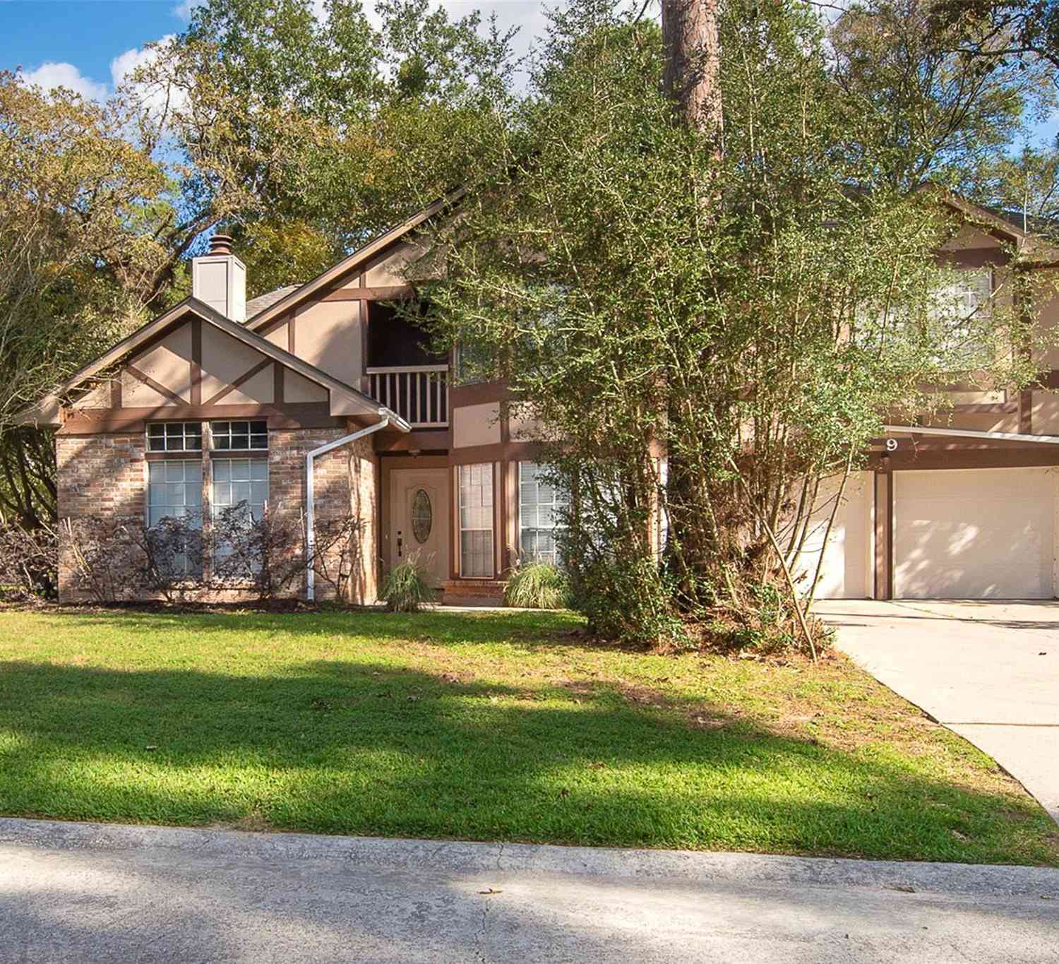
Copyright 2026, Houston REALTORS® Information Service, Inc. The information provided is exclusively for consumers’ personal, non-commercial use, and may not be used for any purpose other than to identify prospective properties consumers may be interested in purchasing. Information is deemed reliable but not guaranteed.
ByOwner last updated this listing 09/28/2026 @ 10:27
More Cities with for Sale by Owner Homes
- The Woodlands Homes For Sale By Owner
- Pinehurst Homes For Sale By Owner
- Magnolia Homes For Sale By Owner
- Montgomery Homes For Sale By Owner
- Tomball Homes For Sale By Owner
- Plantersville Homes For Sale By Owner
- Hockley Homes For Sale By Owner
- Waller Homes For Sale By Owner
- Conroe Homes For Sale By Owner
- Cypress Homes For Sale By Owner
- Spring Homes For Sale By Owner
- Jersey Village Homes For Sale By Owner
- Willis Homes For Sale By Owner
- Prairie View Homes For Sale By Owner
- New Waverly Homes For Sale By Owner
- Richards Homes For Sale By Owner
- Porter Homes For Sale By Owner
- Hempstead Homes For Sale By Owner
- Navasota Homes For Sale By Owner
- Humble Homes For Sale By Owner
Homes around $525,000






Verify Your Email
Please enter the 6-digit verification code
sent to your email address.
Verify Your Phone Number
Please enter the 6-digit verification code
sent to your mobile phone.