
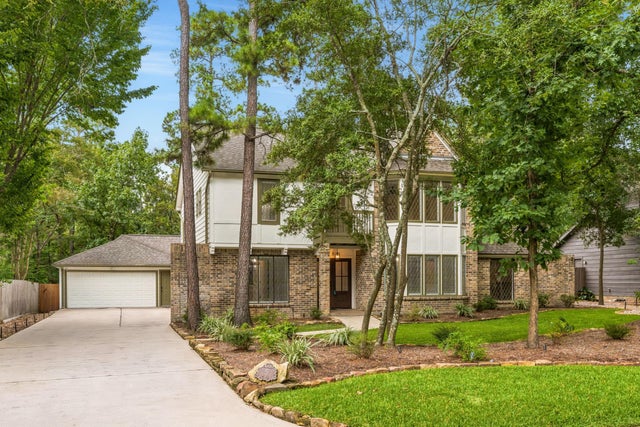
5 Thornhedge Court
The Woodlands, TX 77381

 4
4
Bed
 3
3
Bath
 3,562
3,562Sqft
 0.28
0.28Acre(Lot)
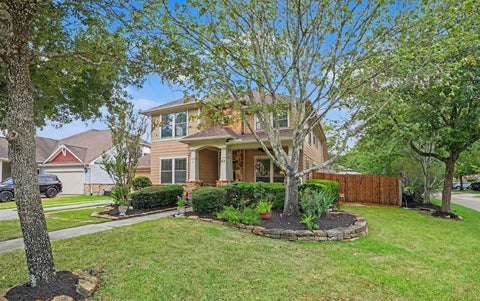
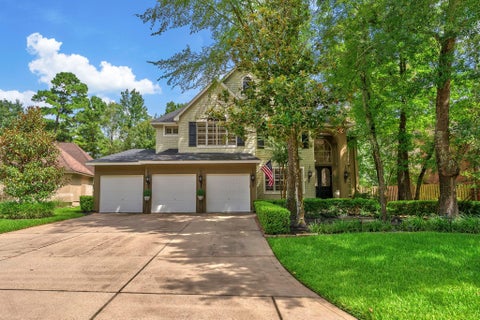
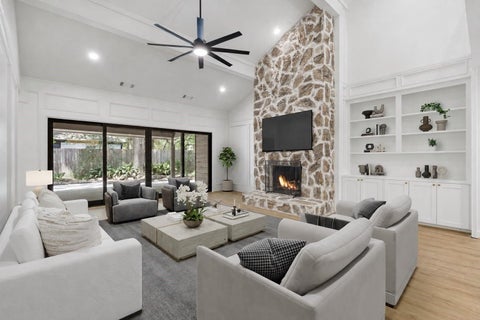
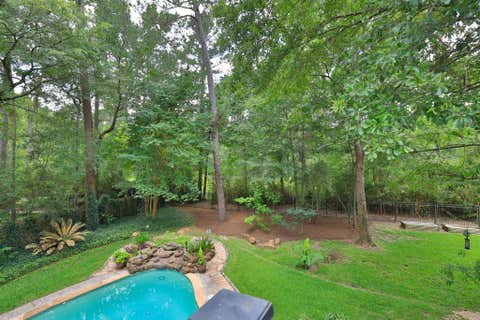
Exceptional CUSTOM HOME in COVETED LOCATION with NEW POOL offers rare blend of architectural character, refined updates, resort-style living- This is sophisticated living with soul! Private backyard will spoil you with new pool, champagne spa- Truly no expense spared! Inside the home is genuine character thoughtfully paired with contemporary comforts. 2 spacious yet intimate living rooms are anchored by soaring ceilings & expansive wall-to-wall views overlooking shimmering pool, creating effortless connection between the interior & the resort-style oasis beyond. Kitchen features professional Dacor range & Sub-Zero ref, while the lushly updated primary suite offers a serene retreat. When the mood strikes for change of scenery, Town Center is just an easy stroll away, placing enviable array

 Property Details
 Map
Map
 Map
Map
What's Nearby
Nearby Areas
 Features
-
Bedroom Information
Total beds: 4Bathroom Information
Total Baths: 3 Full Baths: 2 Half Baths: 1Room Information
Rooms Total: 9 -
Flooring Information
Carpet, Laminate, Tile -
Roofing Information
Composition -
Interior Features
High Ceilings, Wet Bar, Kitchen Island, Pantry, Entrance Foyer, Master Downstairs, Vaulted Ceiling(s), Double Vanity, Soaking Tub Roof: Composition Appliances: Disposal, Double Oven, Gas Oven, Trash Compactor, Microwave, Free-Standing Range, Gas Range, Dishwasher, Refrigerator Laundry Features: Electric Dryer Hookup, Washer Hookup Window Features: Window Coverings -
Heating & Cooling
Has Heating: Yes Heating: Natural Gas, Zoned Has Cooling: Yes Cooling: Electric, Zoned
-
Building Information
Year Built: 1982 Building Area Total: 3562 Construction Materials: Brick Stories: 2 Patio And Porch Features: Covered, Patio Pool Features: Gunite, Heated, In Ground Private Pool: Yes Water front Features: Pond
-
Lot Information
Main Square Feet: 0.2785 Acres Lot Size Acres: 0.2785 Lot Size Square Feet: 12131.46 Lot Description: Cul-De-Sac, Greenbelt, Near Golf Course, Subdivided, WoodedProperty Information
Subdivision: Village Of Panther Creek Source Property Type: Residential Postal Code Plus 4: 2623 Property SubType: Single Family Residence Property Age: 44
-
Listing Price Information
Listing Price: $1047777 Original Price: $1099000 Cash, Conventional
-
Tax Information
Parcel Number: 193921 Tax Year: 2025 Annual Tax: $12038 Tax Legal Desc: WDLNDS VIL PANTHER CK 14, BLOCK 3, LOT 49
-
Virtual Tour
Parking Information
Parking Total: 2 AttachedGarage Information
Has Garage: Yes Has Attached Garage: Yes Garage Space: 2Homeowners Association InformationAssociation Amenities: Basketball Court, Dog Park, Golf Course, Jogging Path, Park, Picnic Area, Playground, Pool, Sport Court, Tennis Court(s), Trail(s) Community Features: Tennis Court(s), Curbs, Golf
-
School Information
Elementary School: Sally Ride Elementary SchoolJunior High School: Knox Junior High SchoolSenior High School: The Woodlands College Park High School -
Location Information
Direction: From I-45 take Lake Woodlands exit heading west. Turn left onto E Panther Creek Drive. Turn right onto Greenridge Forest Drive. Turn left onto Thornhedge Court. Home is on the left WaterSource: Public
How much is this property worth?
Curious about this home's true market value? Use our free Home Evaluation Tool to instantly get a personalized Comparative Market Analysis (CMA) report. Make smarter, data-driven decisions before you buy.

Copyright 2026, Houston REALTORS® Information Service, Inc. The information provided is exclusively for consumers’ personal, non-commercial use, and may not be used for any purpose other than to identify prospective properties consumers may be interested in purchasing. Information is deemed reliable but not guaranteed.
ByOwner last updated this listing 10/06/2026 @ 04:57
More Cities with for Sale by Owner Homes
- Abbeville Homes For Sale By Owner
- Abbeville Homes For Sale By Owner
- Abbeville Homes For Sale By Owner
- Abbott Homes For Sale By Owner
- Abbottstown Homes For Sale By Owner
- Abell Homes For Sale By Owner
- Aberdeen Homes For Sale By Owner
- Aberdeen Homes For Sale By Owner
- Abilene Homes For Sale By Owner
- Abingdon Homes For Sale By Owner
- Abingdon Homes For Sale By Owner
- Abingdon Homes For Sale By Owner
- Abington Homes For Sale By Owner
- Abiquiu Homes For Sale By Owner
- Abita Springs Homes For Sale By Owner
- Acampo Homes For Sale By Owner
- Accident Homes For Sale By Owner
- Accokeek Homes For Sale By Owner
- Accomac Homes For Sale By Owner
- Acton Homes For Sale By Owner
Homes around $1,047,777










Verify Your Email
Please enter the 6-digit verification code
sent to your email address.
Verify Your Phone Number
Please enter the 6-digit verification code
sent to your mobile phone.