
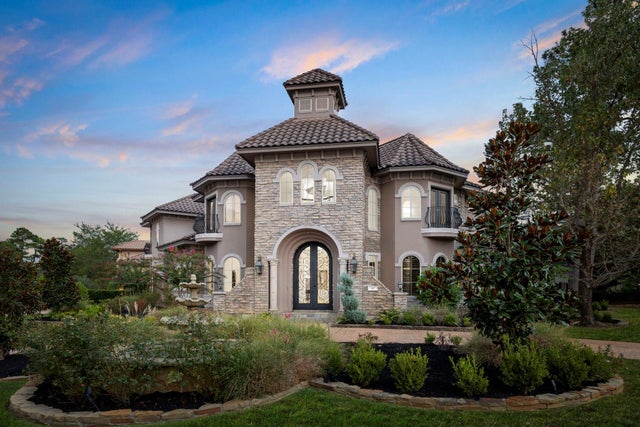
47 Hunnewell Way
The Woodlands, TX 77382

 5
5
Bed
 8
8
Bath
 5,927
5,927Sqft
 0.33
0.33Acre(Lot)
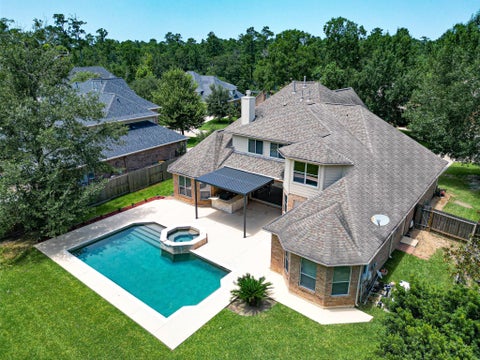
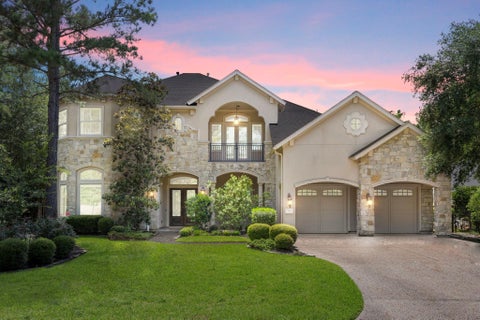
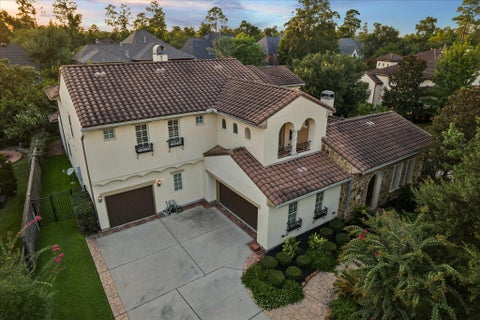
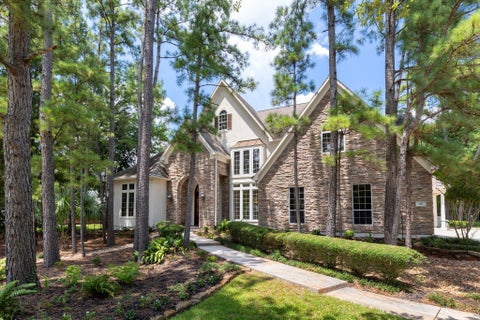
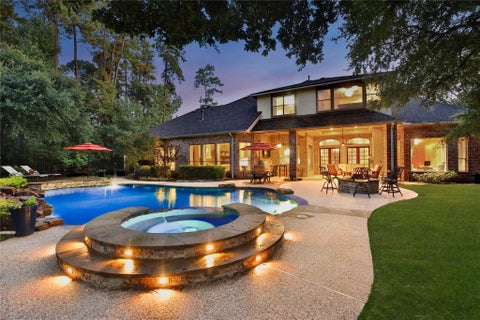
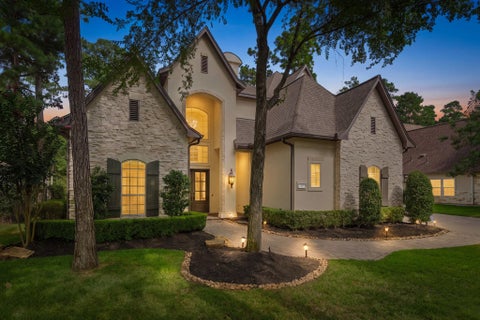
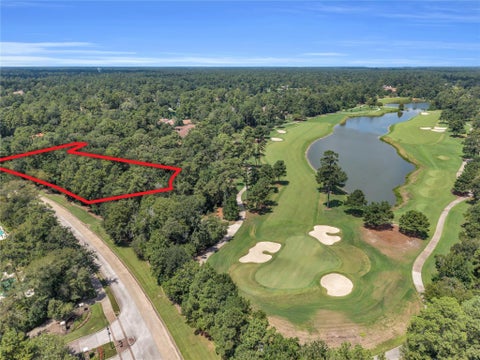
Termeer & Associates custom home is ready for move-in! Featuring open-concept living and entertaining that showcase soaring ceilings & generous windows that fill the home with natural light. Updates include paint, flooring, lighting, hardware & more! First-floor living enjoys both formals, a butler pantry with wine room, formal study, updated kitchen, and family room; spacious and private primary and guest suites! Upstairs offers 3 additional en-suite bedrooms, an updated media room with kitchenette; game room w/bar, mini-fridge & balcony access. Outdoor entertaining includes a dedicated green, easy-care turf grass, pool, spa, fire feature, and spacious covered patio with summer kitchen and area for al fresco dining! Located in Carlton Woods, home to the Jack Nicklaus Signature Golf Course

 Property Details
 Map
Map
 Map
Map
What's Nearby
Nearby Areas
 Features
-
Bedroom Information
Total beds: 5Bathroom Information
Total Baths: 8 Full Baths: 5 Half Baths: 3Room Information
Rooms Total: 15 -
Flooring Information
Stone, Tile, Wood -
Roofing Information
Tile -
Interior Features
Crown Molding, Dry Bar, High Ceilings, Wet Bar, Wired for Sound, Walk-In Closet(s), Breakfast Bar, Kitchen Island, Pantry, Entrance Foyer, Master Downstairs, Granite Counters, Double Vanity, Smart Thermostat Roof: Tile Appliances: Disposal, Ice Maker, Wine Refrigerator, Double Oven, Microwave, Gas Range, Dishwasher, Refrigerator Laundry Features: Electric Dryer Hookup, Gas Dryer Hookup, Washer Hookup Window Features: Window Coverings, Low Emissivity Windows -
Heating & Cooling
Has Heating: Yes Heating: Natural Gas Has Cooling: Yes Cooling: Ceiling Fan(s), Electric, Zoned
-
Building Information
Year Built: 2005 Building Area Total: 5927 Construction Materials: Stone, Stucco Stories: 2 Patio And Porch Features: Covered, Patio Pool Features: Gunite, In Ground Private Pool: Yes Water front Features: Pond Association Fee Frequency: Annually -
Exterior Features
Exterior Features: Balcony, Outdoor Kitchen
-
Lot Information
Main Square Feet: 0.3324 Acres Lot Size Acres: 0.3324 Lot Size Square Feet: 14479.344 Lot Description: Back Yard, Corner Lot, Near Golf Course, SubdividedProperty Information
Subdivision: Wdlnds Village Of Carlton Woods 05 Source Property Type: Residential Postal Code Plus 4: 5401 Property SubType: Single Family Residence Direction Faces: North Property Age: 21
-
Listing Price Information
Listing Price: $2950000 Cash, Conventional, FHA, VA Loan
-
Tax Information
Parcel Number: 284166 Tax Year: 2025 Annual Tax: $44885 Tax Legal Desc: WDLNDS VIL OF CARLTON WOODS 05, BLOCK 1, LOT 37
-
Virtual Tour
Parking Information
Parking Total: 3 Attached, Additional Parking, Garage Door Opener, Circular Driveway, Electric GateGarage Information
Has Garage: Yes Has Attached Garage: Yes Garage Space: 3Homeowners Association InformationHas Association: Yes Included Fees: Security, Maintenance Grounds HOA: $4,675.00 Association Amenities: Park, Playground, Trail(s), Recreation Facilities Community Features: Tennis Court(s), Curbs
-
School Information
Elementary School: Tough Elementary SchoolJunior High School: Mccullough Junior High SchoolSenior High School: The Woodlands High School -
Location Information
Direction: I-45 to Woodlands Parkway, 7 miles to Carlton Woods Drive, turn Right. Take round-a-bout to guard gate. After passing through the gate, turn Right onto Grand Regency, Right into Provence enclave, and turn Left onto Hunnewell. Property is straight ahead, stay on Hunnewell, and 47 is on our Right. WaterSource: Public Security Features: Security Guard
How much is this property worth?
Curious about this home's true market value? Use our free Home Evaluation Tool to instantly get a personalized Comparative Market Analysis (CMA) report. Make smarter, data-driven decisions before you buy.

Copyright 2026, Houston REALTORS® Information Service, Inc. The information provided is exclusively for consumers’ personal, non-commercial use, and may not be used for any purpose other than to identify prospective properties consumers may be interested in purchasing. Information is deemed reliable but not guaranteed.
ByOwner last updated this listing 10/06/2026 @ 08:11
More Cities with for Sale by Owner Homes
- Abbeville Homes For Sale By Owner
- Abbeville Homes For Sale By Owner
- Abbeville Homes For Sale By Owner
- Abbott Homes For Sale By Owner
- Abbottstown Homes For Sale By Owner
- Abell Homes For Sale By Owner
- Aberdeen Homes For Sale By Owner
- Aberdeen Homes For Sale By Owner
- Abilene Homes For Sale By Owner
- Abingdon Homes For Sale By Owner
- Abingdon Homes For Sale By Owner
- Abingdon Homes For Sale By Owner
- Abington Homes For Sale By Owner
- Abiquiu Homes For Sale By Owner
- Abita Springs Homes For Sale By Owner
- Acampo Homes For Sale By Owner
- Accident Homes For Sale By Owner
- Accokeek Homes For Sale By Owner
- Accomac Homes For Sale By Owner
- Acton Homes For Sale By Owner
Homes around $2,950,000









Verify Your Email
Please enter the 6-digit verification code
sent to your email address.
Verify Your Phone Number
Please enter the 6-digit verification code
sent to your mobile phone.