
246 Hearthshire Circle
The Woodlands, TX 77354

 4
4
Bed
 4
4
Bath
 3,275
3,275Sqft
 0.15
0.15Acre(Lot)
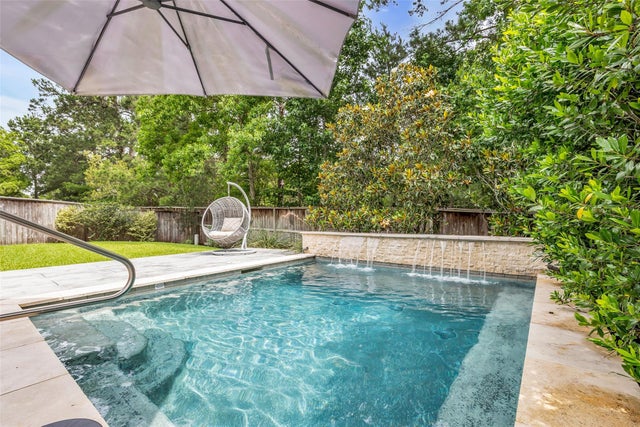
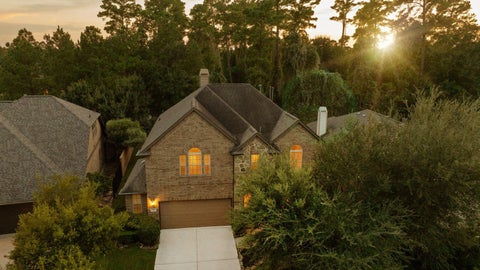
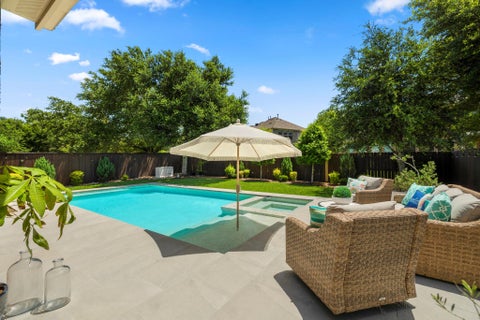
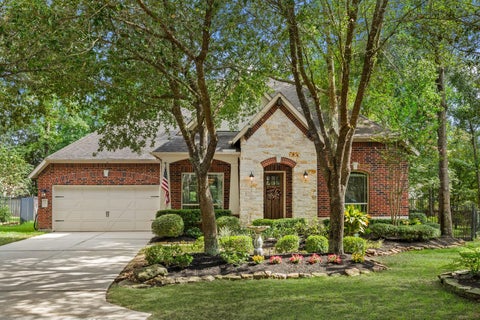
Welcome to 246 Hearthshire Circle! This beautifully maintained home with no rear neighbors is located in the desirable village of Sterling Ridge. Key features include new roof 7/2025 & HVAC unit 12/2024, dedicated home office & formal dining room, high ceilings with kitchen open to living area, and a secluded backyard with covered patio & heated pool which is perfect for year round enjoyment! The second floor has 3 secondary bedrooms, one with an en-suite bathroom, a media room (projector and screen convey) & separate gameroom for ultimate flexibility. Additional upgrades include surround sound speakers, plantation shutters & an extended garage. Close proximity to neighborhood amenities including the splash pad, tennis & basketball courts & playground. The Woodlands is a master planned com

 Property Details
 Open House
- 10/10 12 PM-2 PM
 Map
Map
 Map
Map
What's Nearby
Nearby Areas
Features
-
Bedroom Information
Total beds: 4Bathroom Information
Total Baths: 4 Full Baths: 3 Half Baths: 1Room Information
Rooms Total: 13 -
Flooring Information
Carpet, Tile, Wood -
Roofing Information
Composition -
Interior Features
High Ceilings, Wired for Sound, Walk-In Closet(s), Kitchen Island, Pantry, Entrance Foyer, Master Downstairs, Double Vanity, Smart Thermostat Roof: Composition Appliances: Disposal, Electric Oven, Microwave, Gas Cooktop, Dishwasher Laundry Features: Electric Dryer Hookup, Gas Dryer Hookup Window Features: Window Coverings -
Heating & Cooling
Has Heating: Yes Heating: Natural Gas Has Cooling: Yes Cooling: Ceiling Fan(s), Electric
-
Building Information
Year Built: 2013 Building Area Total: 3275 Construction Materials: Brick, Cement Siding Stories: 2 Patio And Porch Features: Covered, Patio Pool Features: Heated Private Pool: Yes
-
Lot Information
Main Square Feet: 0.1536 Acres Lot Size Acres: 0.1536 Lot Size Square Feet: 6690.816 Lot Description: Back Yard, SubdividedProperty Information
Subdivision: Wdlnds Village Sterling Ridge 99 Source Property Type: Residential Postal Code Plus 4: 3505 Property SubType: Single Family Residence Property Age: 13
-
Listing Price Information
Listing Price: $675000 Cash, Conventional, FHA, VA Loan
-
Tax Information
Parcel Number: 408733 Tax Year: 2025 Annual Tax: $11307 Tax Legal Desc: S969999 - WDLNDS VIL STERLING RIDGE 99, BLOCK 1, LOT 61
-
Parking Information
Parking Total: 2 Attached, Garage Door OpenerGarage Information
Has Garage: Yes Has Attached Garage: Yes Garage Space: 2Homeowners Association InformationAssociation Amenities: Basketball Court, Picnic Area, Playground, Sport Court, Tennis Court(s), Trail(s) Community Features: Tennis Court(s)
-
School Information
Elementary School: Tom R. Ellisor Elementary SchoolJunior High School: Bear Branch Junior High SchoolSenior High School: Magnolia High School -
Location Information
Direction: From I45 take Woodlands Pkwy exit 76B, turn left onto Branch Crossing Drive, turn left onto May Valley Drive, turn left onto May Valley Circle, turn right onto Hearthshire, turn left onto Hearthshire Circle, home will be on the left. WaterSource: Public
How much is this property worth?
Curious about this home's true market value? Use our free Home Evaluation Tool to instantly get a personalized Comparative Market Analysis (CMA) report. Make smarter, data-driven decisions before you buy.

Copyright 2026, Houston REALTORS® Information Service, Inc. The information provided is exclusively for consumers’ personal, non-commercial use, and may not be used for any purpose other than to identify prospective properties consumers may be interested in purchasing. Information is deemed reliable but not guaranteed.
ByOwner last updated this listing 10/07/2026 @ 16:38
More Cities with for Sale by Owner Homes
- Abbeville Homes For Sale By Owner
- Abbeville Homes For Sale By Owner
- Abbeville Homes For Sale By Owner
- Abbott Homes For Sale By Owner
- Abbottstown Homes For Sale By Owner
- Abell Homes For Sale By Owner
- Abercrombie Homes For Sale By Owner
- Aberdeen Homes For Sale By Owner
- Aberdeen Homes For Sale By Owner
- Abilene Homes For Sale By Owner
- Abingdon Homes For Sale By Owner
- Abingdon Homes For Sale By Owner
- Abingdon Homes For Sale By Owner
- Abington Homes For Sale By Owner
- Abiquiu Homes For Sale By Owner
- Abita Springs Homes For Sale By Owner
- Acampo Homes For Sale By Owner
- Accident Homes For Sale By Owner
- Accokeek Homes For Sale By Owner
- Accomac Homes For Sale By Owner
Homes around $675,000






Verify Your Email
Please enter the 6-digit verification code
sent to your email address.
Verify Your Phone Number
Please enter the 6-digit verification code
sent to your mobile phone.