
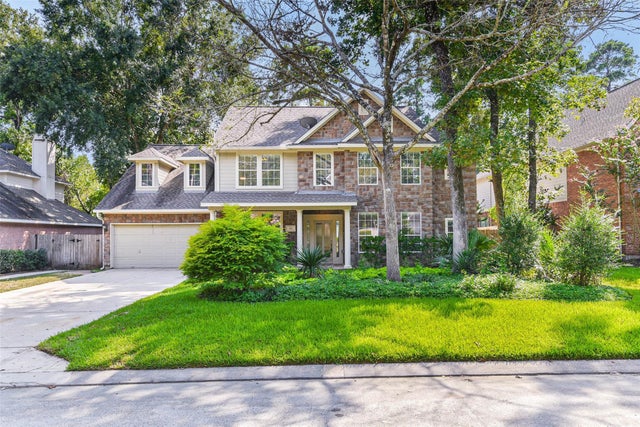
15 Filigree Pines Place
The Woodlands, TX 77382

 4
4
Bed
 4
4
Bath
 3,254
3,254Sqft
 0.25
0.25Acre(Lot)
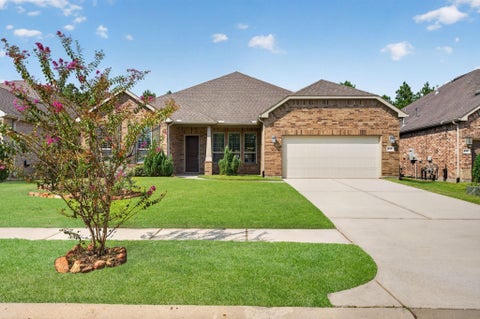
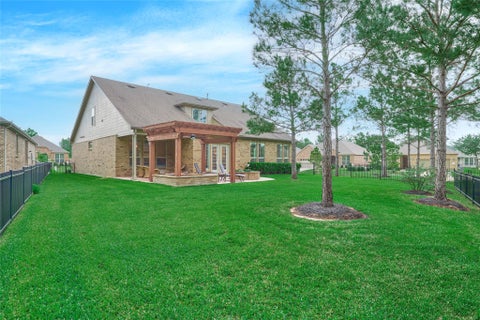
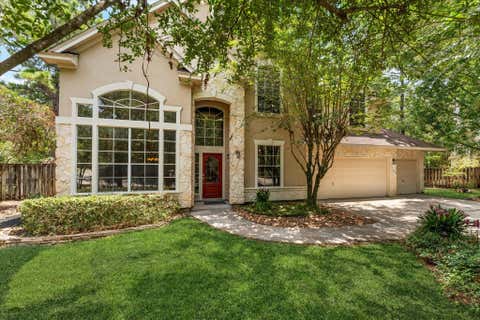
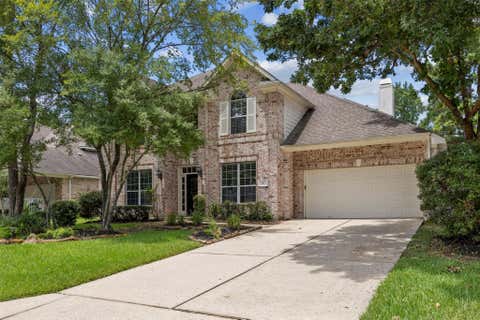
Absolutely gorgeous 4 bedroom, 3.5 bath home on 1/4 acre and walk or bike to Coulson Tough, YMCA, the library and 9th grade campus. Superb David Weekley floor plan, featuring a spacious home office space, formal dining, impressive 2 story living, and expansive primary suite. Upstairs the younger set will enjoy a massive game room with built-in study area. This home has room for everyone and everything with space to grow; 2 walk-out Texas basements for storage and an oversized 3 car tandem garage. The outdoor living is equally as impressive as the inside with a massive covered patio addition w/ a stacked stone fireplace, electrical, and additional pad for your bbq station plus plenty of space for a pool. Double pane windows, full gutters, full sprinkler system. All big ticket items have bee

 Property Details
 Map
Map
 Map
Map
What's Nearby
Nearby Areas
 Features
-
Bedroom Information
Total beds: 4Bathroom Information
Total Baths: 4 Full Baths: 3 Half Baths: 1Room Information
Rooms Total: 9 -
Flooring Information
Carpet, Tile -
Roofing Information
Composition -
Interior Features
High Ceilings, Walk-In Closet(s), Entrance Foyer, Master Downstairs, Pantry, Vaulted Ceiling(s), Kitchen Island, Double Vanity, Smart Thermostat Roof: Composition Appliances: Water Heater, Disposal, Electric Oven, Microwave, Gas Cooktop, Dishwasher, Cooktop Laundry Features: Electric Dryer Hookup, Washer Hookup Window Features: Window Coverings, Low Emissivity Windows -
Heating & Cooling
Has Heating: Yes Heating: Natural Gas Has Cooling: Yes Cooling: Ceiling Fan(s), Electric
-
Building Information
Year Built: 2002 Building Area Total: 3254 Construction Materials: Cement Siding, Stone Stories: 2 Patio And Porch Features: Covered, Porch, Patio Private Pool: No Water front Features: Pond
-
Lot Information
Main Square Feet: 0.2505 Acres Lot Size Acres: 0.2505 Lot Size Square Feet: 10911.78 Lot Description: Back Yard, SubdividedProperty Information
Subdivision: Wdlnds Village Sterling Ridge Source Property Type: Residential Postal Code Plus 4: 1756 Property SubType: Single Family Residence Property Age: 24
-
Listing Price Information
Listing Price: $749850 Cash, Conventional
-
Tax Information
Parcel Number: 293931 Tax Year: 2025 Annual Tax: $12705 Tax Legal Desc: S969907 - WDLNDS VIL STERLING RIDGE 07, BLOCK 1, LOT 40
-
Virtual Tour
Parking Information
Parking Total: 3 Attached, Oversized, Tandem, Additional Parking, Garage Door OpenerGarage Information
Has Garage: Yes Has Attached Garage: Yes Garage Space: 3Homeowners Association InformationAssociation Amenities: Basketball Court, Dog Park, Jogging Path, Park, Playground, Tennis Court(s), Trail(s) Community Features: Curbs
-
School Information
Elementary School: Tough Elementary SchoolJunior High School: Mccullough Junior High SchoolSenior High School: The Woodlands High School -
Location Information
Direction: From Woodlands Parkway, turn N onto Branch Crossing, right onto N Dulcet Hollow, right onto S Dulcet Hollow, right onto Filigree Pines, home will be on your right. WaterSource: Public
How much is this property worth?
Curious about this home's true market value? Use our free Home Evaluation Tool to instantly get a personalized Comparative Market Analysis (CMA) report. Make smarter, data-driven decisions before you buy.

Copyright 2026, Houston REALTORS® Information Service, Inc. The information provided is exclusively for consumers’ personal, non-commercial use, and may not be used for any purpose other than to identify prospective properties consumers may be interested in purchasing. Information is deemed reliable but not guaranteed.
ByOwner last updated this listing 10/05/2026 @ 23:52
More Cities with for Sale by Owner Homes
- Abbeville Homes For Sale By Owner
- Abbeville Homes For Sale By Owner
- Abbeville Homes For Sale By Owner
- Abbott Homes For Sale By Owner
- Abbottstown Homes For Sale By Owner
- Abell Homes For Sale By Owner
- Aberdeen Homes For Sale By Owner
- Aberdeen Homes For Sale By Owner
- Abilene Homes For Sale By Owner
- Abingdon Homes For Sale By Owner
- Abingdon Homes For Sale By Owner
- Abingdon Homes For Sale By Owner
- Abington Homes For Sale By Owner
- Abiquiu Homes For Sale By Owner
- Abita Springs Homes For Sale By Owner
- Acampo Homes For Sale By Owner
- Accident Homes For Sale By Owner
- Accokeek Homes For Sale By Owner
- Accomac Homes For Sale By Owner
- Acton Homes For Sale By Owner
Homes around $749,850











Verify Your Email
Please enter the 6-digit verification code
sent to your email address.
Verify Your Phone Number
Please enter the 6-digit verification code
sent to your mobile phone.