
MLS: #VAFQ2023860, Listed By: John Coles, Thomas and Talbot Estate Properties, Inc., Source:Bright MLS
3730 Milestone Rd
THE PLAINS, VA 20198

 4
4
Bed
 6
6
Bath
 7,053
7,053Sqft
 12.32
12.32Acres(Lot)
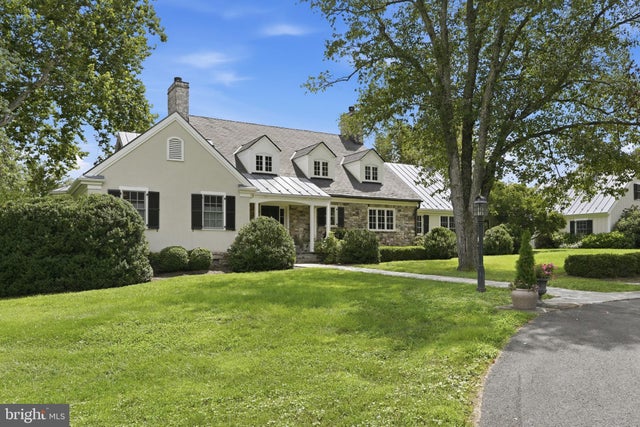
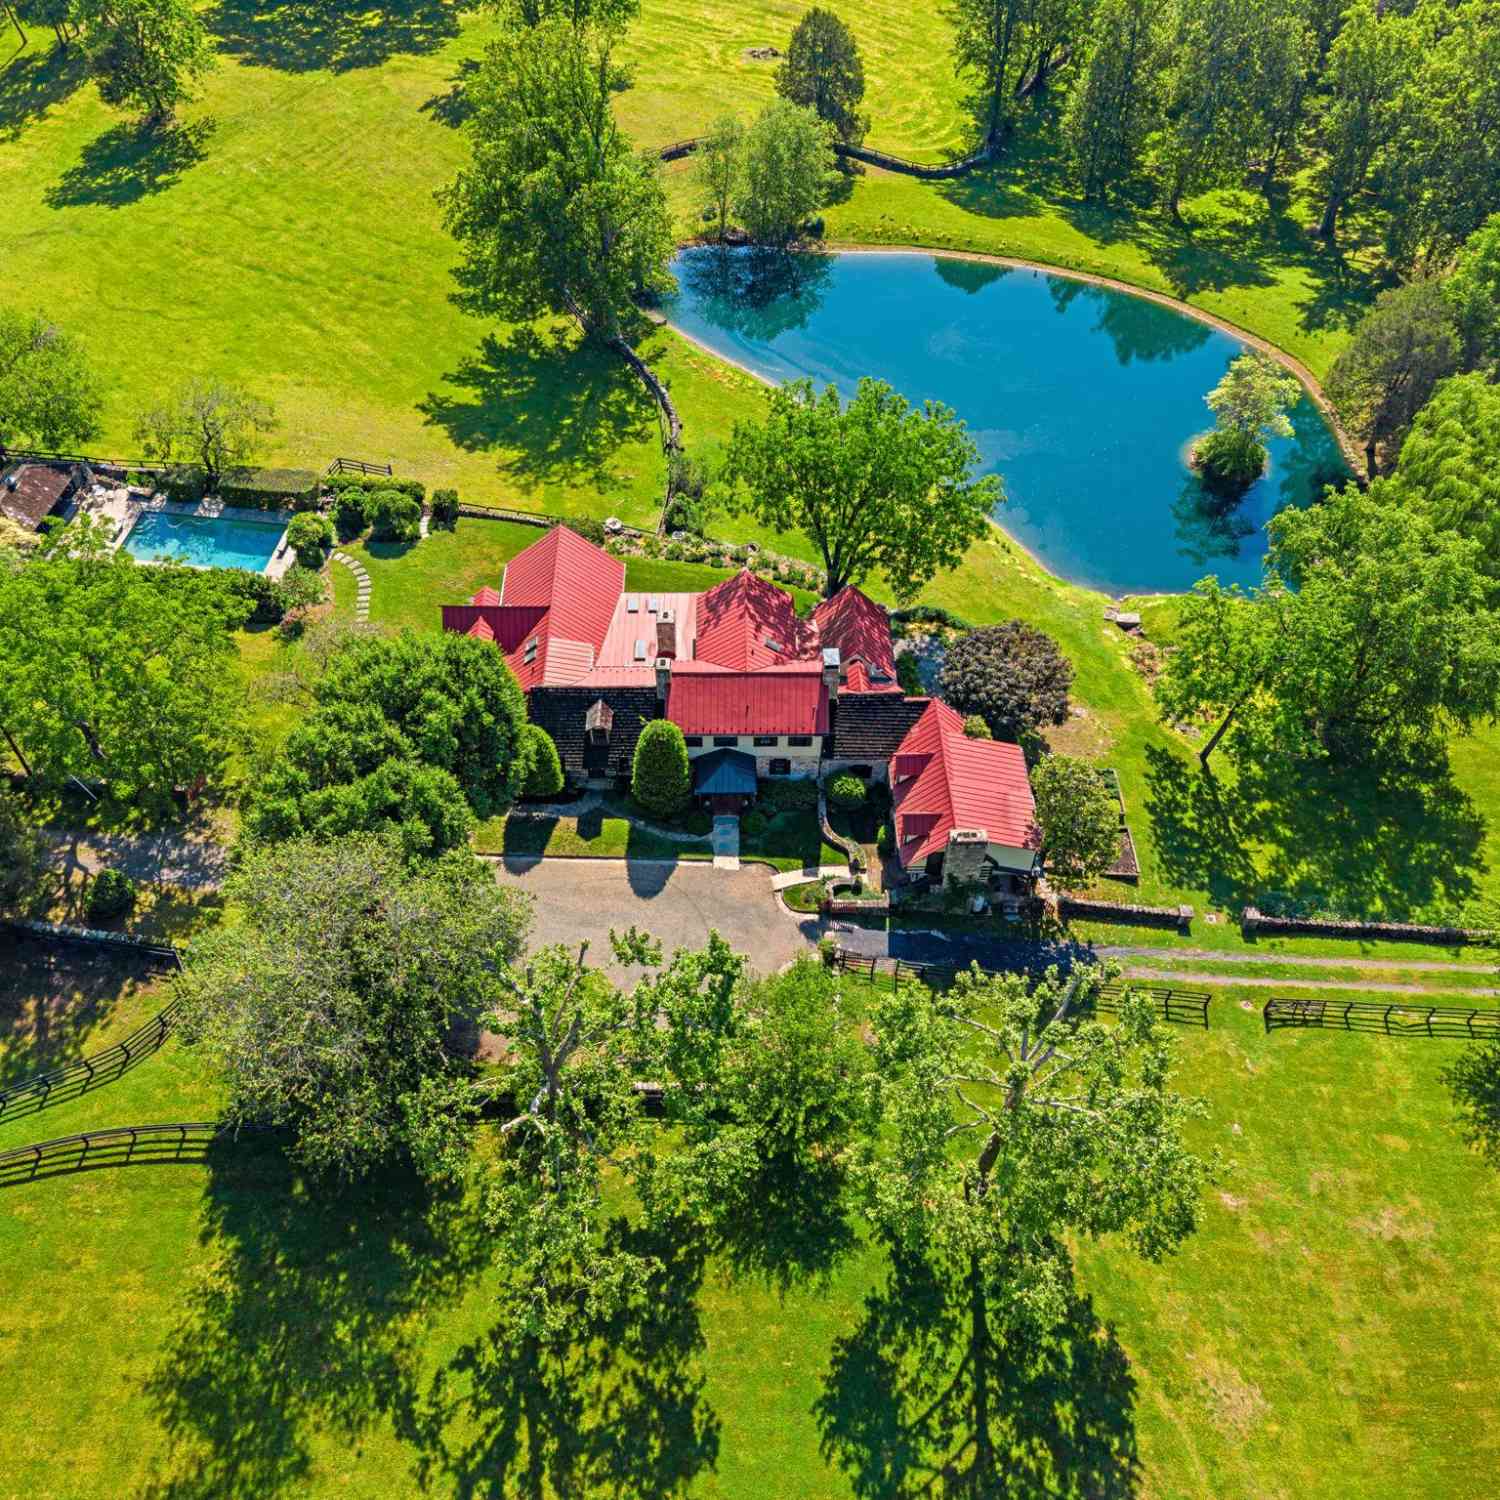
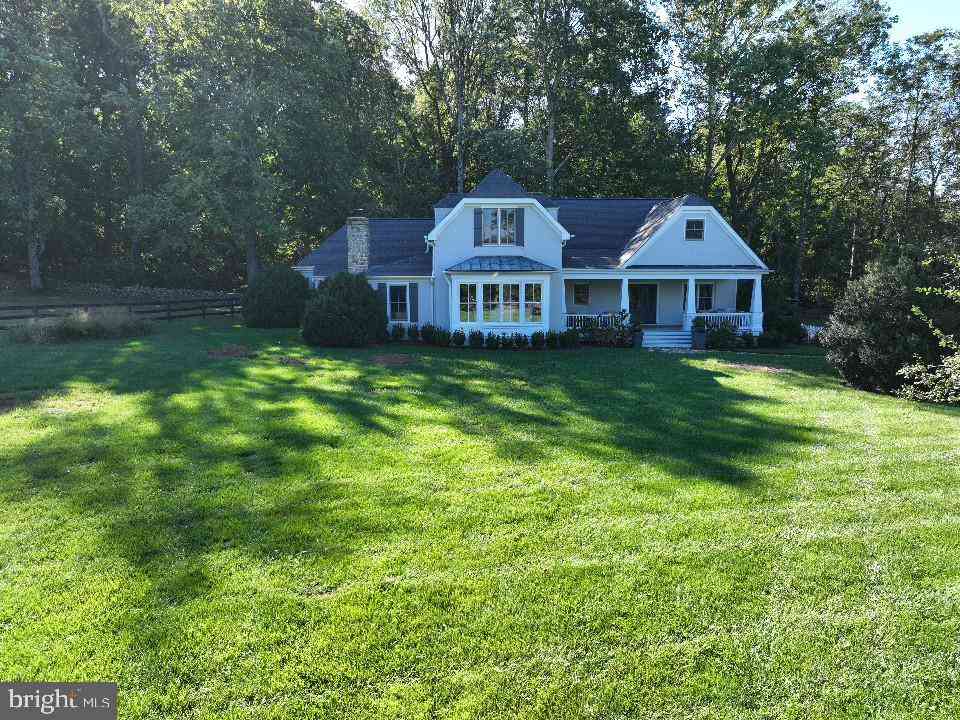
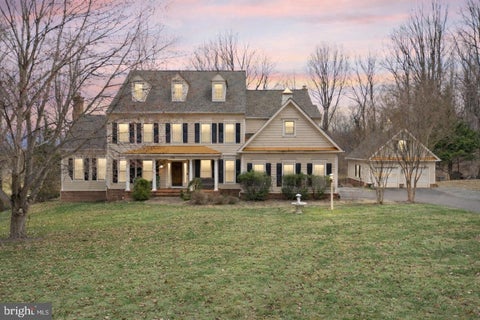
Welcome to Foalsfield, an exceptional stone-and-stucco country residence set on approximately 12.3 acres in the heart of OCH Hunt Country. Rich in timeless character and thoughtfully enhanced by its current owners, the home offers four bedrooms, each with a private en-suite bath, two beautifully appointed powder rooms, including a luxurious main-level primary suite. Reclaimed antique pine floors, custom millwork, designer wallcoverings, bespoke lighting, and four fully operational wood-burning fireplaces create interiors that are at once sophisticated and warmly inviting. Newly commissioned, hand-carved stone mantels provide striking focal points in the formal living and dining rooms. An elegant foyer, arched openings and a graceful curved staircase, introduces the beautifully composed

 Property Details
 Map
Map
 Map
Map
What's Nearby
Nearby Areas
 Features
-
Bedroom Information
Total beds: 4Bathroom Information
Total Baths: 6 Full Baths: 4 Half Baths: 2Room Information
Rooms Total: 15 Has Basement: Yes Basement: Finished, Full -
Flooring Information
Wood, Hardwood -
Roofing Information
Composition -
Interior Features
Eat-in Kitchen, Kitchen Island, Pantry, Recessed Lighting, Walk-In Closet(s), Built-in Features, Crown Molding, Open Floorplan, Soaking Tub Roof: Composition Appliances: Range, Electric Range, Electric Oven, Cooktop, Gas Water Heater, Built-In Range, Dishwasher, Disposal, Dryer, Freezer, Humidifier, Ice Maker, Microwave, Stainless Steel Appliance(s), Water Heater, Water Purifier Laundry Features: Main Level Window Features: Window Coverings, Window Treatments -
Heating & Cooling
Has Heating: Yes Heating: Propane, Central, Heat Pump Has Cooling: Yes Cooling: Central Air, Heat Pump, Electric
-
Building Information
Year Built: 2006 Building Area Total: 7053 Construction Materials: Stucco, Stone Patio And Porch Features: Patio, Porch Pool Features: In Ground, Heated, Salt Water, Private Private Pool: Yes View: Pasture -
Exterior Features
Exterior Features: Barbecue, Other, Lighting
-
Lot Information
Lot Size Acres: 12.32 Lot Size Source: Assessor Lot Size Square Feet: 536694 Lot Description: Private, ClearedProperty Information
Subdivision: MARSHALL, VA Source Property Type: Residential Postal Code Plus 4: 2128 Property SubType: Single Family Residence Levels: Three Or More Property Age: 20
-
Listing Price Information
Listing Price: $4000000
-
Tax Information
Parcel Number: 6080-22-5959 Tax Year: 2025 Annual Tax: $11561
-
Parking Information
Parking Total: 2 Asphalt, Garage, AttachedGarage Information
Has Garage: Yes Has Attached Garage: Yes Garage Space: 2 Pets Allowed: Yes
-
Utility Information
Propane -
Location Information
Direction: Take The Plains Road (Route 626) south from Middleburg. Continue straight as it becomes Halfway Road. Turn right onto Milestone Road. Continue to 3730 Milestone Road. WaterSource: Well
How much is this property worth?
Curious about this home's true market value? Use our free Home Evaluation Tool to instantly get a personalized Comparative Market Analysis (CMA) report. Make smarter, data-driven decisions before you buy.

Nearby Home Value
| Address | Estimate | Bed | Bath | Sq. Ft | Lot Size |
|---|---|---|---|---|---|
| 4639 Hopewell Road, The Plains, VA, 20198 | $1,275,000 | 1 | 2 | 1,462 | 9.85 Acres |
| 3665 Creels Lane, The Plains, VA, 20198 | $3,999,000 | 6 | 7 | 8,009 | 114.53 Acres |
| 2597 Halfway Road Rd, The Plains, VA, 20198 | $13,750,000 | 6 | 9 | 14,034 | 107 Acres |
| 2675 & 2681 Halfway Road, The Plains, VA, 20198 | $950,000 | 2 | 2 | 1,880 | 2.09 Acres |
| 6143 Coon Tree Road, The Plains, VA, 20198 | $5,900,000 | 5 | 9 | 7,130 | 93.82 Acres |
| 3167 Burrland Lane, The Plains, VA, 20198 | $2,095,000 | 3 | 3 | 2,628 | 3.32 Acres |
| 3004 Burrland Lane, The Plains, VA, 20198 | $1,699,000 | 3 | 3 | 2,880 | 7.51 Acres |
| 7188 Kenthurst Lane, The Plains, VA, 20198 | $1,685,000 | 5 | 5 | 6,626 | 8.14 Acres |
| 5331 Merry Oaks Road, The Plains, VA, 20198 | $350,000 | 3 | 2 | 2,058 | 1.82 Acres |
| 3830 Zulla Road, The Plains, VA, 20198 | $4,750,000 | 5 | 5 | 4,085 | 93.92 Acres |
Similar Homes To 3730 Milestone Rd
Nearby For Sale
The data relating to real estate for sale on this website appears in part through the BRIGHT Internet Data Exchange program, a voluntary cooperative exchange of property listing data between licensed real estate brokerage firms in which ByOwner participates, and is provided by BRIGHT through a licensing agreement. The information provided by this website is for the personal, non-commercial use of consumers and may not be used for any purpose other than to identify prospective properties consumers may be interested in purchasing. Some properties which appear for sale on this website may no longer be available because they are under contract, have closed or are no longer being offered for sale. Information Deemed Reliable But Not Guaranteed. Copyright © 2026 Bright MLS. All rights reserved.
ByOwner last updated this listing 09/30/2026 @ 06:28
More Cities with for Sale by Owner Homes
- The Plains Homes For Sale By Owner
- Broad Run Homes For Sale By Owner
- Dumfries Homes For Sale By Owner
- Haymarket Homes For Sale By Owner
- Gainesville Homes For Sale By Owner
- Delaplane Homes For Sale By Owner
- Marshall Homes For Sale By Owner
- Upperville Homes For Sale By Owner
- Middleburg Homes For Sale By Owner
- Warrenton Homes For Sale By Owner
- Aldie Homes For Sale By Owner
- Markham Homes For Sale By Owner
- Brambleton Homes For Sale By Owner
- Paris Homes For Sale By Owner
- Catlett Homes For Sale By Owner
- Bristow Homes For Sale By Owner
- Midland Homes For Sale By Owner
- Bluemont Homes For Sale By Owner
- Linden Homes For Sale By Owner
- Manassas Park Homes For Sale By Owner
Homes around $4,000,000







Verify Your Email
Please enter the 6-digit verification code
sent to your email address.
Verify Your Phone Number
Please enter the 6-digit verification code
sent to your mobile phone.