
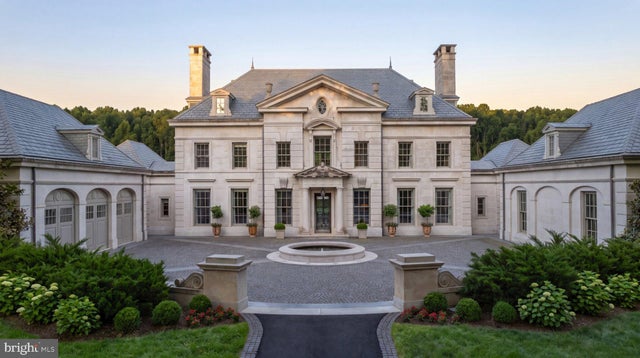
MLS: #VAFQ2024108, Listed By: Daniel Heider, TTR Sotheby's International Realty, Source:Bright MLS
2597 Halfway Road Rd
THE PLAINS, VA 20198

 6
6
Bed
 9
9
Bath
 14,034
Sqft
 107
107Acres(Lot)
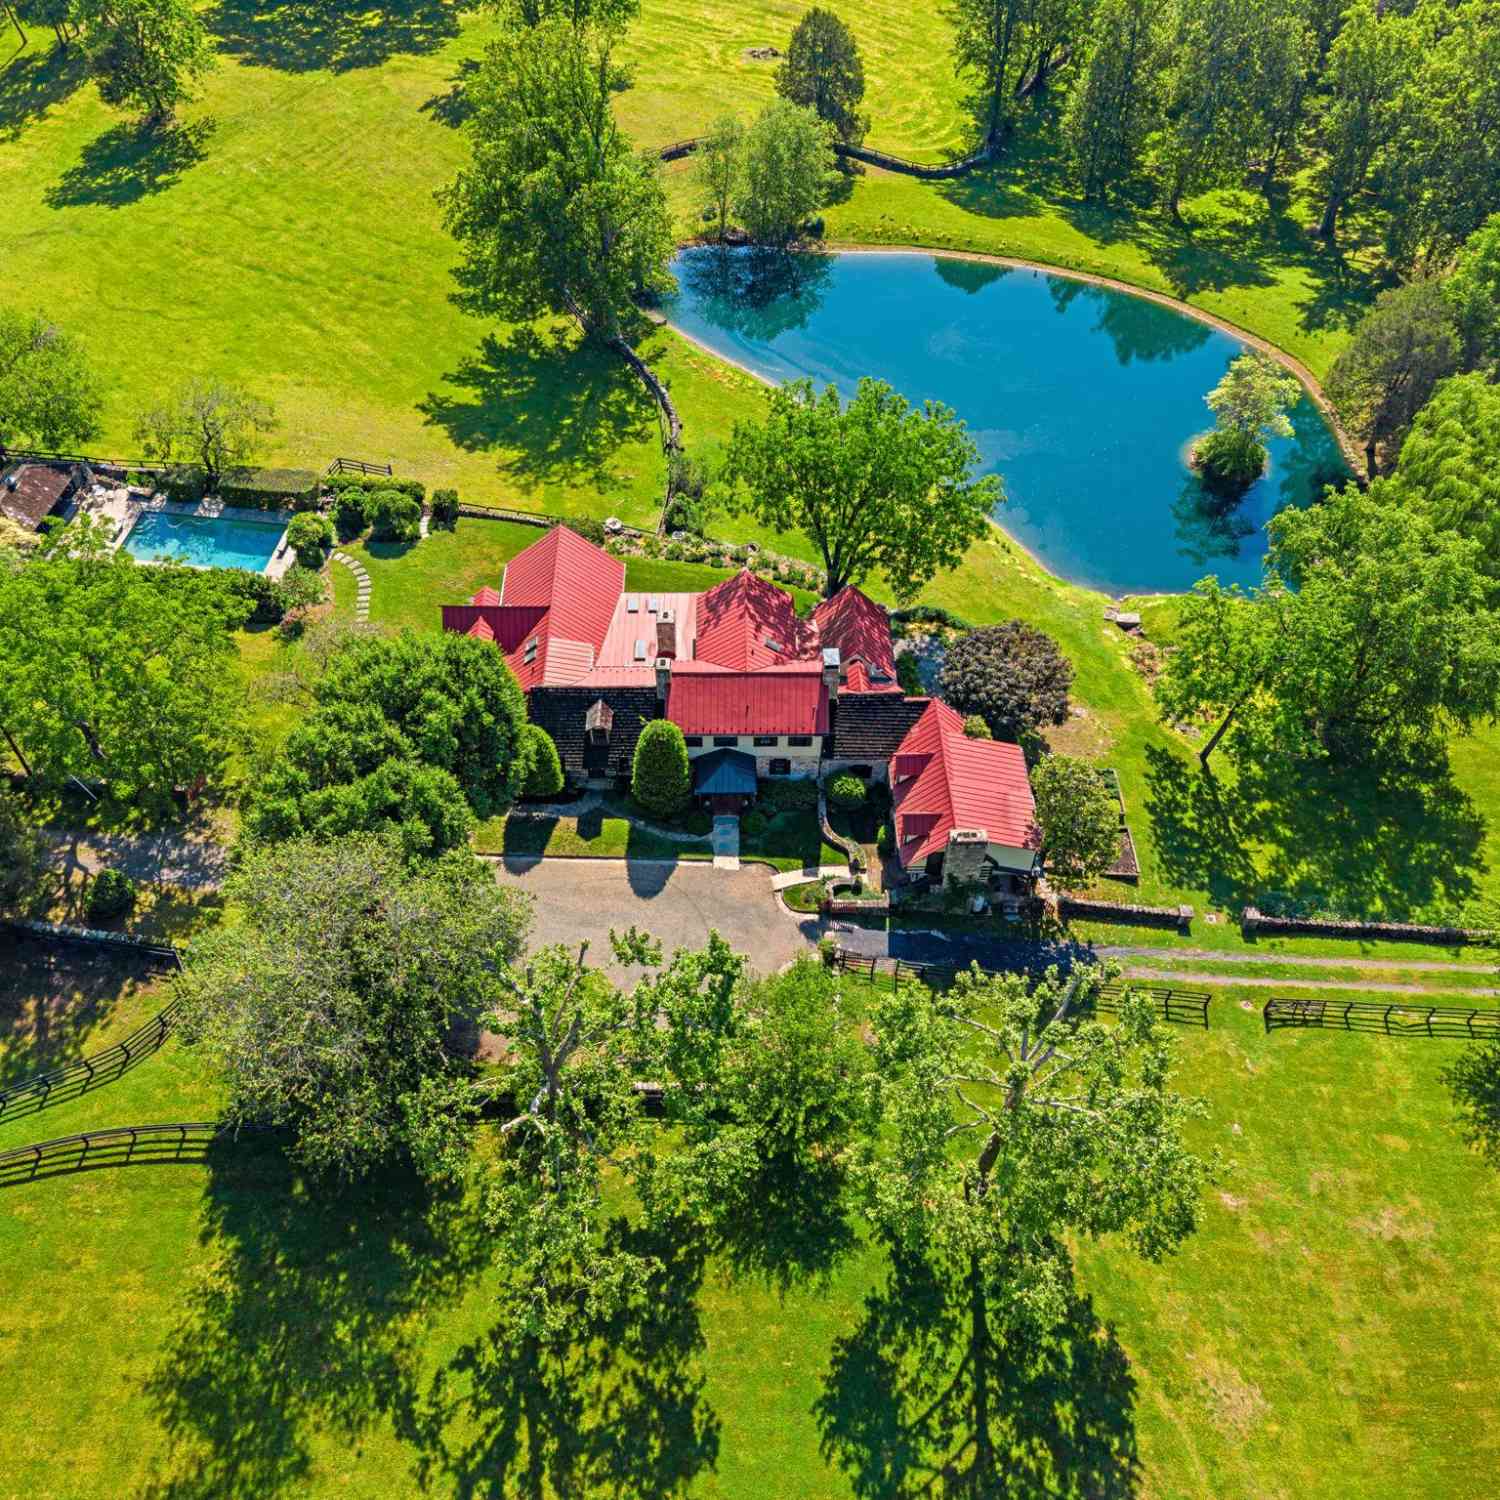
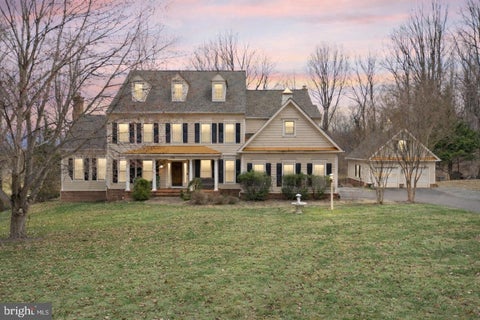
Set amidst 107 bucolic acres between The Plains and Middleburg, in a little-known pocket of grand country estates scattered across Virginia's hunt country, Wayside Manor is a generational compound that carries the grandeur and architectural permanence of the great European estates. Conceived as a deliberate meeting of classical architecture, landscape design, and art, it was designed above all as a place for a family to live, gather, and make fully their own. A set of elegant but unassuming gates gives way to a winding drive through wooded privacy and sun-bathed rolling hills, revealing the main residence at last. Designed by noted classical architect Michael M. Franck, its limestone facade is an exercise in perfect symmetry, approached by a Belgian block granite motor court encircling a

 Property Details
 Map
Map
 Map
Map
What's Nearby
Nearby Areas
 Features
-
Bedroom Information
Total beds: 6Bathroom Information
Total Baths: 9 Full Baths: 6 Half Baths: 3Room Information
Has Basement: Yes Basement: Partially Finished -
Interior Features
Appliances: Electric Water Heater -
Heating & Cooling
Has Heating: Yes Heating: Geothermal, Zoned Has Cooling: Yes Cooling: Geothermal
-
Building Information
Year Built: 2005 Building Area Total: 16034 Construction Materials: Stone Pool Features: Private Private Pool: Yes Water front Features: Pond
-
Lot Information
Lot Size Acres: 107 Lot Size Source: Estimated Lot Size Square Feet: 4660920Property Information
Subdivision: NONE AVAILABLE Source Property Type: Residential Postal Code Plus 4: 2026 Property SubType: Single Family Residence Levels: Three Or More Property Age: 21
-
Listing Price Information
Listing Price: $13750000
-
Tax Information
Parcel Number: 6092-91-1216 Tax Year: 2026 Annual Tax: $56231.06
-
Parking Information
Parking Total: 3 Circular Driveway, Garage, Driveway, AttachedGarage Information
Has Garage: Yes Has Attached Garage: Yes Garage Space: 3
-
Location Information
Direction: From Route 50 in Middleburg, turn south onto The Plains Road (Route 626). Continue as the road becomes Halfway Road. Follow Halfway Road to 2597 Halfway Road. WaterSource: Private, Well
How much is this property worth?
Curious about this home's true market value? Use our free Home Evaluation Tool to instantly get a personalized Comparative Market Analysis (CMA) report. Make smarter, data-driven decisions before you buy.

Nearby Home Value
| Address | Estimate | Bed | Bath | Sq. Ft | Lot Size |
|---|---|---|---|---|---|
| 4639 Hopewell Road, The Plains, VA, 20198 | $1,275,000 | 1 | 2 | 1,462 | 9.85 Acres |
| 3665 Creels Lane, The Plains, VA, 20198 | $3,999,000 | 6 | 7 | 8,009 | 114.53 Acres |
| 2675 & 2681 Halfway Road, The Plains, VA, 20198 | $950,000 | 2 | 2 | 1,880 | 2.09 Acres |
| 6143 Coon Tree Road, The Plains, VA, 20198 | $5,900,000 | 5 | 9 | 7,130 | 93.82 Acres |
| 3167 Burrland Lane, The Plains, VA, 20198 | $2,095,000 | 3 | 3 | 2,628 | 3.32 Acres |
| 3004 Burrland Lane, The Plains, VA, 20198 | $1,699,000 | 3 | 3 | 2,880 | 7.51 Acres |
| 7188 Kenthurst Lane, The Plains, VA, 20198 | $1,685,000 | 5 | 5 | 6,626 | 8.14 Acres |
| 3730 Milestone Rd, The Plains, VA, 20198 | $4,000,000 | 4 | 6 | 7,053 | 12.32 Acres |
| 5331 Merry Oaks Road, The Plains, VA, 20198 | $350,000 | 3 | 2 | 2,058 | 1.82 Acres |
| 3830 Zulla Road, The Plains, VA, 20198 | $4,750,000 | 5 | 5 | 4,085 | 93.92 Acres |
Similar Homes To 2597 Halfway Road Rd
Nearby For Sale
The data relating to real estate for sale on this website appears in part through the BRIGHT Internet Data Exchange program, a voluntary cooperative exchange of property listing data between licensed real estate brokerage firms in which ByOwner participates, and is provided by BRIGHT through a licensing agreement. The information provided by this website is for the personal, non-commercial use of consumers and may not be used for any purpose other than to identify prospective properties consumers may be interested in purchasing. Some properties which appear for sale on this website may no longer be available because they are under contract, have closed or are no longer being offered for sale. Information Deemed Reliable But Not Guaranteed. Copyright © 2026 Bright MLS. All rights reserved.
ByOwner last updated this listing 09/30/2026 @ 05:40
More Cities with for Sale by Owner Homes
- The Plains Homes For Sale By Owner
- Broad Run Homes For Sale By Owner
- Dumfries Homes For Sale By Owner
- Haymarket Homes For Sale By Owner
- Gainesville Homes For Sale By Owner
- Delaplane Homes For Sale By Owner
- Marshall Homes For Sale By Owner
- Upperville Homes For Sale By Owner
- Middleburg Homes For Sale By Owner
- Warrenton Homes For Sale By Owner
- Aldie Homes For Sale By Owner
- Markham Homes For Sale By Owner
- Brambleton Homes For Sale By Owner
- Paris Homes For Sale By Owner
- Catlett Homes For Sale By Owner
- Bristow Homes For Sale By Owner
- Midland Homes For Sale By Owner
- Bluemont Homes For Sale By Owner
- Linden Homes For Sale By Owner
- Manassas Park Homes For Sale By Owner
Homes around $13,750,000







Verify Your Email
Please enter the 6-digit verification code
sent to your email address.
Verify Your Phone Number
Please enter the 6-digit verification code
sent to your mobile phone.