

40088 Walcott Lane
Temecula, CA 92591

 5
5
Bed
 4
4
Bath
 3,770
3,770Sqft
 2.28
2.28Acres(Lot)
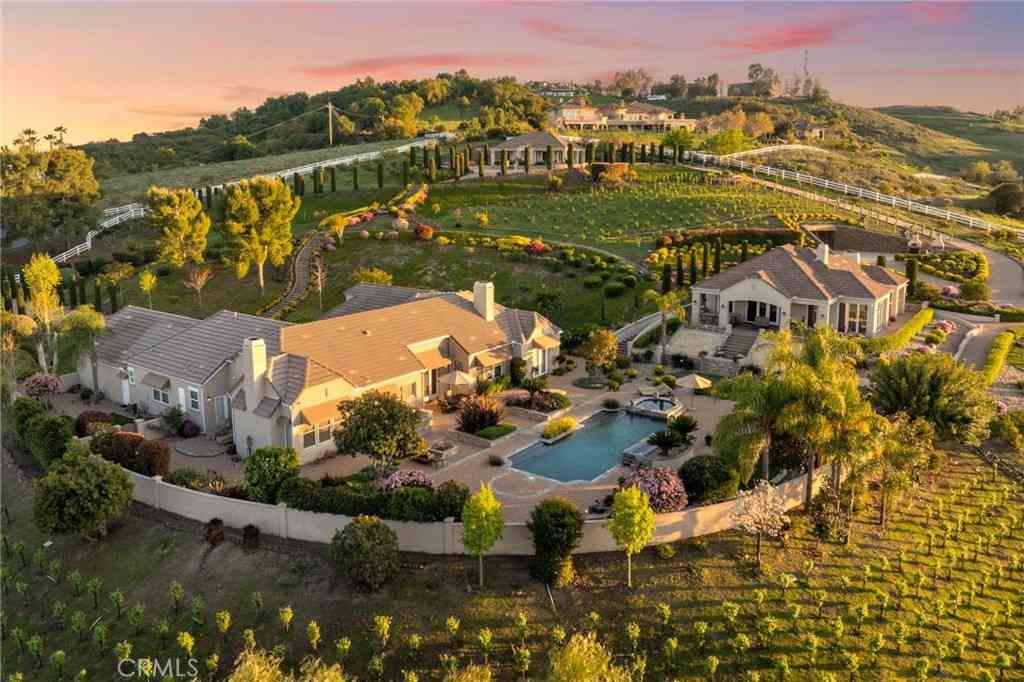
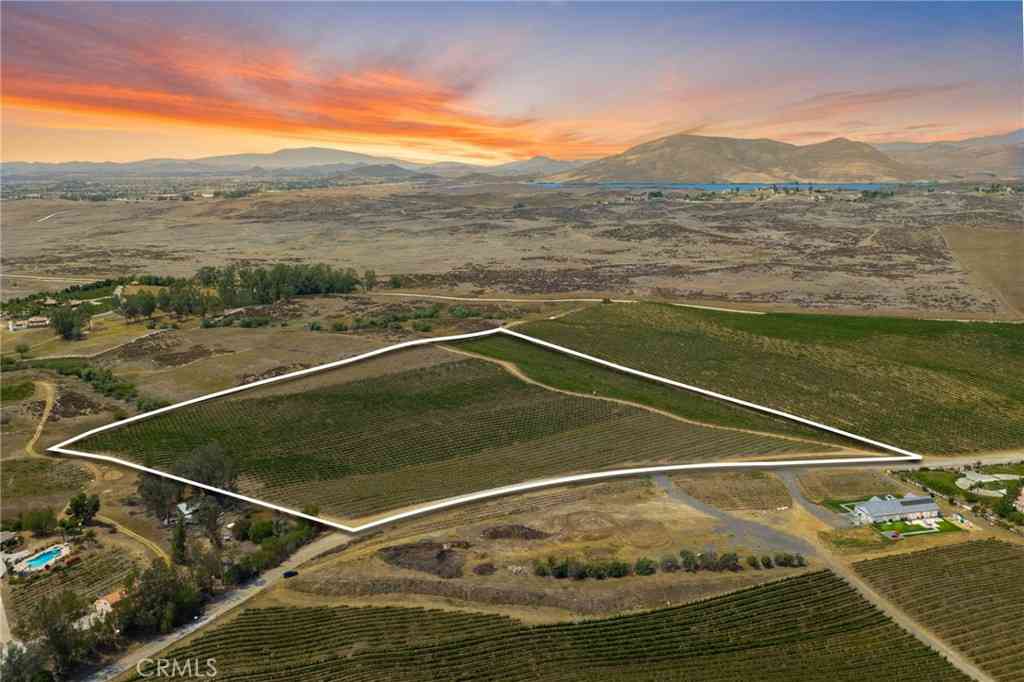
Welcome to this newly built custom estate nestled near the rolling vineyards of Temecula Wine Country — where modern luxury, privacy, and timeless design come together across two breathtaking acres. Tucked behind a private gated entrance with an expansive DG driveway leading to an oversized 3-car garage, this exceptional property offers unmatched privacy, a striking modern exterior, and your very own producing vineyard — ideal for creating a private wine label or selling locally. As you enter the home, you are welcomed by soaring 10-foot ceilings, a fabulous dining area, and an expansive oversized great room designed with an open-concept layout that seamlessly blends comfort and elegance. Center stage in the great room is a massive statement fireplace, creating a stunning focal point

 Property Details
 Map
Map
 Map
Map
What's Nearby
Nearby Areas
 Features
-
Bedroom Information
Total beds: 5Bathroom Information
Total Baths: 4 Full Baths: 3 Half Baths: 1Roofing Information
TileFlooring Information
Vinyl -
Interior Features
BreakfastBar, BuiltInFeatures, SeparateFormalDiningRoom, HighCeilings, Pantry, QuartzCounters, AllBedroomsDown, BedroomOnMainLevel, MainLevelPrimary, PrimarySuite, UtilityRoom, WalkInPantry, WalkInClosetsRoof: TileAppliances: SixBurnerStove, DoubleOven, Dishwasher, Disposal, GasRange, Microwave, WaterHeaterLaundry Features: GasDryerHookup, Inside, LaundryRoom -
Heating & Cooling
Has Heating: Yes Heating: Central Has Cooling: Yes Cooling: CentralAir
-
Building Information
Year Built: 2021Construction Materials: Frame, StuccoStories: 1Patio And Porch Features: Concrete, Covered, Patio, PorchPool Features: NonePrivate Pool: NoView: Mountains, Vineyard -
Exterior Features
Exterior Features: Lighting
-
Lot Information
Main Square Feet: 2.28 Lot Size Acres: 2.28 Lot Size Source: Assessor Lot Size Square Feet: 99,317 Lot Description: Agricultural,LotOver40000Sqft,SprinklerSystem
-
Listing Price Information
Listing Price: $1745000Original Price: $1945000Cash, Conventional
-
Tax Information
Parcel Number: 957170030 Tax Lot: 3
-
Virtual Tour
Parking Information
Parking Total: 3 DirectAccess, GarageFacesFront, Garage, Gated, RvGated, RvAccessParking, WorkshopInGarageGarage Information
Has Garage: Yes Has Attached Garage: Yes Garage Space: 3
-
Utility Information
ElectricityConnected, Propane, PhoneConnected, WaterConnected -
Location Information
Direction: Nicalos Rd/Butterfield Stage Rd/Calle Chapos/Walcott Ln WaterSource: Public Security Features: CarbonMonoxideDetectors,SmokeDetectors
How much is this property worth?
Curious about this home's true market value? Use our free Home Evaluation Tool to instantly get a personalized Comparative Market Analysis (CMA) report. Make smarter, data-driven decisions before you buy.

Nearby Home Value
| Address | Estimate | Bed | Bath | Sq. Ft | Lot Size |
|---|---|---|---|---|---|
| 39840 Aladdin, Temecula, CA, 92591 | $1,368,000 | 3 | 2 | 1,804 | 200,812 Sqft |
| 34083 Vino Way, Temecula, CA, 92591 | $2,599,000 | 6 | 7 | 4,621 | 4.20 Acres |
| 39625 Calle Cabernet, Temecula, CA, 92591 | $4,250,000 | 8 | 9 | 8,464 | 109,336 Sqft |
| 39526 Calle Cabernet, Temecula, CA, 92591 | $2,249,990 | 4 | 5 | 3,870 | 100,188 Sqft |
| 39700 Avenida Arizona, Temecula, CA, 92591 | $1,549,000 | 3 | 3 | 2,861 | 88,862 Sqft |
| 39580 Avenida Arizona, Temecula, CA, 92591 | $2,000,000 | 4 | 4 | 3,118 | 117,177 Sqft |
| 33120 Vino Way, Temecula, CA, 92591 | $2,850,000 | 5 | 6 | 5,952 | 94,090 Sqft |
| 39724 Larkspur Terrace, Temecula, CA, 92591 | $2,665,345 | 5 | 6 | 4,974 | 29,398 Sqft |
| 32468 Torenia Court, Temecula, CA, 92591 | $1,749,000 | 5 | 5 | 4,289 | 17,293 Sqft |
| 39789 Larkspur, Temecula, CA, 92591 | $2,190,000 | 5 | 5 | 4,289 | 10,245 Sqft |
Similar Homes To 40088 Walcott Lane
Nearby For Sale




The information being provided by Miami Association of REALTORS® is for the consumer's personal, non-commercial use. Any information relating to real estate for sale referenced on this web site comes from the Internet Data Exchange (IDX) program of the Miami Association of REALTORS®. The accuracy of all information is deemed reliable but not guaranteed and should be personally verified through personal inspection by and/or with the appropriate professionals. The data contained herein is copyrighted by Miami Association of REALTORS® and is protected by all applicable copyright laws. Any unauthorized dissemination of this information is in violation of copyright laws and is strictly prohibited. Copyright 2026 Miami Association of REALTORS®. All rights reserved.
ByOwner last updated this listing 09/09/2026 @ 17:53
More Cities with for Sale by Owner Homes
- Temecula Homes For Sale By Owner
- Murrieta Homes For Sale By Owner
- Wildomar Homes For Sale By Owner
- Fallbrook Homes For Sale By Owner
- Pala Homes For Sale By Owner
- Lake Elsinore Homes For Sale By Owner
- Winchester Homes For Sale By Owner
- Menifee Homes For Sale By Owner
- Bonsall Homes For Sale By Owner
- Canyon Lake Homes For Sale By Owner
- Sun City Homes For Sale By Owner
- Pauma Valley Homes For Sale By Owner
- Valley Center Homes For Sale By Owner
- Vista Homes For Sale By Owner
- Homeland Homes For Sale By Owner
- Hemet Homes For Sale By Owner
- Perris Homes For Sale By Owner
- Oceanside Homes For Sale By Owner
- San Clemente Homes For Sale By Owner
- San Marcos Homes For Sale By Owner
Homes around $1,745,000





Verify Your Email
Please enter the 6-digit verification code
sent to your email address.
Verify Your Phone Number
Please enter the 6-digit verification code
sent to your mobile phone.