

39789 Larkspur
Temecula, CA 92591

 5
5
Bed
 5
5
Bath
 4,289
4,289Sqft
10,245Sqft(Lot)
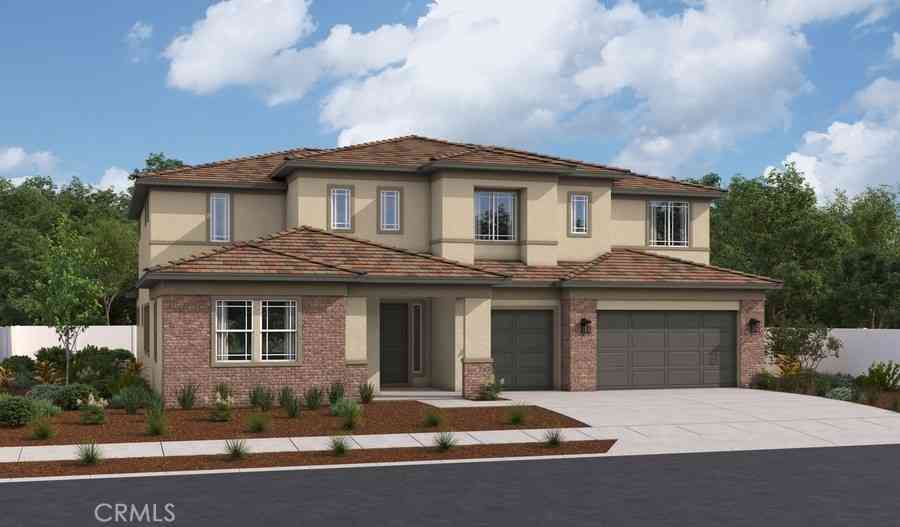

Sommers Bend | Former Model Home Experience modern luxury in Temecula Wine Country on a 10,245 sq. ft. homesite in a premium view location. This approximately 4,355 sq. ft. former model home is filled with Designer and Builder options and upgrades valued at $526,000, blending elegant architecture with contemporary refinement—designed for everyday living and effortless entertaining. 5 bedrooms | 4½ baths | 2-car garage Includes a private Home-Plus Suite with separate entrance, ideal for multi-generational living or long-term guests. Sun-filled interiors open to covered outdoor living spaces. The chef’s kitchen features premium Monogram appliances, a generous island, and designer finishes. Ensuite secondary bedroom, a dedicated fitness room, extensive built-ins, and flexible gathe

 Property Details
 Open House
- 09/05 2 PM-6 PM
 Map
Map
 Map
Map
What's Nearby
Nearby Areas
Features
-
Bedroom Information
Total beds: 5Bathroom Information
Total Baths: 5 Full Baths: 4 Half Baths: 1Flooring Information
Carpet, Tile, Wood -
Interior Features
BreakfastBar, BuiltInFeatures, BlockWalls, CeilingFans, SeparateFormalDiningRoom, EatInKitchen, Furnished, HighCeilings, InLawFloorplan, OpenFloorplan, QuartzCounters, StoneCounters, RecessedLighting, WiredForData, BedroomOnMainLevel, Loft, PrimarySuite, WalkInPantry, WalkInClosetsAppliances: SixBurnerStove, EnergyStarQualifiedAppliances, EnergyStarQualifiedWaterHeater, ElectricOven, FreeStandingRange, Disposal, GasWaterHeater, HighEfficiencyWaterHeater, IceMaker, Microwave, Refrigerator, RangeHood, TanklessWaterHeater, VentedExhaustFan, WaterToRefrigerator, WaterHeater, Dryer, WasherLaundry Features: GasDryerHookup, Inside, LaundryRoom, UpperLevelWindow Features: Blinds, DoublePaneWindows, EnergyStarQualifiedWindows, LowEmissivityWindows, Screens -
Heating & Cooling
Has Heating: Yes Heating: Central, EnergyStarQualifiedEquipment, Fireplaces, HighEfficiency, NaturalGas Has Cooling: Yes Cooling: CentralAir, EnergyStarQualifiedEquipment, HighEfficiency
-
Building Information
Year Built: 2022Construction Materials: BrickVeneer, Drywall, DuctsProfessionallyAirSealed, Concrete, SprayFoamInsulation, WoodSidingStories: 2Patio And Porch Features: RearPorch, Concrete, Covered, FrontPorch, Open, Patio, PorchPool Features: Heated, InGround, Lap, AssociationPrivate Pool: NoView: Hills, Mountains, NeighborhoodAssociation Fee Frequency: Monthly -
Exterior Features
Exterior Features: RainGutters
-
Lot Information
Main Square Feet: 10245 Lot Size Acres: 0.2352 Lot Size Source: Assessor Lot Size Square Feet: 10,245 Lot Description: ZeroToOneUnitAcre,BackYard,DripIrrigationBubblers,FrontYard,SprinklersInRear,SprinklersInFront,Lawn,Landscaped,RectangularLot,SprinklersTimer,SlopedUp
-
Listing Price Information
Listing Price: $2190000Cash, Conventional, CalVetLoan, Exchange1031, FHA, FreddieMac, VaLoan
-
Tax Information
Parcel Number: 964851002 Tax Lot: 22
-
Virtual Tour
Parking Information
Parking Total: 4 Concrete, DoorSingle, Driveway, DrivewayUpSlopeFromStreet, GarageFacesFront, Garage, Paved, SideBySideGarage Information
Has Garage: Yes Has Attached Garage: Yes Garage Space: 2Homeowners Association Information
Has Association: YesHOA: $231.00Association Amenities: Clubhouse, DogPark, FitnessCenter, FirePit, HorseTrails, MeetingRoom, MeetingBanquetPartyRoom, OutdoorCookingArea, Barbecue, PicnicArea, Playground, Pool, PetsAllowed, SpaHotTub, TrailsCommunity Features: Biking, Curbs, Hiking, HorseTrails, Park, StormDrains, StreetLights, Sidewalks
-
School Information
Elementary School: Rancho Junior High School: Margarita Senior High School: Temecula Valley -
Utility Information
CableAvailable, CableConnected, ElectricityConnected, NaturalGasConnected, PhoneAvailable, SewerConnected, WaterConnected -
Location Information
Direction: From Butterfield Stage Rd, turn East on Sommers Bend, turn East on Sedum, right on Larkspur to the second house on the right. WaterSource: Public Security Features: CarbonMonoxideDetectors,FireSprinklerSystem,SmokeDetectors
How much is this property worth?
Curious about this home's true market value? Use our free Home Evaluation Tool to instantly get a personalized Comparative Market Analysis (CMA) report. Make smarter, data-driven decisions before you buy.

Nearby Home Value
| Address | Estimate | Bed | Bath | Sq. Ft | Lot Size |
|---|---|---|---|---|---|
| 39840 Aladdin, Temecula, CA, 92591 | $1,368,000 | 3 | 2 | 1,804 | 200,812 Sqft |
| 34083 Vino Way, Temecula, CA, 92591 | $2,666,000 | 6 | 7 | 4,621 | 4.20 Acres |
| 39625 Calle Cabernet, Temecula, CA, 92591 | $4,250,000 | 8 | 9 | 8,464 | 109,336 Sqft |
| 39526 Calle Cabernet, Temecula, CA, 92591 | $2,249,990 | 4 | 5 | 3,870 | 100,188 Sqft |
| 39580 Avenida Arizona, Temecula, CA, 92591 | $2,000,000 | 4 | 4 | 3,118 | 117,177 Sqft |
| 33120 Vino Way, Temecula, CA, 92591 | $2,850,000 | 5 | 6 | 5,952 | 94,090 Sqft |
| 39724 Larkspur Terrace, Temecula, CA, 92591 | $2,665,345 | 5 | 6 | 4,974 | 29,398 Sqft |
| 32468 Torenia Court, Temecula, CA, 92591 | $1,749,000 | 5 | 5 | 4,289 | 17,293 Sqft |
| 39522 Caladium Drive, Temecula, CA, 92591 | $1,245,000 | 4 | 4 | 3,780 | 0.32 Acre |
| 39481 Chamise Street, Temecula, CA, 92591 | $885,000 | 4 | 3 | 2,241 | 7,126 Sqft |
Similar Homes To 39789 Larkspur
Nearby For Sale





The information being provided by Miami Association of REALTORS® is for the consumer's personal, non-commercial use. Any information relating to real estate for sale referenced on this web site comes from the Internet Data Exchange (IDX) program of the Miami Association of REALTORS®. The accuracy of all information is deemed reliable but not guaranteed and should be personally verified through personal inspection by and/or with the appropriate professionals. The data contained herein is copyrighted by Miami Association of REALTORS® and is protected by all applicable copyright laws. Any unauthorized dissemination of this information is in violation of copyright laws and is strictly prohibited. Copyright 2026 Miami Association of REALTORS®. All rights reserved.
ByOwner last updated this listing 09/02/2026 @ 14:43
More Cities with for Sale by Owner Homes
- Temecula Homes For Sale By Owner
- Murrieta Homes For Sale By Owner
- Wildomar Homes For Sale By Owner
- Fallbrook Homes For Sale By Owner
- Pala Homes For Sale By Owner
- Lake Elsinore Homes For Sale By Owner
- Winchester Homes For Sale By Owner
- Menifee Homes For Sale By Owner
- Bonsall Homes For Sale By Owner
- Canyon Lake Homes For Sale By Owner
- Sun City Homes For Sale By Owner
- Pauma Valley Homes For Sale By Owner
- Valley Center Homes For Sale By Owner
- Vista Homes For Sale By Owner
- Homeland Homes For Sale By Owner
- Hemet Homes For Sale By Owner
- Perris Homes For Sale By Owner
- Oceanside Homes For Sale By Owner
- San Clemente Homes For Sale By Owner
- San Marcos Homes For Sale By Owner
Homes around $2,190,000










Verify Your Email
Please enter the 6-digit verification code
sent to your email address.
Verify Your Phone Number
Please enter the 6-digit verification code
sent to your mobile phone.