

39494 Sagewood Rdg
Temecula, CA 92591

 5
5
Bed
 5
5
Bath
 4,069
4,069Sqft
7,453Sqft(Lot)
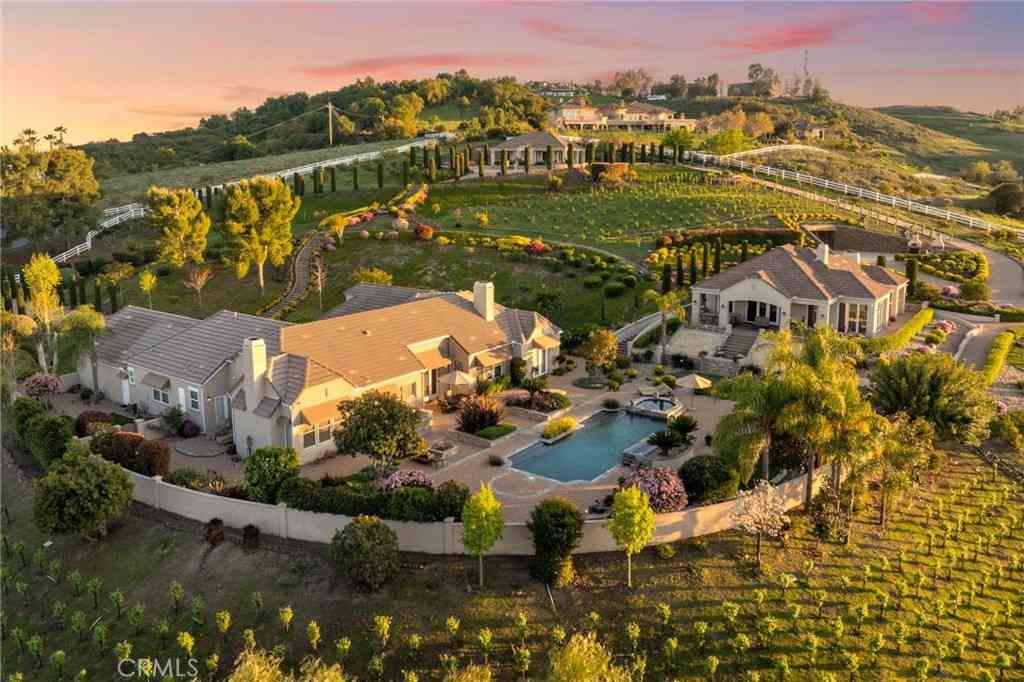
Experience luxury redefined in this beautifully crafted Nextgen 5 Bedroom, 4 & ½ Bath two-story home, where every detail has been meticulously curated for both elegance and functionality. This stunning premium builder design plan and fully upgraded entertainer's home offers the perfect blend of modern sophistication and smart technology. Boasting over $340,000 in premium upgrades, every detail has been thoughtfully designed for comfort, convenience, and luxury. An open floor plan enhances the flow between the welcoming living room, dining space, and gourmet kitchen. Inside discover porcelain tile flooring, custom quartz counter tops with dropdown waterfall, ample cabinetry, integrated surround sound and soft-close doors and drawers throughout .The spacious great room features a 60-inch li

 Property Details
 Map
Map
 Map
Map
What's Nearby
Nearby Areas
 Features
-
Bedroom Information
Total beds: 5Bathroom Information
Total Baths: 5 Full Baths: 4 Half Baths: 1Flooring Information
Carpet, Tile -
Interior Features
BreakfastBar, BuiltInFeatures, Balcony, BreakfastArea, DryBar, SeparateFormalDiningRoom, Furnished, HighCeilings, InLawFloorplan, OpenFloorplan, Pantry, QuartzCounters, RecessedLighting, Storage, WiredForData, WiredForSound, Attic, BedroomOnMainLevel, EntranceFoyer, Loft, MainLevelPrimaryAppliances: BuiltInRange, DoubleOven, Dishwasher, EnergyStarQualifiedAppliances, EnergyStarQualifiedWaterHeater, Freezer, Disposal, HighEfficiencyWaterHeater, Microwave, Refrigerator, RangeHood, TanklessWaterHeater, VentedExhaustFan, WaterToRefrigerator, WaterHeaterLaundry Features: WasherHookup, ElectricDryerHookup, GasDryerHookup, Inside, LaundryRoom, UpperLevelWindow Features: EnergyStarQualifiedWindows -
Heating & Cooling
Has Heating: Yes Heating: Central, EnergyStarQualifiedEquipment, ForcedAir, HighEfficiency, NaturalGas Has Cooling: Yes Cooling: CentralAir, EnergyStarQualifiedEquipment, HighEfficiency
-
Building Information
Year Built: 2023Stories: 2Patio And Porch Features: Covered, Deck, FrontPorchPool Features: Private, Waterfall, AssociationPrivate Pool: YesView: Hills, Mountains, NeighborhoodAssociation Fee Frequency: Monthly
-
Lot Information
Main Square Feet: 7453 Lot Size Acres: 0.1711 Lot Size Source: Assessor Lot Size Square Feet: 7,453 Lot Description: ZeroToOneUnitAcre,DripIrrigationBubblers,FrontYard
-
Listing Price Information
Listing Price: $1299900Cash, Conventional, FHA, VaLoan
-
Tax Information
Parcel Number: 964880031 Tax Lot: 33
-
Virtual Tour
Parking Information
Parking Total: 2 DirectAccess, DrivewayLevel, DoorSingle, GarageFacesFront, Garage, GarageDoorOpenerGarage Information
Has Garage: Yes Has Attached Garage: Yes Garage Space: 2Homeowners Association Information
Has Association: YesHOA: $227.00Association Amenities: Clubhouse, SportCourt, FitnessCenter, MeetingRoom, MeetingBanquetPartyRoom, OutdoorCookingArea, PicnicArea, Playground, Pool, RecreationRoom, SpaHotTubCommunity Features: Curbs, Park
-
Location Information
Direction: 215fwy exit WaterSource: Public Security Features: CarbonMonoxideDetectors,FireSprinklerSystem,SmokeDetectors
How much is this property worth?
Curious about this home's true market value? Use our free Home Evaluation Tool to instantly get a personalized Comparative Market Analysis (CMA) report. Make smarter, data-driven decisions before you buy.

Nearby Home Value
| Address | Estimate | Bed | Bath | Sq. Ft | Lot Size |
|---|---|---|---|---|---|
| 39840 Aladdin, Temecula, CA, 92591 | $1,328,000 | 3 | 2 | 1,804 | 200,812 Sq. Ft |
| 39625 Calle Cabernet, Temecula, CA, 92591 | $4,195,000 | 8 | 9 | 8,464 | 109,336 Sq. Ft |
| 39526 Calle Cabernet, Temecula, CA, 92591 | $2,099,999 | 4 | 5 | 3,870 | 100,188 Sq. Ft |
| 39700 Avenida Arizona, Temecula, CA, 92591 | $1,549,000 | 3 | 3 | 2,861 | 88,862 Sq. Ft |
| 39580 Avenida Arizona, Temecula, CA, 92591 | $2,000,000 | 4 | 4 | 3,118 | 117,177 Sq. Ft |
| 33120 Vino Way, Temecula, CA, 92591 | $2,850,000 | 5 | 6 | 5,952 | 94,090 Sq. Ft |
| 39724 Larkspur Terrace, Temecula, CA, 92591 | $2,665,345 | 5 | 6 | 4,974 | 29,398 Sq. Ft |
| 39673 Sagewood Ridge, Temecula, CA, 92591 | $1,075,000 | 4 | 4 | 2,354 | 6,338 Sq. Ft |
| 32468 Torenia Court, Temecula, CA, 92591 | $1,699,000 | 5 | 5 | 4,289 | 17,293 Sq. Ft |
| 39789 Larkspur, Temecula, CA, 92591 | $1,990,000 | 5 | 5 | 4,289 | 10,245 Sq. Ft |
Similar Homes To 39494 Sagewood Rdg
Nearby For Sale




The information being provided by Miami Association of REALTORS® is for the consumer's personal, non-commercial use. Any information relating to real estate for sale referenced on this web site comes from the Internet Data Exchange (IDX) program of the Miami Association of REALTORS®. The accuracy of all information is deemed reliable but not guaranteed and should be personally verified through personal inspection by and/or with the appropriate professionals. The data contained herein is copyrighted by Miami Association of REALTORS® and is protected by all applicable copyright laws. Any unauthorized dissemination of this information is in violation of copyright laws and is strictly prohibited. Copyright 2026 Miami Association of REALTORS®. All rights reserved.
ByOwner last updated this listing 10/04/2026 @ 03:22
More Cities with for Sale by Owner Homes
- Temecula Homes For Sale By Owner
- Murrieta Homes For Sale By Owner
- Wildomar Homes For Sale By Owner
- Fallbrook Homes For Sale By Owner
- Pala Homes For Sale By Owner
- Lake Elsinore Homes For Sale By Owner
- Winchester Homes For Sale By Owner
- Menifee Homes For Sale By Owner
- Bonsall Homes For Sale By Owner
- Canyon Lake Homes For Sale By Owner
- Quail Valley Homes For Sale By Owner
- Sun City Homes For Sale By Owner
- Pauma Valley Homes For Sale By Owner
- Valley Center Homes For Sale By Owner
- Vista Homes For Sale By Owner
- Homeland Homes For Sale By Owner
- Hemet Homes For Sale By Owner
- Perris Homes For Sale By Owner
- Oceanside Homes For Sale By Owner
- San Clemente Homes For Sale By Owner
Homes around $1,299,900



Verify Your Email
Please enter the 6-digit verification code
sent to your email address.
Verify Your Phone Number
Please enter the 6-digit verification code
sent to your mobile phone.