

27937 Whisper
Temecula, CA 92590

 4
4
Bed
 5
5
Bath
 4,000
4,000Sqft
168,577Sqft(Lot)
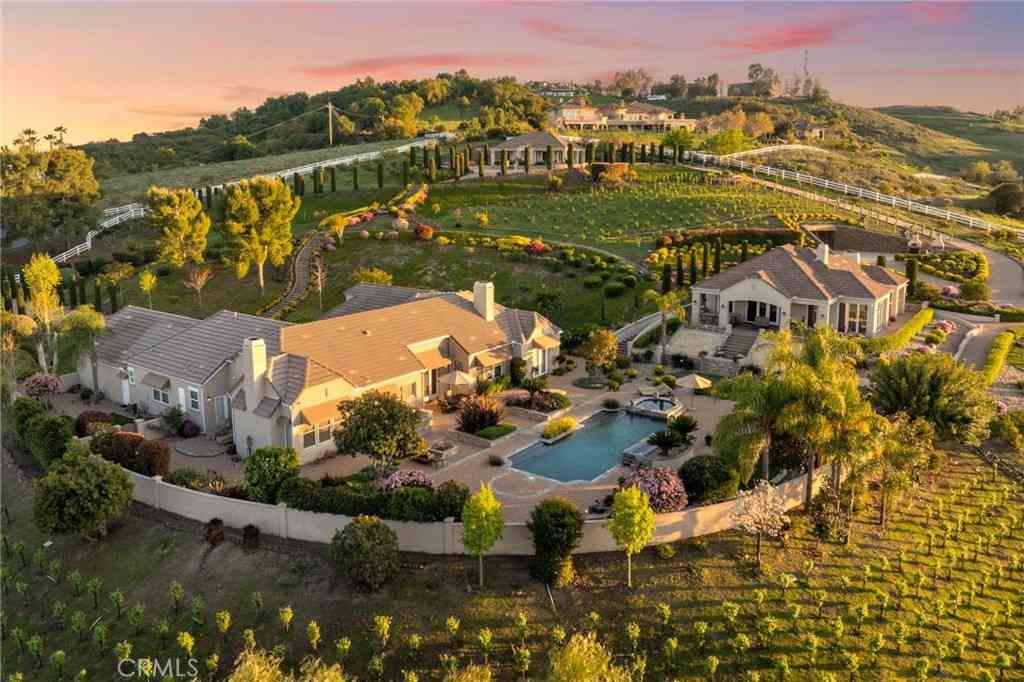

Welcome to an extraordinary luxury estate nestled among the rolling avocado orchards of Temecula, offering unmatched privacy, tranquility, and breathtaking panoramic views. Situated on an expansive setting, this beautifully designed 4,000 square foot residence blends modern elegance with the natural beauty of wine country living. *** This stunning home features 4 spacious bedrooms and 4.5 well-appointed bathrooms, thoughtfully designed to provide both comfort and sophistication. From the moment you enter, you are greeted by an open-concept layout filled with natural light, soaring ceilings, and seamless indoor-outdoor flow that perfectly captures the surrounding landscape. ** The heart of the home is a chef-inspired kitchen, complete with custom cabinetry, high-end Dacor appliances and f

 Property Details
 Map
Map
 Map
Map
What's Nearby
Nearby Areas
 Features
-
Bedroom Information
Total beds: 4Bathroom Information
Total Baths: 5 Full Baths: 4 Half Baths: 1Roofing Information
TileFlooring Information
Carpet, Wood -
Interior Features
CeilingFans, EatInKitchen, HighCeilings, MultipleStaircases, OpenFloorplan, Pantry, QuartzCounters, RecessedLighting, SeeRemarks, Unfurnished, BedroomOnMainLevel, Loft, PrimarySuite, UtilityRoom, WalkInPantry, WalkInClosetsRoof: TileAppliances: SixBurnerStove, ConvectionOven, Dishwasher, EnergyStarQualifiedAppliances, EnergyStarQualifiedWaterHeater, ElectricWaterHeater, FreeStandingRange, Freezer, GasCooktop, GasOven, GasRange, Microwave, Refrigerator, SelfCleaningOven, TanklessWaterHeater, WaterHeaterLaundry Features: Inside, LaundryRoom, UpperLevelWindow Features: CustomCoverings, DoublePaneWindows -
Heating & Cooling
Has Heating: Yes Heating: Central, EnergyStarQualifiedEquipment, Solar Has Cooling: Yes Cooling: CentralAir, EnergyStarQualifiedEquipment
-
Building Information
Year Built: 2026Stories: 2Patio And Porch Features: Concrete, Open, PatioPool Features: Fiberglass, Heated, InGround, Pebble, PrivatePrivate Pool: YesView: Hills, Mountains, Orchard, PanoramicAssociation Fee Frequency: Monthly
-
Lot Information
Main Square Feet: 168577 Lot Size Acres: 3.87 Lot Size Source: Assessor Lot Size Square Feet: 168,577 Lot Description: SlopedDown,IrregularLot,LotOver40000Sqft,Landscaped,Secluded
-
Listing Price Information
Listing Price: $2900000Contract, Submit
-
Tax Information
Parcel Number: 940050017 Tax Lot: 10
-
Virtual Tour
Parking Information
Parking Total: 4 DirectAccess, DoorSingle, Driveway, DrivewayUpSlopeFromStreet, ElectricVehicleChargingStations, GarageFacesFront, Garage, GarageDoorOpener, PavedGarage Information
Has Garage: Yes Has Attached Garage: Yes Garage Space: 2Homeowners Association Information
Has Association: YesHOA: $60.00Association Amenities: CallForRules, OtherCommunity Features: Suburban
-
Utility Information
ElectricityConnected, SewerNotAvailable, WaterConnected -
Location Information
Direction: W on Rancho Californai rd, L on Via Santa Rosa, L on Via Peregrino, L on Whisper Lane WaterSource: Private Security Features: CarbonMonoxideDetectors,SecurityGate,SmokeDetectors
How much is this property worth?
Curious about this home's true market value? Use our free Home Evaluation Tool to instantly get a personalized Comparative Market Analysis (CMA) report. Make smarter, data-driven decisions before you buy.

Nearby Home Value
| Address | Estimate | Bed | Bath | Sq. Ft | Lot Size |
|---|---|---|---|---|---|
| 28884 Vinecrest Court, Temecula, CA, 92590 | $746,390 | 4 | 4 | 2,237 | -- |
| 28878 Vinecrest Court, Temecula, CA, 92590 | $714,000 | 4 | 4 | 2,228 | -- |
| 28872 Vinecrest Court, Temecula, CA, 92590 | $689,000 | 4 | 4 | 2,003 | -- |
| 45091 Calle Cuesta, Temecula, CA, 92590 | $2,150,000 | 4 | 4 | 4,888 | 208,217 Sqft |
| 28295 Camino Estribo, Temecula, CA, 92590 | $2,500,000 | 3 | 4 | 3,368 | 28.36 Acres |
| 43843 Mountain Run Circle, Temecula, CA, 92590 | $1,899,900 | 5 | 4 | 3,717 | 151,589 Sqft |
| 27630 Morning Glory Cir.., Temecula, CA, 92590 | $2,495,000 | 4 | 4 | 3,844 | 250,906 Sqft |
| 27716 Sycamore Mesa, Temecula, CA, 92590 | $4,249,000 | 6 | 6 | 7,632 | 251,777 Sqft |
| 44195 Sunset Terrace, Temecula, CA, 92590 | $4,190,000 | 5 | 4 | 6,100 | 182,516.40 Sqft |
| 42365 Vista Montana Court, Temecula, CA, 92590 | $1,950,000 | 4 | 5 | 4,381 | 68,389 Sqft |
Similar Homes To 27937 Whisper
Nearby For Sale





The information being provided by Miami Association of REALTORS® is for the consumer's personal, non-commercial use. Any information relating to real estate for sale referenced on this web site comes from the Internet Data Exchange (IDX) program of the Miami Association of REALTORS®. The accuracy of all information is deemed reliable but not guaranteed and should be personally verified through personal inspection by and/or with the appropriate professionals. The data contained herein is copyrighted by Miami Association of REALTORS® and is protected by all applicable copyright laws. Any unauthorized dissemination of this information is in violation of copyright laws and is strictly prohibited. Copyright 2026 Miami Association of REALTORS®. All rights reserved.
ByOwner last updated this listing 09/04/2026 @ 21:52
More Cities with for Sale by Owner Homes
- Temecula Homes For Sale By Owner
- Murrieta Homes For Sale By Owner
- Wildomar Homes For Sale By Owner
- Fallbrook Homes For Sale By Owner
- Pala Homes For Sale By Owner
- Lake Elsinore Homes For Sale By Owner
- Winchester Homes For Sale By Owner
- Menifee Homes For Sale By Owner
- Bonsall Homes For Sale By Owner
- Canyon Lake Homes For Sale By Owner
- Sun City Homes For Sale By Owner
- Pauma Valley Homes For Sale By Owner
- Valley Center Homes For Sale By Owner
- Vista Homes For Sale By Owner
- Homeland Homes For Sale By Owner
- Hemet Homes For Sale By Owner
- Perris Homes For Sale By Owner
- Oceanside Homes For Sale By Owner
- San Clemente Homes For Sale By Owner
- San Marcos Homes For Sale By Owner
Homes around $2,900,000







Verify Your Email
Please enter the 6-digit verification code
sent to your email address.
Verify Your Phone Number
Please enter the 6-digit verification code
sent to your mobile phone.