

44915 Palladian Court
Temecula, CA 92590

 4
4
Bed
 4
4
Bath
 4,430
4,430Sqft
208,652Sqft(Lot)
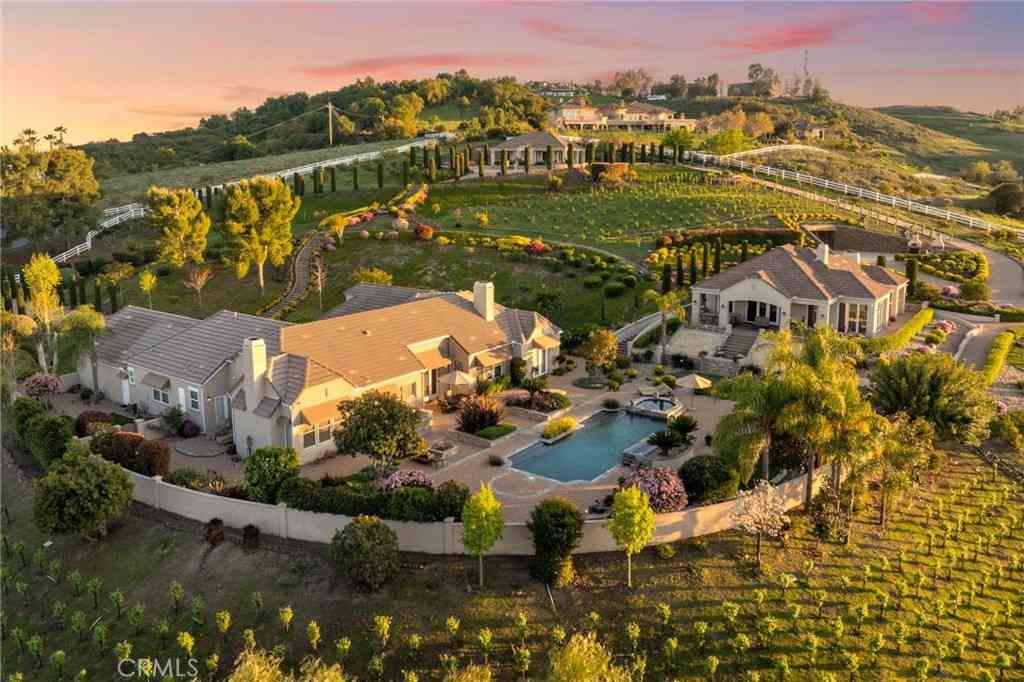

Welcome to 44915 Palladian in the beautiful De Luz community in the hills above Old Town Temecula, tucked away in one of the most premiere privately gated communities in the Temecula Valley, Renaissance Estates. This luxury estate property on almost five acres is thoughtfully laid out with over 4400 square feet of living space, arriving through your very own private electric gate entrance. Beautiful gourmet kitchen with an abundance of wood cabinets and a six-burner Viking stove, Sub Zero refrigerator, and a large walk-in pantry. The main house features a huge master suite with a spacious master bath, including your own two-person jetted tub and a two-sided fireplace. The main house guest bedroom has a walk-in closet, private bath, and its own private patio. The separate

 Property Details
 Map
Map
 Map
Map
What's Nearby
Nearby Areas
 Features
-
Bedroom Information
Total beds: 4Bathroom Information
Total Baths: 5 Full Baths: 4 Half Baths: 1 -
Interior Features
Bedroom on Main Level, Walk-In Pantry, Walk-In Closet(s)Appliances: Built-In Range, Convection Oven, ENERGY STAR Qualified Appliances, Electric Cooktop, Exhaust Fan, Electric Oven, Electric Range, Electric Water Heater, Free-Standing Range, Freezer, Gas Cooktop, Disposal, Gas Range, Gas Water Heater, Indoor Grill, Microwave, Propane Cooktop, Portable Dishwasher, Propane Range, Refrigerator, Self Cleaning OvenLaundry Features: Inside, Laundry Room -
Heating & Cooling
Has Heating: Yes Heating: Central, Fireplace(s), Propane, Natural Gas Has Cooling: Yes Cooling: Central Air
-
Building Information
Year Built: 2006Stories: 1Pool Features: In Ground, PrivatePrivate Pool: YesView: Mountain(s), NeighborhoodAssociation Fee Frequency: Monthly
-
Lot Information
Main Square Feet: 208652 Lot Size Acres: 4.79 Lot Size Source: Assessor Lot Size Square Feet: 208,652 Lot Description: Back Yard,Front Yard
-
Listing Price Information
Listing Price: $2599900Cash, Conventional, Owner Will Carry, Owner May Carry, Private Financing Available
-
Tax Information
Parcel Number: 939140010 Tax Lot: 17
-
Parking Information
Parking Total: 4Garage Information
Has Garage: Yes Has Attached Garage: Yes Garage Space: 4Homeowners Association Information
Has Association: YesHOA: $290.00Association Amenities: Other, Trash, WaterCommunity Features: Street Lights, Sidewalks
-
Location Information
Direction: Cross Street: Via Renaissance. WaterSource: Public
How much is this property worth?
Curious about this home's true market value? Use our free Home Evaluation Tool to instantly get a personalized Comparative Market Analysis (CMA) report. Make smarter, data-driven decisions before you buy.

Nearby Home Value
| Address | Estimate | Bed | Bath | Sq. Ft | Lot Size |
|---|---|---|---|---|---|
| 28884 Vinecrest Court, Temecula, CA, 92590 | $746,390 | 4 | 4 | 2,237 | -- |
| 28878 Vinecrest Court, Temecula, CA, 92590 | $714,000 | 4 | 4 | 2,228 | -- |
| 28872 Vinecrest Court, Temecula, CA, 92590 | $689,000 | 4 | 4 | 2,003 | -- |
| 28295 Camino Estribo, Temecula, CA, 92590 | $2,500,000 | 3 | 4 | 3,368 | 28.36 Acres |
| 27937 Whisper, Temecula, CA, 92590 | $2,900,000 | 4 | 5 | 4,000 | 168,577 Sqft |
| 43843 Mountain Run Circle, Temecula, CA, 92590 | $1,899,900 | 5 | 4 | 3,717 | 151,589 Sqft |
| 27630 Morning Glory Cir.., Temecula, CA, 92590 | $2,495,000 | 4 | 4 | 3,844 | 250,906 Sqft |
| 27716 Sycamore Mesa, Temecula, CA, 92590 | $4,249,000 | 6 | 6 | 7,632 | 251,777 Sqft |
| 44195 Sunset Terrace, Temecula, CA, 92590 | $4,190,000 | 5 | 4 | 6,100 | 182,516.40 Sqft |
| 42365 Vista Montana Court, Temecula, CA, 92590 | $1,950,000 | 4 | 5 | 4,381 | 68,389 Sqft |
Similar Homes To 44915 Palladian Court
Nearby For Sale





The information being provided by Miami Association of REALTORS® is for the consumer's personal, non-commercial use. Any information relating to real estate for sale referenced on this web site comes from the Internet Data Exchange (IDX) program of the Miami Association of REALTORS®. The accuracy of all information is deemed reliable but not guaranteed and should be personally verified through personal inspection by and/or with the appropriate professionals. The data contained herein is copyrighted by Miami Association of REALTORS® and is protected by all applicable copyright laws. Any unauthorized dissemination of this information is in violation of copyright laws and is strictly prohibited. Copyright 2026 Miami Association of REALTORS®. All rights reserved.
ByOwner last updated this listing 09/02/2026 @ 07:32
More Cities with for Sale by Owner Homes
- Temecula Homes For Sale By Owner
- Murrieta Homes For Sale By Owner
- Wildomar Homes For Sale By Owner
- Fallbrook Homes For Sale By Owner
- Pala Homes For Sale By Owner
- Lake Elsinore Homes For Sale By Owner
- Winchester Homes For Sale By Owner
- Menifee Homes For Sale By Owner
- Bonsall Homes For Sale By Owner
- Canyon Lake Homes For Sale By Owner
- Sun City Homes For Sale By Owner
- Pauma Valley Homes For Sale By Owner
- Valley Center Homes For Sale By Owner
- Vista Homes For Sale By Owner
- Homeland Homes For Sale By Owner
- Hemet Homes For Sale By Owner
- Perris Homes For Sale By Owner
- Oceanside Homes For Sale By Owner
- San Clemente Homes For Sale By Owner
- San Marcos Homes For Sale By Owner
Homes around $2,599,900







Verify Your Email
Please enter the 6-digit verification code
sent to your email address.
Verify Your Phone Number
Please enter the 6-digit verification code
sent to your mobile phone.