
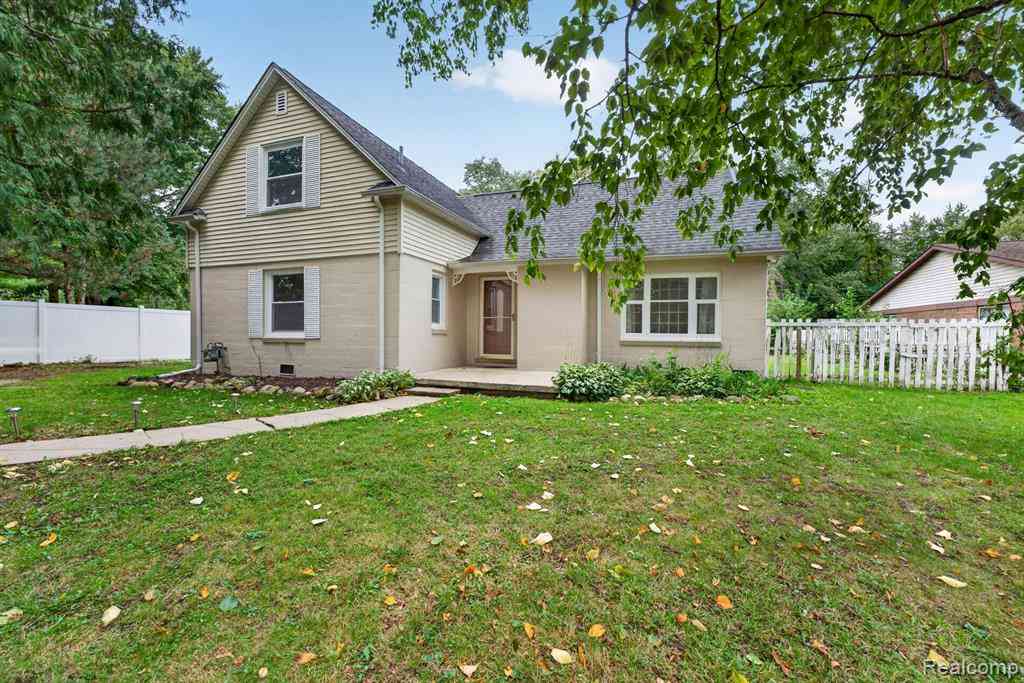
9470 Mortenview Drive
Taylor, Michigan 48180

 3
3
Bed
 1
1
Bath
 1,676
1,676Sqft
 0.75
0.75Acre(Lot)
Country living in the city on one of Taylor's most desirable streets - Mortenview Dr! Nestled on a roomy 3/4 -acre lot, this updated and spacious home offers privacy, natural beauty, and plenty of room to grow. With nearly 1,700 square feet, the home combines classic features with modern updates. Original hardwood floors, a natural fireplace, and a large sunroom filled with natural light create a warm and welcoming atmosphere. The updated kitchen provides generous space for cooking, gathering, and entertaining. Recent improvements include a complete bathroom remodel, including updated water lines (2026), new skylights in the sunroom and exterior painting (2026), a 2023 kitchen remodel and replacement of the home's gas lines, and a 2019 roof. The boiler has also received several important u

 Property Details
 Map
Map
 Map
Map
What's Nearby
Nearby Areas
 Features
-
Bedroom Information
Total Bedrooms: 3Bathroom Information
Total Baths: 1 Full Baths: 1 -
Room Information
Total Rooms: 8Interior Features
Fireplace: Yes Appliances: Dishwasher,Dryer,Free-Standing Gas Range,Free-Standing Refrigerator,Microwave,Washer -
Heating & Cooling
Cooling: Wall Unit(s) Heating: Radiant Heating Fuel: ElectricFireplace
Living RoomWater Heater
Electric
-
Building Information
Year Built: 1942 Building Stories: 1 1/2 Story Fireplace: Living Room Foundation/Basement: Crawl,Slab Architecture: Bungalow -
Exterior Features
Construction: Block -
Utility Features
Sewer: Sewer (Sewer-Sanitary) -
Water
Public (Municipal) Water Heat: Electric
-
Lot Information
Lot Size: 0.75 Lot Dimensions: 82.5X403.51 Frontage Feet: 82 -
Property Information
SQ ft: 1676 Subdivision: Supervisors Taylor 6 Financing: Cash,Conventional,FHA,VA
-
Listing Price Information
Original List Price: $204,900 -
Listing Information
Possession: At Close Legal Description: 15A355 LOT 355 SUPERVISORS TAYLOR PLAT NO. 6 T3S R10E L66 P10 WCR
-
Tax Information
Annual Tax: $3,075 Parcel Number: 60034010355000 -
Possession
At Close -
Legal Information
Legal Description: Section: 15A355 LOT 355 SUPERVISORS TAYLOR PLAT NO. 6 T3S R10E L66 P10 WCR
-
Parking Information
Has Garage: Yes Garage Size: 1 Car Garage Description: Direct Access,Electricity,Detached,Electric Vehicle Charging Station(s) -
Multi-Unit Information
Road Frontage: Paved
-
School Information
School District: Taylor -
Fire Place Information
Fire Place: Yes Fire Place Location: Living Room Fire Place Type: Natural -
Utility Information
Water: Public (Municipal) Sewer: Sewer (Sewer-Sanitary)
How much is this property worth?
Curious about this home's true market value? Use our free Home Evaluation Tool to instantly get a personalized Comparative Market Analysis (CMA) report. Make smarter, data-driven decisions before you buy.

Nearby Home Value
| Address | Estimate | Bed | Bath | Sq. Ft | Lot Size |
|---|---|---|---|---|---|

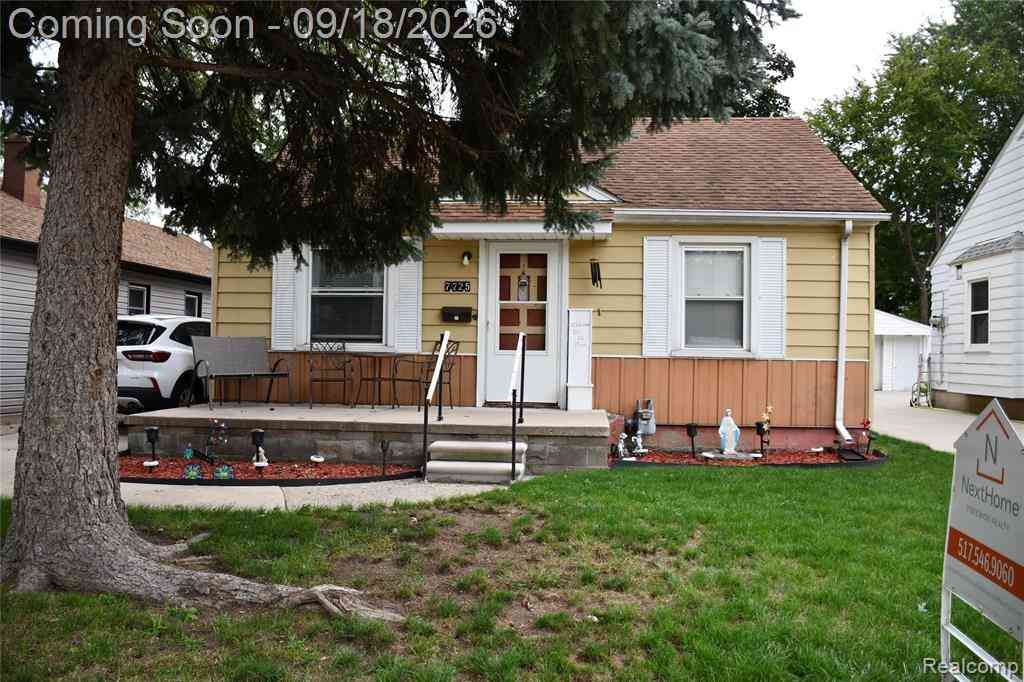
| 7725 Jackson Street , Taylor, MI, 48180 | $185,000 | 2 | 1 | 700 | 0.11 Acre |
| 15401 Vivian Street , Taylor, MI, 48180 | $265,000 | 3 | 1.5 | 1,762 | 0.17 Acre |
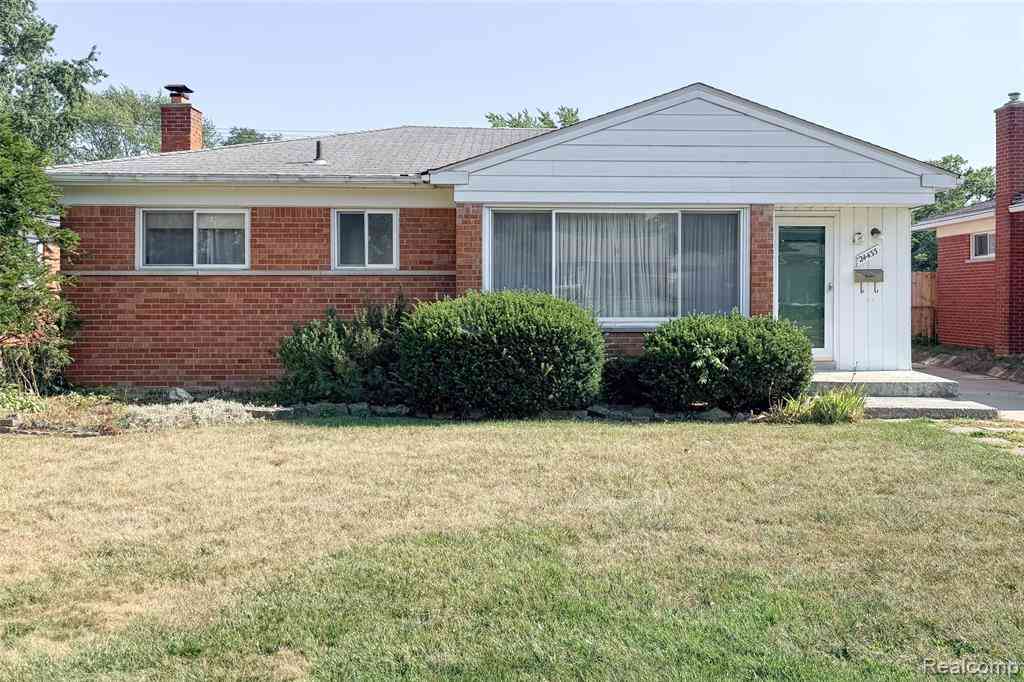
| 24843 Mary Street , Taylor, MI, 48180 | $225,000 | 4 | 1 | 1,352 | 0.47 Acre |
| 6053 John Daly Street , Taylor, MI, 48180 | $149,900 | 2 | 1 | 916 | 0.10 Acre |
| 15112 Oldham Street , Taylor, MI, 48180 | $164,900 | 3 | 2 | 1,300 | 0.33 Acre |
| 16427 Jackson Street , Taylor, MI, 48180 | $175,000 | 2 | 1.5 | 920 | 0.37 Acre |
| 16956 Jackson Street , Taylor, MI, 48180 | $170,000 | 3 | 1 | 1,001 | 0.11 Acre |
| 11242 Ziegler Street , Taylor, MI, 48180 | $149,900 | 3 | 1 | 1,007 | 0.12 Acre |
| 20365 Empire Street , Taylor, MI, 48180 | $190,000 | 3 | 1 | 1,014 | 0.10 Acre |
| 11209 Jackson Street, Taylor, MI, 48180 | $226,000 | 3 | 2 | 1,560 | 0.37 Acre |
Similar Homes To 9470 Mortenview Drive
Nearby For Sale



Disclosure: The accuracy of all information, regardless of source, is not guaranteed or warranted. All information should be independently verified. Any use of search facilities of data on the site, other than by a consumer looking to purchase real estate, is prohibited. IDX provided courtesy of Realcomp II Ltd., via ByOwner.com and REALCOMP, Copyright 2026 Realcomp II Ltd. Shareholders. REALTOR (R) licensed in the state of Michigan. The listing broker’s offer of compensation is made only to participants of the MLS where the listing is filed and to participants of any data share partner MLS.
ByOwner last updated this listing 09/28/2026 @ 04:14
More Cities with for Sale by Owner Homes
- Taylor Homes For Sale By Owner
- Allen Park Homes For Sale By Owner
- Southgate Homes For Sale By Owner
- Romulus Homes For Sale By Owner
- Lincoln Park Homes For Sale By Owner
- Inkster Homes For Sale By Owner
- Wyandotte Homes For Sale By Owner
- Melvindale Homes For Sale By Owner
- Riverview Homes For Sale By Owner
- Wayne Homes For Sale By Owner
- Ecorse Homes For Sale By Owner
- Dearborn Heights Homes For Sale By Owner
- Dearborn Homes For Sale By Owner
- Garden City Homes For Sale By Owner
- Brownstown Homes For Sale By Owner
- Trenton Homes For Sale By Owner
- Flat Rock Homes For Sale By Owner
- Grosse Ile Homes For Sale By Owner
- New Boston Homes For Sale By Owner
- Westland Homes For Sale By Owner
Homes around $204,900







Verify Your Email
Please enter the 6-digit verification code
sent to your email address.
Verify Your Phone Number
Please enter the 6-digit verification code
sent to your mobile phone.