
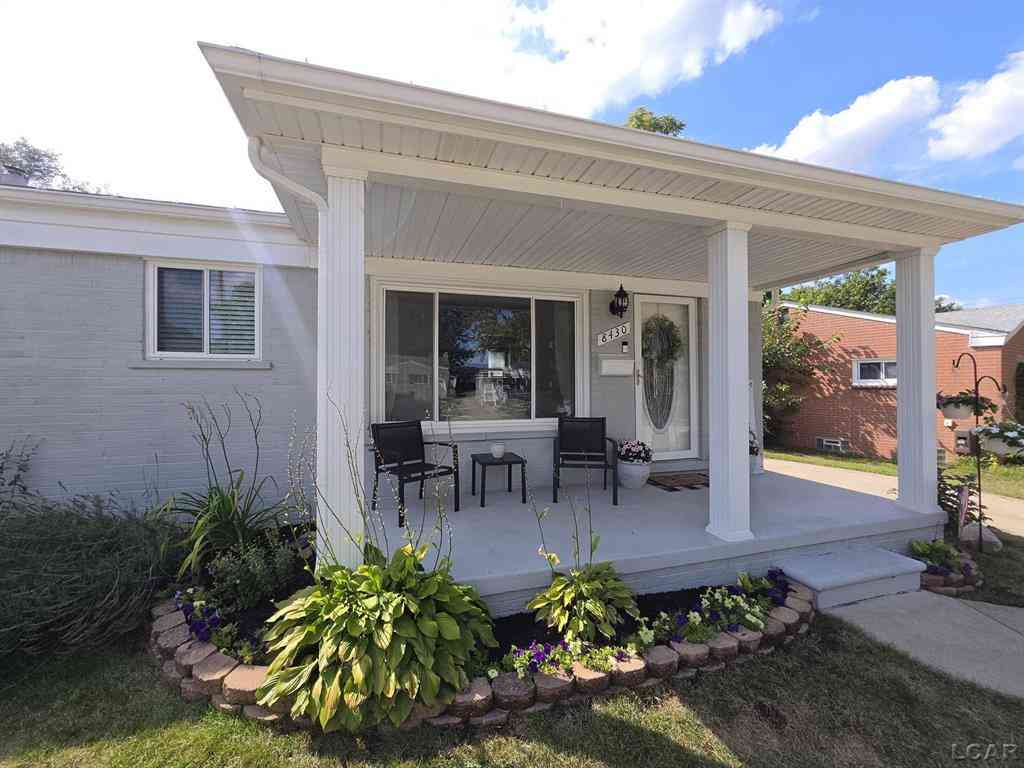
8430 Birch Street
Taylor, Michigan 48180

 3
3
Bed
 1
1
Bath
 1,158
1,158Sqft
 0.14
0.14Acre(Lot)
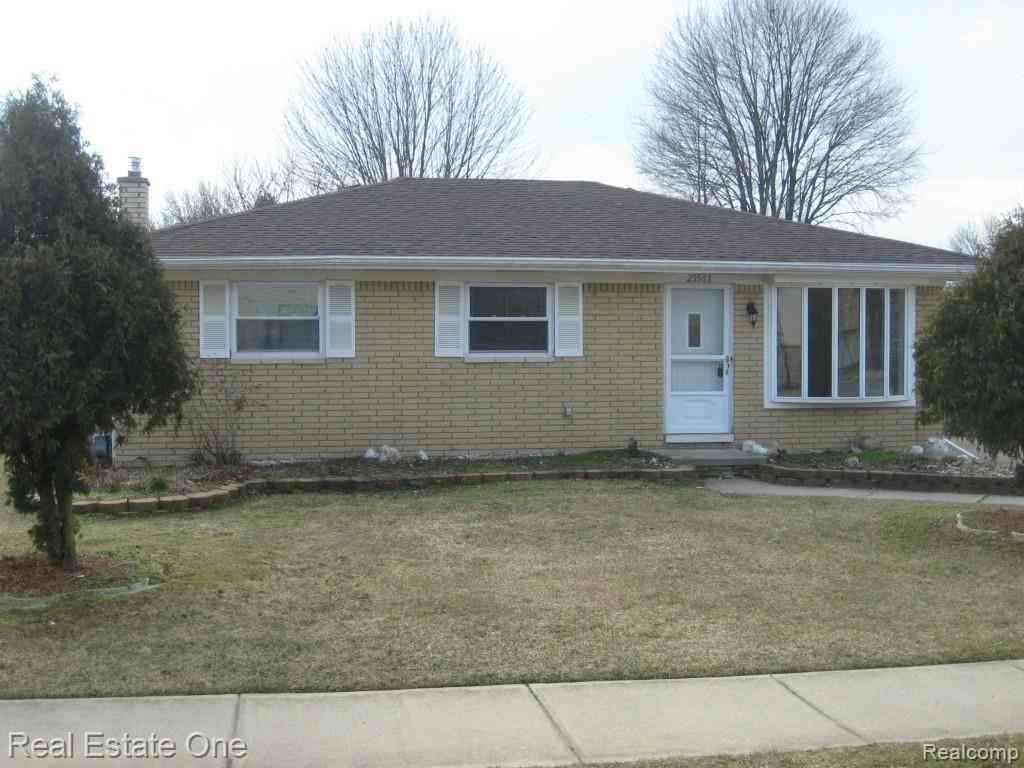
UPDATED TURN-KEY BRICK RANCH \ 8430 BIRCH ST. Welcome to this beautifully updated, turn-key brick ranch offering exceptional curb appeal, thoughtful updates, and plenty of space for comfortable living and entertaining. From the moment you arrive, you'll appreciate the low-maintenance exterior featuring brick, vinyl siding, vinyl windows, and fresh paint. A spacious covered front porch with three columns and a beautiful beveled-glass front door creates a welcoming entrance and the perfect spot to enjoy your morning coffee while watching the sunrise. The concrete driveway, attractive sidewalk, pavers, and fenced backyard with a dedicated barbecue area make outdoor entertaining and relaxing a breeze. The professionally refreshed landscaping features newly planted hostas, black-eyed Susans,

 Property Details
 Map
Map
 Map
Map
What's Nearby
Nearby Areas
 Features
-
Bedroom Information
Total Bedrooms: 3Bathroom Information
Total Baths: 1 Full Baths: 1 -
Room Information
Total Rooms: 9 Porches: PatioInterior Features
Other,High Spd Internet Avail Basement Description: Partially Finished Fireplace: Yes Appliances: Dishwasher,Dryer,Freezer,Microwave,Oven,Range/Stove,Refrigerator,Washer -
Heating & Cooling
Cooling: Central Air Heating: Forced Air Heating Fuel: Natural GasFireplace
Primary BedroomWater Heater
Natural Gas
-
Building Information
Year Built: 1955 Building Stories: 1 Story Fireplace: Primary Bedroom Amenities: Wi-Fi Available Foundation/Basement: Basement Architecture: Ranch -
Exterior Features
Fenced Construction: Brick,Vinyl -
Utility Features
Sewer: Sewer (Sewer-Sanitary) -
Water
Public (Municipal) Water Heat: Natural Gas
-
Lot Information
Lot Size: 0.14 Lot Dimensions: 65.4 X 111.6 Lot Features: Hilly-Ravine Frontage Feet: 65 -
Property Information
SQ ft: 1158 Subdivision: PINE ACRES SUB Financing: Cash,Conventional,FHA,Other,VA
-
Listing Price Information
Original List Price: $234,900 -
Listing Information
Possession: Negotiable Common/Club Amenities: Wi-Fi Available Legal Description: 09M32 LOT 32 PINE ACRES SUB T3S R10E L77 P21, 22 WCR
-
Tax Information
Annual Tax: $4,950 Parcel Number: 60027040032000 -
Possession
Negotiable -
Legal Information
Legal Description: Section: 09M32 LOT 32 PINE ACRES SUB T3S R10E L77 P21, 22 WCR
-
Parking Information
Has Garage: Yes Garage Size: 1 Car Garage Description: 1 Assigned Space,Detached -
Multi-Unit Information
Road Frontage: Paved
-
School Information
School District: Taylor -
Fire Place Information
Fire Place: Yes Fire Place Location: Primary Bedroom Fire Place Type: Natural -
Utility Information
Water: Public (Municipal) Sewer: Sewer (Sewer-Sanitary)
How much is this property worth?
Curious about this home's true market value? Use our free Home Evaluation Tool to instantly get a personalized Comparative Market Analysis (CMA) report. Make smarter, data-driven decisions before you buy.

Nearby Home Value
| Address | Estimate | Bed | Bath | Sq. Ft | Lot Size |
|---|---|---|---|---|---|
| 15681 Leader Street , Taylor, MI, 48180 | $199,900 | 3 | 1 | 1,254 | 0.27 Acre |
| 10732 Lakeview Drive , Taylor, MI, 48180 | $387,900 | 5 | 3 | 2,217 | 0.19 Acre |
| 9312 Elaine Court , Taylor, MI, 48180 | $299,000 | 3 | 1.5 | 1,950 | 0.17 Acre |
| 15401 Vivian Street , Taylor, MI, 48180 | $265,000 | 3 | 1.5 | 1,762 | 0.17 Acre |
| 24345 Mary Street , Taylor, MI, 48180 | $289,000 | 3 | 2 | 1,810 | 0.46 Acre |
| 15131 Beech Daly Road , Taylor, MI, 48180 | $135,000 | 3 | 1 | 1,001 | 0.16 Acre |
| 9423 Sylvester Street , Taylor, MI, 48180 | $199,000 | 3 | 2 | 1,022 | 0.21 Acre |
| 6053 John Daly Street , Taylor, MI, 48180 | $149,900 | 2 | 1 | 916 | 0.10 Acre |
| 20294 Empire Street, Taylor, MI, 48180 | $149,900 | 3 | 1 | 1,014 | 0.10 Acre |
| 11209 Jackson Street, Taylor, MI, 48180 | $226,000 | 3 | 2 | 1,560 | 0.37 Acre |
Similar Homes To 8430 Birch Street
Nearby For Sale



Disclosure: The accuracy of all information, regardless of source, is not guaranteed or warranted. All information should be independently verified. Any use of search facilities of data on the site, other than by a consumer looking to purchase real estate, is prohibited. IDX provided courtesy of Realcomp II Ltd., via ByOwner.com and REALCOMP, Copyright 2026 Realcomp II Ltd. Shareholders. REALTOR (R) licensed in the state of Michigan. The listing broker’s offer of compensation is made only to participants of the MLS where the listing is filed and to participants of any data share partner MLS.
ByOwner last updated this listing 09/02/2026 @ 11:38
More Cities with for Sale by Owner Homes
- Taylor Homes For Sale By Owner
- Allen Park Homes For Sale By Owner
- Southgate Homes For Sale By Owner
- Romulus Homes For Sale By Owner
- Lincoln Park Homes For Sale By Owner
- Inkster Homes For Sale By Owner
- Wyandotte Homes For Sale By Owner
- Melvindale Homes For Sale By Owner
- Riverview Homes For Sale By Owner
- Wayne Homes For Sale By Owner
- Ecorse Homes For Sale By Owner
- Dearborn Heights Homes For Sale By Owner
- Dearborn Homes For Sale By Owner
- Garden City Homes For Sale By Owner
- Trenton Homes For Sale By Owner
- Brownstown Homes For Sale By Owner
- Flat Rock Homes For Sale By Owner
- Grosse Ile Homes For Sale By Owner
- New Boston Homes For Sale By Owner
- Westland Homes For Sale By Owner
Homes around $234,900



Verify Your Email
Please enter the 6-digit verification code
sent to your email address.
Verify Your Phone Number
Please enter the 6-digit verification code
sent to your mobile phone.