

142 Guilford Court
Tavernier, FL 33070

 5
5
Bed
 6
6
Bath
 3,458
3,458Sqft
6,975Sqft(Lot)
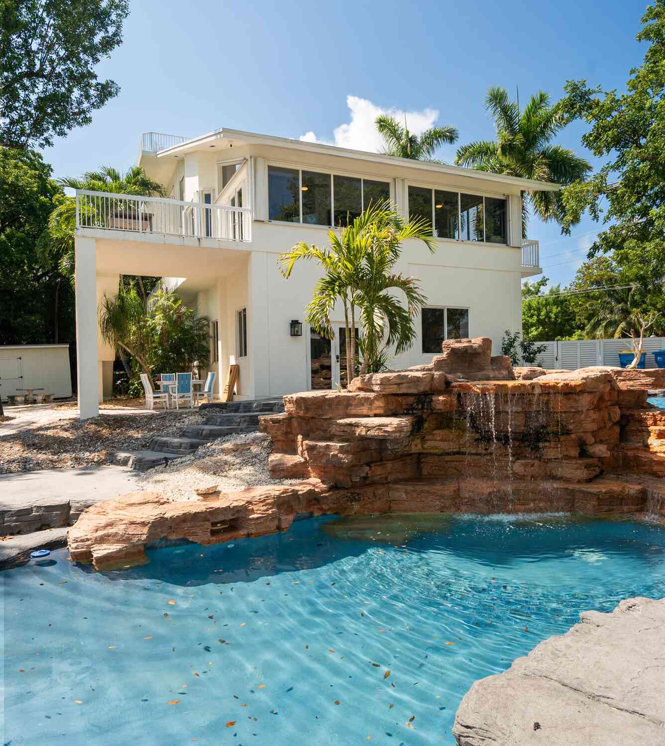
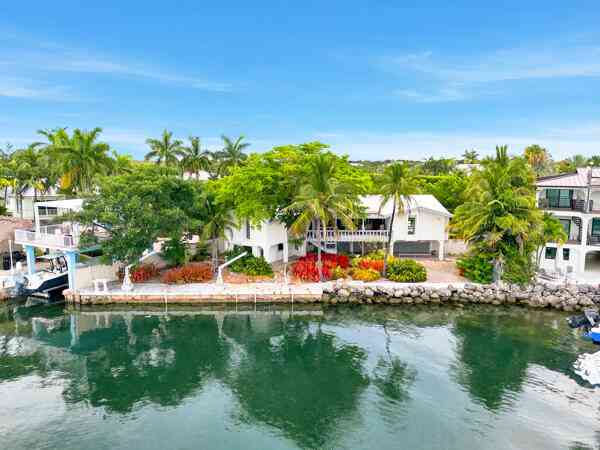
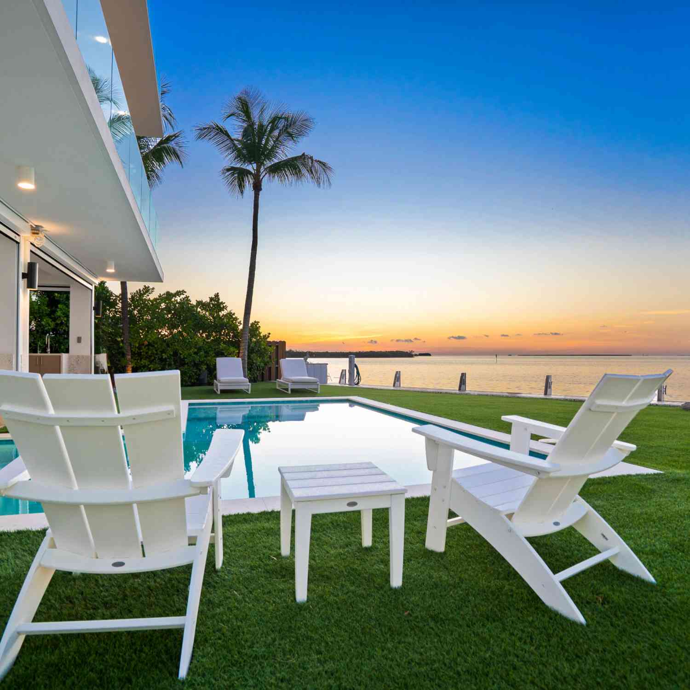
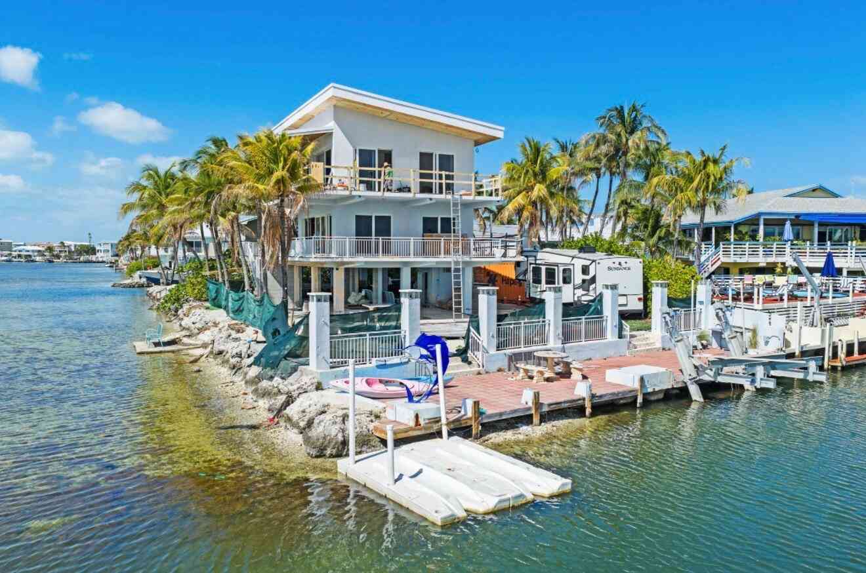
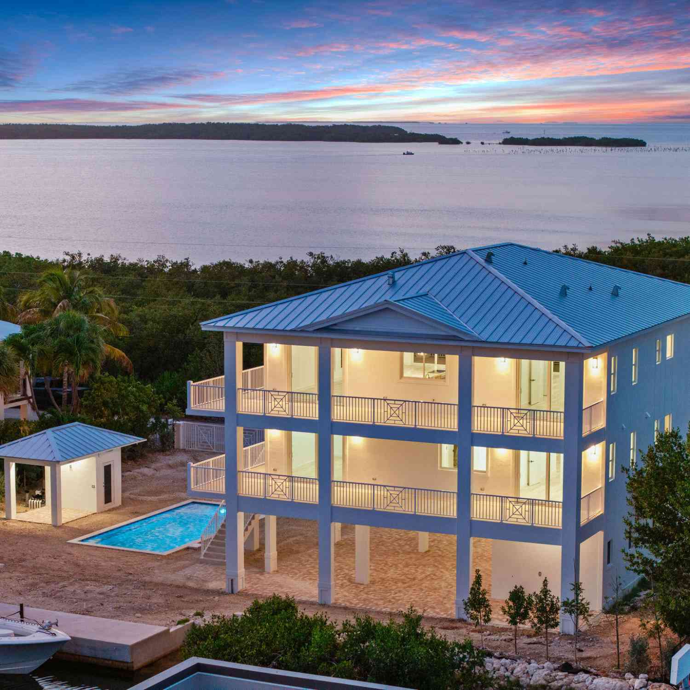
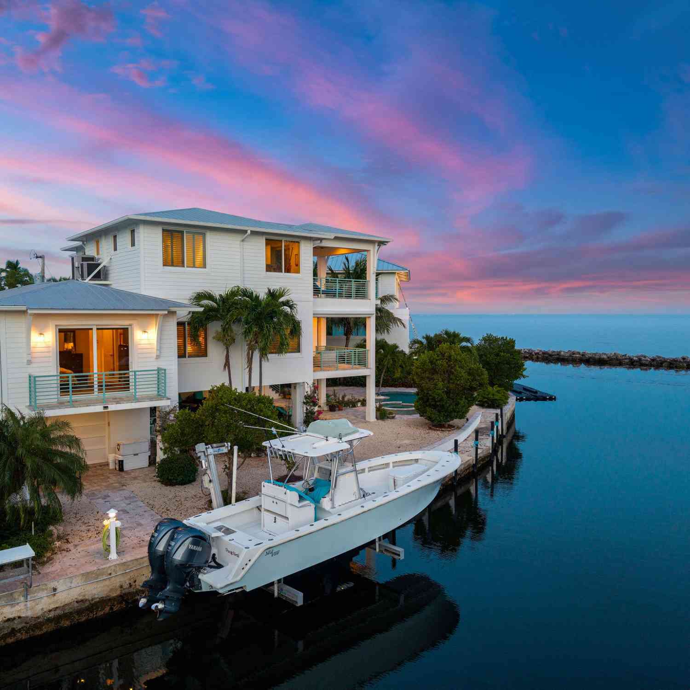
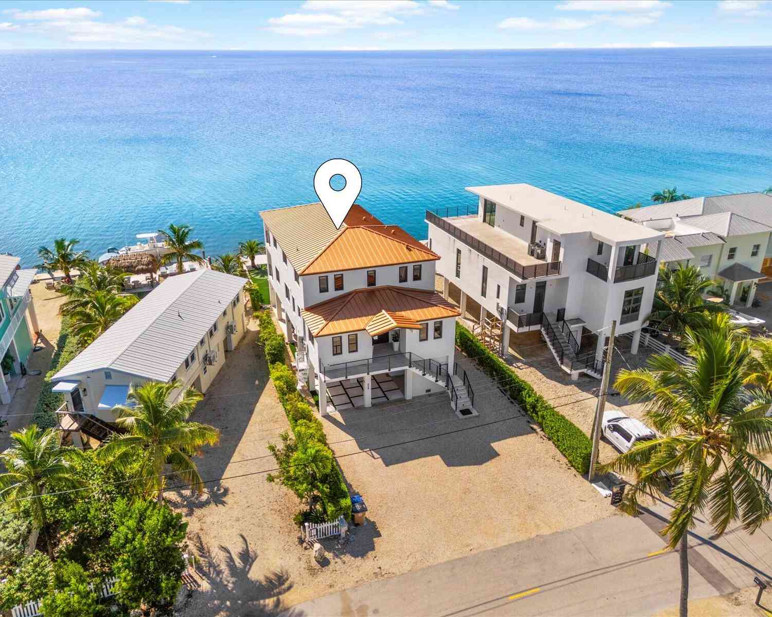
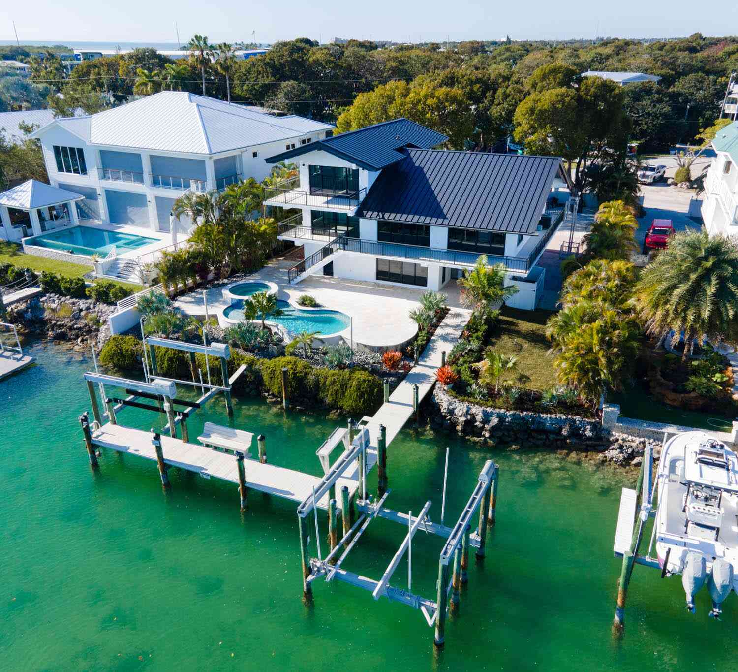
Welcome to 142 Guilford Court, a stunning bayfront home in the desirable Hammer Point neighborhood of Key Largo. Built in 2021 with solid concrete construction and a concrete roof, this luxury waterfront property offers panoramic bay views from both the main living areas and the primary suite.Offered turnkey furnished and professionally decorated, this 5-bedroom, 5.5-bathroom home features approximately 3,500 square feet across three levels with elevator access. Each bedroom includes a private en-suite bathroom, ideal for hosting family and guests.The open-concept living space is filled with natural light and framed by expansive impact glass doors overlooking the bay. The chef’s kitchen features premium appliances, quartz countertops, a large pantry, and a warming drawer, all designed for

 Property Details
 Map
Map
 Map
Map
What's Nearby
Nearby Areas
 Features
-
Bedroom Information
Total beds: 5Bathroom Information
Total Baths: 6 Full Baths: 5 Half Baths: 1Roofing Information
ConcreteFlooring Information
CeramicTile, Tile -
Interior Features
Bathtub, DiningArea, SeparateFormalDiningRoom, EntranceFoyer, EatInKitchen, Elevator, Pantry, SittingAreaInPrimary, Storage, SoakingTub, SeparateShower, UpperLevelPrimary, WalkInClosetsRoof: ConcreteAppliances: Dryer, Dishwasher, Disposal, Microwave, Oven, Refrigerator, WasherWindow Features: Blinds, PlantationShutters -
Heating & Cooling
Has Heating: Yes Heating: Central Has Cooling: Yes Cooling: CentralAir, CeilingFans Water front: 1
-
Building Information
Year Built: 2021Building Area Total: 6333Construction Materials: BlockFrontage Length: 68.00Patio And Porch Features: Deck, Patio, PorchPool Features: InGroundPrivate Pool: YesWater front Features: Bayfront,CanalFrontView: Bay, Canal -
Exterior Features
Exterior Features: BuiltInBarbecue, Barbecue, Lighting, OutdoorLivingArea
-
Lot Information
Main Square Feet: 6975 Lot Size Acres: 0.16Property Information
Subdivision: HAMMER POINT PARK Source Property Type: Residential MLS Area Minor: Other Postal Code Plus 4: 2809 Property SubType: Single Family Residence Direction Faces: Southwest Levels: ThreeOrMore Property Age: 5
-
Listing Price Information
Listing Price: $5499000Cash, Conventional
-
Tax Information
Parcel Number: 00480111022300 Tax Year: 2025 Annual Tax: $27748 Tax Legal Desc: LT 223 HAMMER POINT PARK PB6-35 KEY LARGO OR591-321 OR672-451 OR1060-1898 OR1346-1255 OR1804-46 OR2789-2110 OR3124-0245
-
Virtual Tour
Parking Information
AttachedCarport, Covered, Carport, DrivewayGarage Information
Pets Allowed: SizeLimit, YesHomeowners Association Information
Included Fees: InternetAssociation Amenities: BoatingCommunity Features: BoatFacilities
-
School Information
Elementary School: Plantation Key Junior High School: Senior High School: Coral Shores -
Utility Information
CableAvailable -
Location Information
Direction: Turn right onto Camelot drive, then right onto Wellington, then left on Guilford and its the house at the end of the street. WaterSource: Public Security Features: FireAlarm,SmokeDetectors
How much is this property worth?
Curious about this home's true market value? Use our free Home Evaluation Tool to instantly get a personalized Comparative Market Analysis (CMA) report. Make smarter, data-driven decisions before you buy.

Nearby Home Value
| Address | Estimate | Bed | Bath | Sq. Ft | Lot Size |
|---|---|---|---|---|---|
| 88845 Old Hwy, Tavernier, FL, 33070 | $27,000,000 | 5 | 8 | 8,200 | 94,089 Sq. Ft |
| 88835 Old Hwy, Tavernier, FL, 33070 | $15,000,000 | 3 | 3 | 1,504 | 89,298 Sq. Ft |
| 88835/88845 Old Hwy, Tavernier, FL, 33070 | $40,000,000 | 8 | 11 | 9,704 | 311,889 Sq. Ft |
| 261 Burgundy Dr, Tavernier, FL, 33070 | $895,000 | 2 | 2 | 720 | 3,600 Sq. Ft |
| 168 Indian Mound Trail, Tavernier, FL, 33070 | $3,700,000 | 4 | 3 | 3,204 | 14,050 Sq. Ft |
| 134 Dove Creek Drive DR.., Tavernier, FL, 33070 | $975,000 | 3 | 3 | 1,386 | -- |
| 137 Pacific Avenue, Tavernier, FL, 33070 | $824,900 | 4 | 2 | -- | -- |
| 137 Pacific Avenue AVENUE, Tavernier, FL, 33070 | $824,900 | 4 | 2 | 1,976 | -- |
| 181 Dove Lake Drive DRIVE, Tavernier, FL, 33070 | $749,000 | 4 | 2 | 1,815 | -- |
| 185 Dove Lake Drive DRIVE, Tavernier, FL, 33070 | $750,000 | 5 | 3 | 2,197 | -- |
Similar Homes To 142 Guilford Court
Nearby For Sale




The information being provided by Miami Association of REALTORS® is for the consumer's personal, non-commercial use. Any information relating to real estate for sale referenced on this web site comes from the Internet Data Exchange (IDX) program of the Miami Association of REALTORS®. The accuracy of all information is deemed reliable but not guaranteed and should be personally verified through personal inspection by and/or with the appropriate professionals. The data contained herein is copyrighted by Miami Association of REALTORS® and is protected by all applicable copyright laws. Any unauthorized dissemination of this information is in violation of copyright laws and is strictly prohibited. Copyright 2026 Miami Association of REALTORS®. All rights reserved.
ByOwner last updated this listing 09/16/2026 @ 01:38
More Cities with for Sale by Owner Homes
- Tavernier Homes For Sale By Owner
- Islamorada Homes For Sale By Owner
- Key Largo Homes For Sale By Owner
- Long Key Homes For Sale By Owner
- Duck Homes For Sale By Owner
- Florida City Homes For Sale By Owner
- Homestead Homes For Sale By Owner
- Key Colony Beach Homes For Sale By Owner
- Marathon Homes For Sale By Owner
- Cutler Bay Homes For Sale By Owner
- Palmetto Bay Homes For Sale By Owner
- Pinecrest Homes For Sale By Owner
- South Miami Homes For Sale By Owner
- Coconut Grove Homes For Sale By Owner
- Key Biscayne Homes For Sale By Owner
- West Miami Homes For Sale By Owner
- Coral Gables Homes For Sale By Owner
- Big Pine Key Homes For Sale By Owner
- Doral Homes For Sale By Owner
- Miami Homes For Sale By Owner
Homes around $5,499,000










Verify Your Email
Please enter the 6-digit verification code
sent to your email address.
Verify Your Phone Number
Please enter the 6-digit verification code
sent to your mobile phone.