

722 Wellington Lane
Tarboro, NC 27886

 3
3
Bed
 6
6
Bath
 5,895
5,895Sqft
 1.57
1.57Acres(Lot)
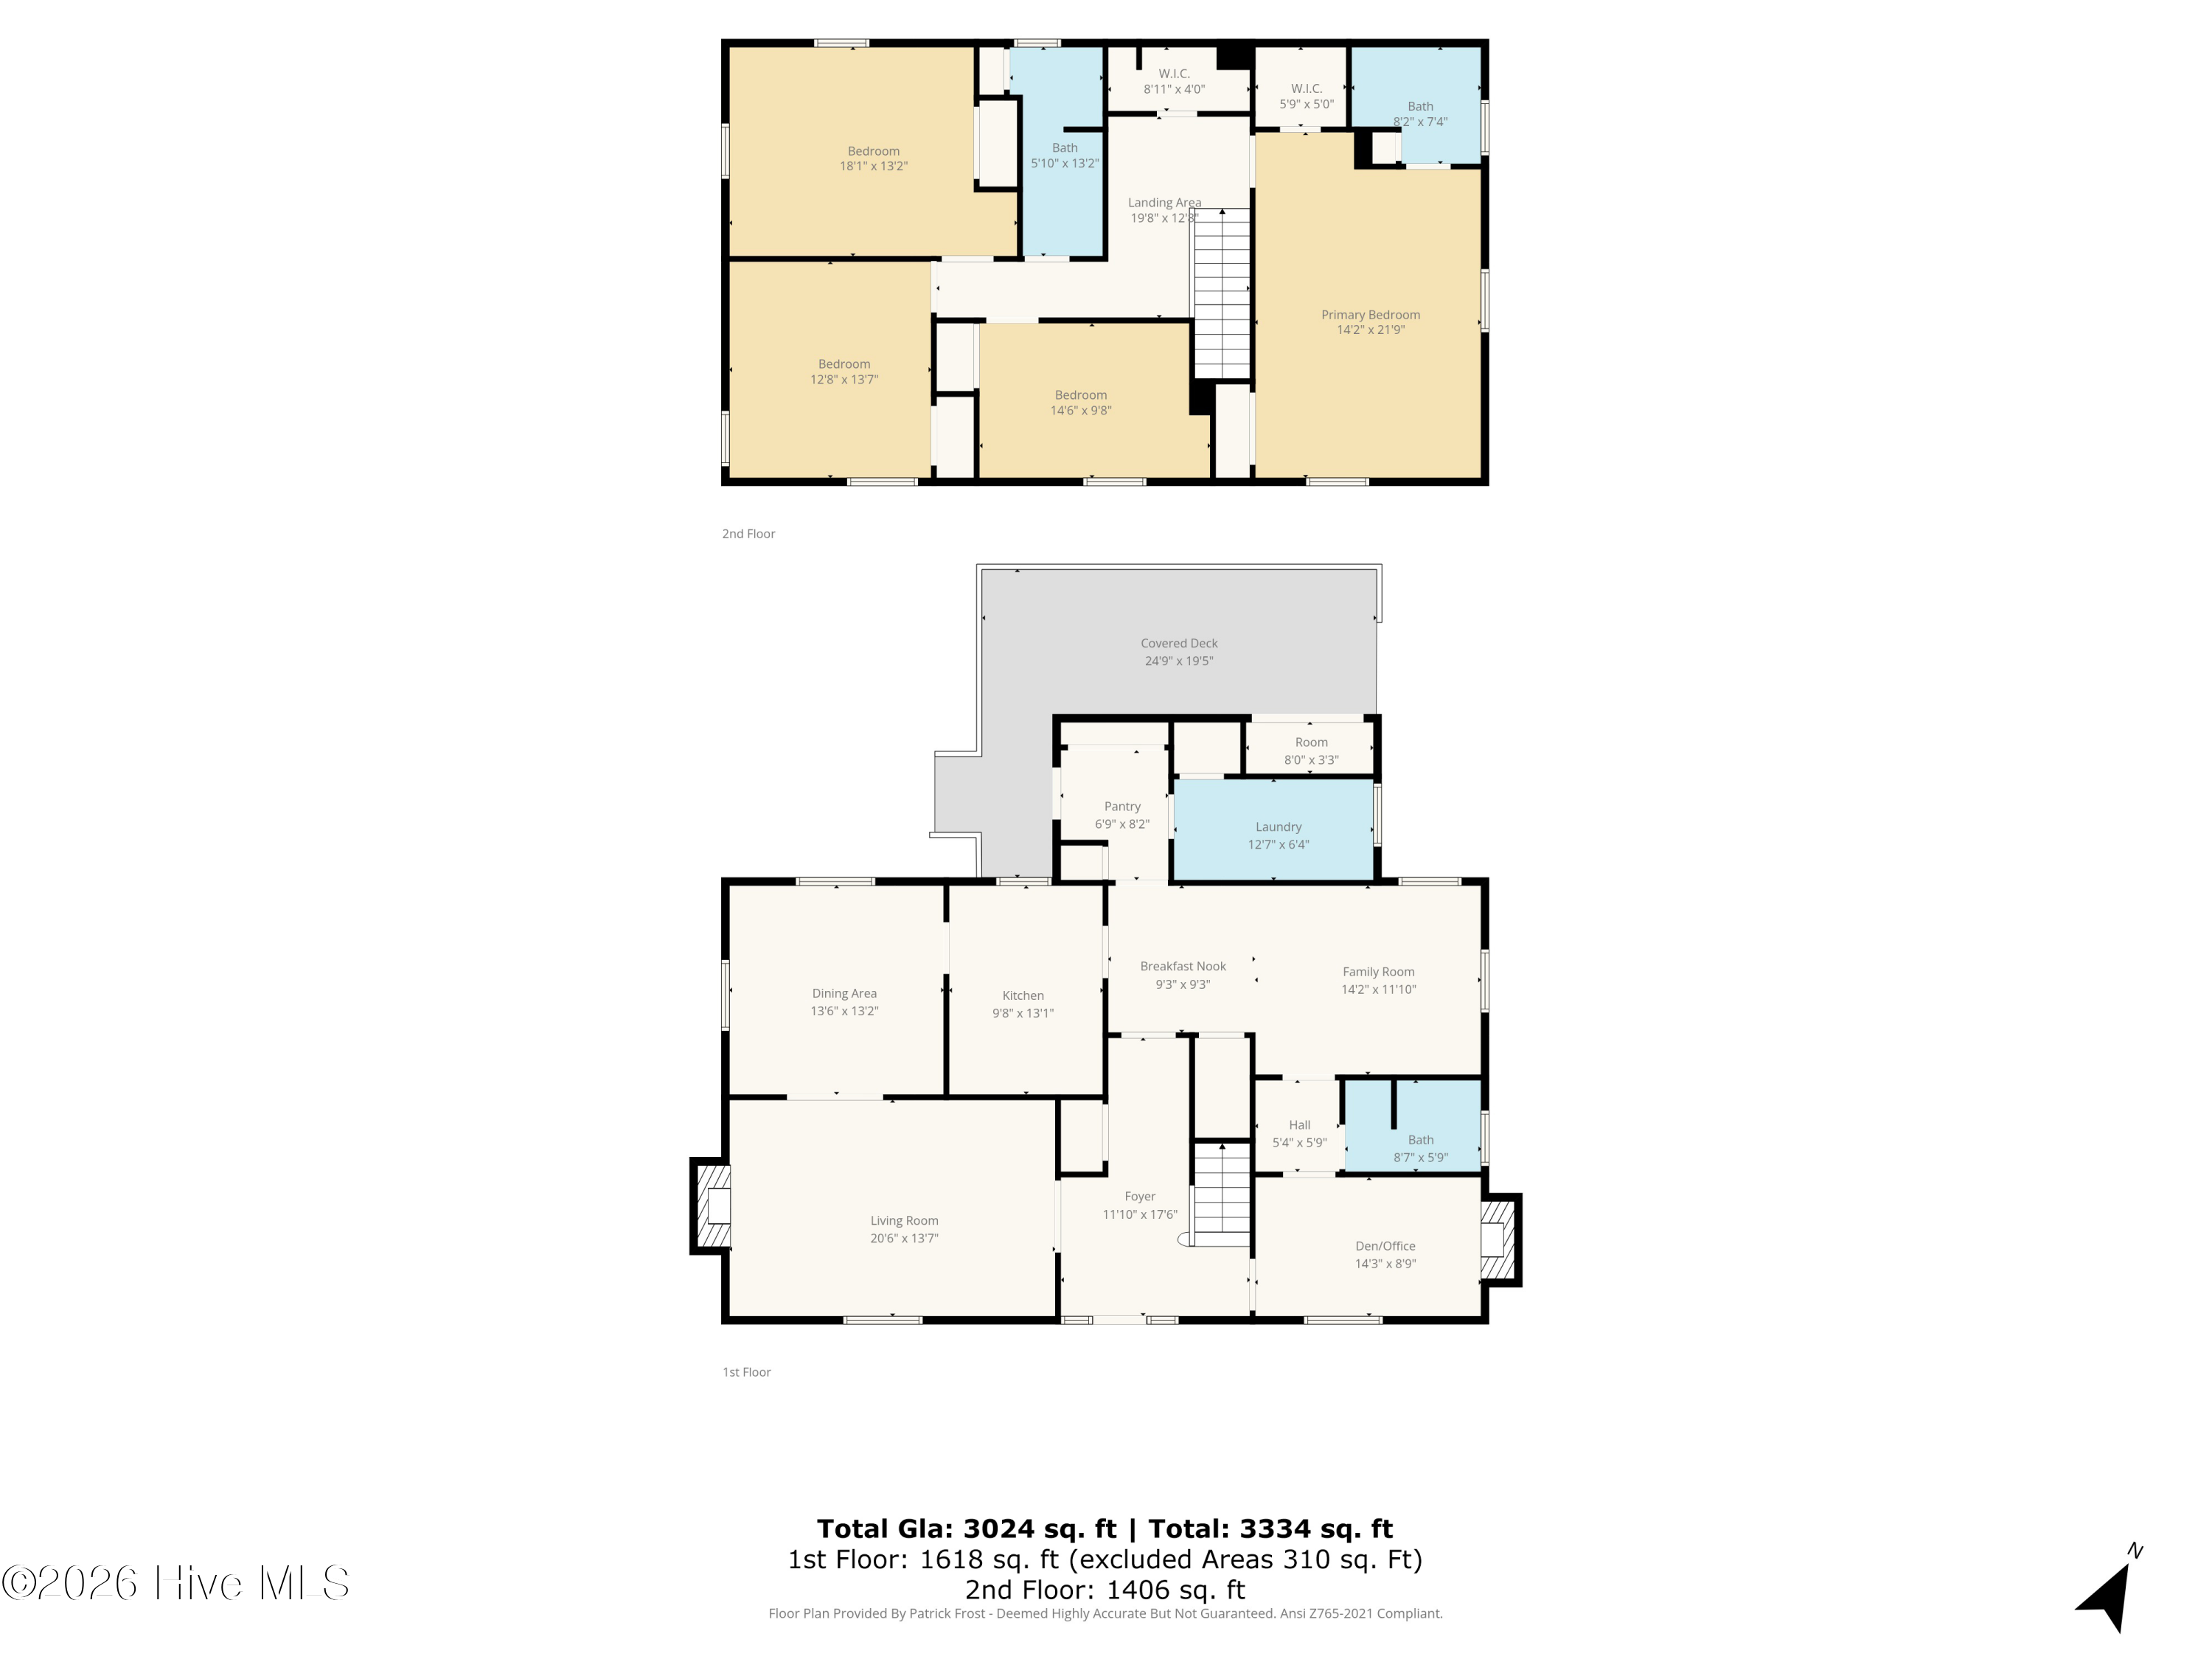
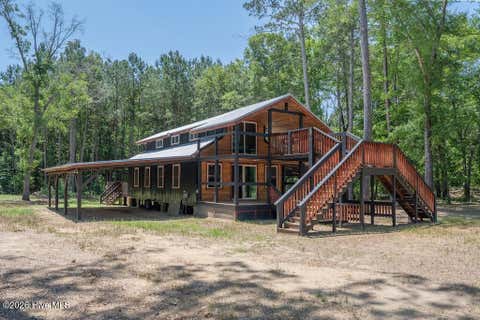
Welcome to this exceptional custom-built estate nestled on over 1.5 acres across five combined lots in a private cul-de-sac. Designed with timeless elegance and everyday comfort in mind, this one-of-a-kind residence offers nearly 5,900 square feet of thoughtfully crafted living space with an elevator providing convenient access between the attached garage and main living levels. The luxurious primary suite is a true retreat, featuring a fireplace, spa-inspired bath with soaking tub, walk-in shower, dual vanities, private water closet, and separate walk-in closets. Rich hardwood flooring and custom cabinetry are showcased throughout the home, complemented by formal living and dining rooms, a spacious family room, dedicated executive office with extensive built-ins, theater room, keeping

 Property Details
 Map
Map
 Map
Map
What's Nearby
Nearby Areas
 Features
-
Bedroom Information
Total beds: 3Bathroom Information
Total Baths: 6 Full Baths: 4 Half Baths: 2Room Information
Rooms Total: 10 Basement: Crawl Space -
Flooring Information
Hardwood -
Roofing Information
Shingle -
Interior Features
Walk-In Closet(s), Vaulted Ceiling(s), Tray Ceiling(s), High Ceilings, Entrance Foyer, Bookcases, Kitchen Island, Elevator, Ceiling Fan(s), Pantry, Eat-in Kitchen Roof: Shingle Appliances: Washer, Self Cleaning Oven, Refrigerator, Dryer, Disposal, Dishwasher, Tankless Water Heater, Electric Range, Microwave, Electric Water Heater, Gas Water Heater Laundry Features: Laundry Room Window Features: Window Coverings, Insulated Windows -
Heating & Cooling
Has Heating: Yes Heating: Heat Pump, Fireplace Insert, Fireplace(s), Electric, Natural Gas, Zoned Has Cooling: Yes Cooling: Central Air, Ceiling Fan(s), Heat Pump, Multi Units
-
Building Information
Year Built: 2001 Building Area Total: 4991 Construction Materials: Brick, Frame Patio And Porch Features: Covered, Porch, See Remarks, Rear Porch Private Pool: No View: None Association Fee Frequency: Annually
-
Lot Information
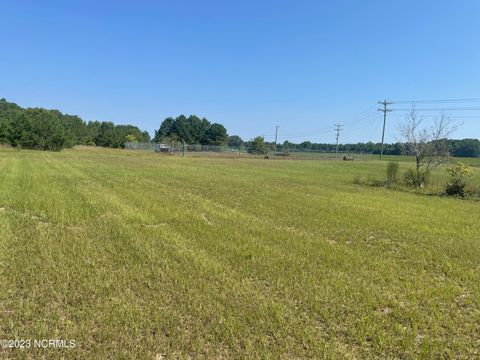
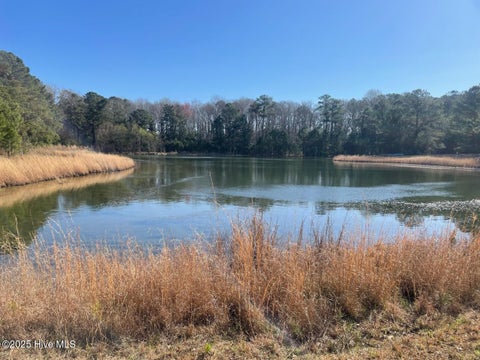
Lot Dimensions: 1.57 AC Main Square Feet: 1.57 Acres Lot Size Acres: 1.57 Lot Size Square Feet: 68389 Lot Description: Cul-De-Sac, See Remarks, WoodedProperty Information
Subdivision: Summerfield Source Property Type: Residential Property SubType: Single Family Residence Levels: Two Property Age: 25
-
Listing Price Information
Listing Price: $725000 Cash, Conventional, FHA, VA Loan
-
Tax Information
Parcel Number: 472828703300 Tax Year: 2025 Annual Tax: $10018.15
-
Parking Information
Parking Total: 6 Workshop in Garage, Garage Faces Side, Garage Faces Front, Detached, Additional Parking, Concrete, Garage Door Opener, See Remarks, Paved, GarageGarage Information
Has Garage: Yes Has Attached Garage: Yes Garage Space: 6Homeowners Association InformationHas Association: Yes HOA: $45.00 Association Amenities: None
-
School Information
Elementary School: StocksJunior High School: PatilloSenior High School: Tarboro -
Utility Information
Natural Gas Connected, Sewer Connected, Water Connected -
Location Information
Direction: From Rocky Mount: take 64 East, Take the Edgecombe Community College Exit, Turn Left onto McNair Rd, Turn Right onto Howard Ave, Left on Pine St., Left on Summerfield Dr. , Left on Wellington Lane . WaterSource: Public Security Features: Smoke Detector(s)
How much is this property worth?
Curious about this home's true market value? Use our free Home Evaluation Tool to instantly get a personalized Comparative Market Analysis (CMA) report. Make smarter, data-driven decisions before you buy.

Nearby Home Value
| Address | Estimate | Bed | Bath | Sq. Ft | Lot Size |
|---|---|---|---|---|---|
| 3941 Burnette Farm Road, Tarboro, NC, 27886 | $129,900 | 3 | 3 | 1,508 | 0.75 Acre |
| 314 Factory Street, Tarboro, NC, 27886 | $89,900 | 3 | 2 | 1,512 | 0.29 Acre |
| 5387 Us 64 Alt, Tarboro, NC, 27886 | $400,000 | 4 | 4 | 3,460 | 1.25 Acres |
| 1894 U.s. 258, Tarboro, NC, 27886 | $224,900 | 3 | 2 | 2,092 | 0.69 Acre |
| 7836 Nc 33, Tarboro, NC, 27886 | $155,000 | 3 | 1 | 1,180 | 1.05 Acres |
| 713 E Church Street, Tarboro, NC, 27886 | $145,000 | 3 | 1 | 1,502 | -- |
| 810 E Saint John Street, Tarboro, NC, 27886 | $187,000 | 4 | 1 | 1,325 | 0.02 Acre |
| 2206 Cotton Drive, Tarboro, NC, 27886 | $245,000 | 3 | 3 | 1,602 | 0.46 Acre |
| 2216 Cotton Drive, Tarboro, NC, 27886 | $194,900 | 3 | 2 | 966 | -- |
| 1505 Macon Place, Tarboro, NC, 27886 | $379,000 | 3 | 2 | 1,733 | 0.39 Acre |
Similar Homes To 722 Wellington Lane
Nearby For Sale


The data relating to real estate on this website comes in part from the Internet Data Exchange program of Hive MLS. All information is deemed reliable but not guaranteed and should be independently verified. All properties are subject to prior sale, change, or withdrawal. Neither listing broker(s) nor ByOwner shall be responsible for any typographical errors, misinformation, or misprints, and shall be held totally harmless from any damages arising from reliance upon these data. Copyright ©2026 Hive MLS LLC. All Rights Reserved.
ByOwner last updated this listing 09/21/2026 @ 23:25
More Cities with for Sale by Owner Homes
- Tarboro Homes For Sale By Owner
- Macclesfield Homes For Sale By Owner
- Pinetops Homes For Sale By Owner
- Bethel Homes For Sale By Owner
- Battleboro Homes For Sale By Owner
- Rocky Mount Homes For Sale By Owner
- Fountain Homes For Sale By Owner
- Whitakers Homes For Sale By Owner
- Scotland Neck Homes For Sale By Owner
- Robersonville Homes For Sale By Owner
- Elm City Homes For Sale By Owner
- Hamilton Homes For Sale By Owner
- Enfield Homes For Sale By Owner
- Stokes Homes For Sale By Owner
- Farmville Homes For Sale By Owner
- Nashville Homes For Sale By Owner
- Greenville Homes For Sale By Owner
- Wilson Homes For Sale By Owner
- Stantonsburg Homes For Sale By Owner
- Winterville Homes For Sale By Owner
Homes around $725,000










Verify Your Email
Please enter the 6-digit verification code
sent to your email address.
Verify Your Phone Number
Please enter the 6-digit verification code
sent to your mobile phone.