
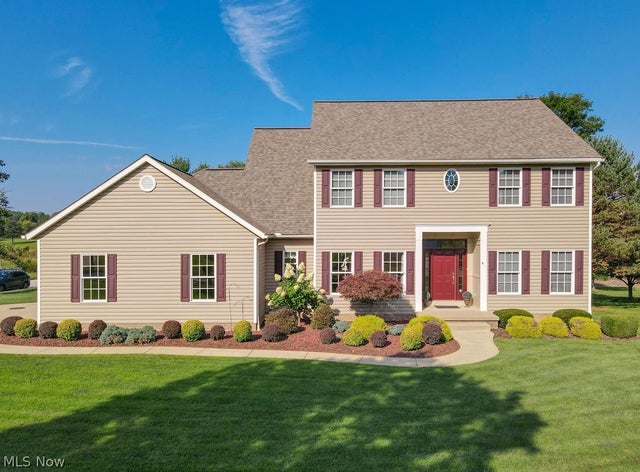
127 Whittlesey Drive
Tallmadge, OH 44278

 4
4
Bed
 4
4
Bath
 3,749
3,749Sqft
 0.53
0.53Acre(Lot)
Luxury, space and privacy meet in this exceptional, custom built, 4-bedroom, 2-full/2-half-bath original-owner home on a quiet cul-de-sac directly behind Tallmadge High School! Offering over 3,700 sq. ft. of finished living space, a 3-car garage and located in one of Tallmadge’s most sought-after neighborhoods, this impeccably maintained home blends quality craftsmanship with thoughtful updates. The main level features 9’ ceilings, a beautiful dining room with tray ceiling and chandelier, private office with double doors, updated lighting and recessed lighting, and gorgeous ¾” oak hardwood floors. The remodeled kitchen (2021) offers maple cabinetry, double ovens, granite countertops, tile backsplash, stainless steel appliances and a large center island. The family room features a direct-ve

 Property Details
 Map
Map
 Map
Map
What's Nearby
Nearby Areas
 Features
-
Bedroom Information
Total beds: 4Bathroom Information
Total Baths: 4 Full Baths: 2 Half Baths: 2Room Information
Rooms Total: 8 Has Basement: Yes Basement: Finished, Walk-Out Access -
Roofing Information
Asphalt, Fiberglass -
Interior Features
Vaulted Ceiling(s), Tray Ceiling(s), Ceiling Fan(s), Granite Counters, High Ceilings, His and Hers Closets, Kitchen Island, Open Floorplan, Pantry, Recessed Lighting, Storage, Smart Home, Soaking Tub, Smart Thermostat, Walk-In Closet(s) Roof: Asphalt, Fiberglass Appliances: Dishwasher, Disposal, Microwave, Oven Laundry Features: Main Level Window Features: Blinds, Double Pane Windows, Screens, Window Treatments -
Heating & Cooling
Has Heating: Yes Heating: Natural Gas, Forced Air Has Cooling: Yes Cooling: Ceiling Fan(s), Central Air
-
Building Information
Year Built: 2001 Construction Materials: Aluminum Siding Patio And Porch Features: Covered, Patio Private Pool: No -
Exterior Features
Exterior Features: Private Yard
-
Lot Information
Main Square Feet: 0.528 Acres Lot Size Acres: 0.528 Lot Size Source: Assessor Lot Description: Back Yard, Cul-De-Sac, Front YardProperty Information
Subdivision: Stillmeadow Estate #9 Source Property Type: Residential Property SubType: Single Family Residence Levels: Three Or More Property Age: 25
-
Listing Price Information
Listing Price: $519900 Cash, Conventional, FHA, VA Loan
-
Tax Information
Parcel Number: 6008200 Tax Year: 2025 Annual Tax: $6547 Tax Legal Desc: STILLMEADOW EST #9 LOT 144 ALL
-
Parking Information
Attached, Driveway, Garage, Garage Door OpenerGarage Information
Has Garage: Yes Has Attached Garage: Yes Garage Space: 3
-
Location Information
Direction: From Tallmadge Circle - East avenue, left on Milton, left on Whittlesey. Home will be on the right. WaterSource: Public
How much is this property worth?
Curious about this home's true market value? Use our free Home Evaluation Tool to instantly get a personalized Comparative Market Analysis (CMA) report. Make smarter, data-driven decisions before you buy.

Nearby Home Value
| Address | Estimate | Bed | Bath | Sq. Ft | Lot Size |
|---|---|---|---|---|---|
| 123456 Test Lane, Tallmadge, OH, 44278 | $11,000,001 | 4 | 3 | -- | 0.21 Acre |
| 123 N Test Lane #1/2, Tallmadge, OH, 44278 | $10,000,097 | 4 | 3 | 1,468 | 0.21 Acre |
| 572 Hughes Drive, Tallmadge, OH, 44278 | $420,000 | 5 | 3 | -- | 0.74 Acre |
| 257 Woodridge Road, Tallmadge, OH, 44278 | $489,900 | 4 | 3 | 2,944 | 0.51 Acre |
| 797 Atwood Drive, Tallmadge, OH, 44278 | $369,900 | 4 | 3 | 2,311 | 1.31 Acres |
| 55 Maca Drive, Tallmadge, OH, 44278 | $165,000 | 3 | 2 | 1,372 | 0.59 Acre |
| 445 Blossom Circle, Tallmadge, OH, 44278 | $459,900 | 4 | 4 | 2,825 | 0.28 Acre |
| 381 Fawnwood Drive, Tallmadge, OH, 44278 | $399,900 | 4 | 3 | 2,543 | 0.42 Acre |
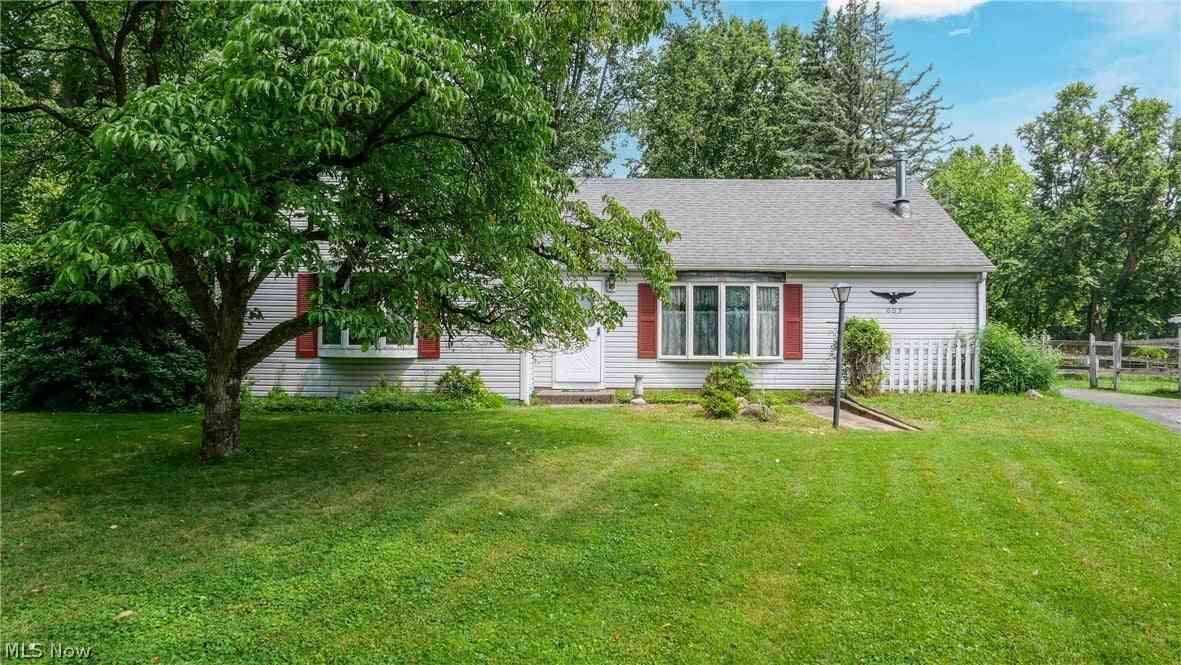
| 603 East Avenue, Tallmadge, OH, 44278 | $285,000 | 3 | 1 | 1,260 | 3.24 Acres |
| 630 Sunset View Boulevard, Tallmadge, OH, 44278 | $349,900 | 4 | 3 | 1,716 | 0.54 Acre |
Similar Homes To 127 Whittlesey Drive
Nearby For Sale
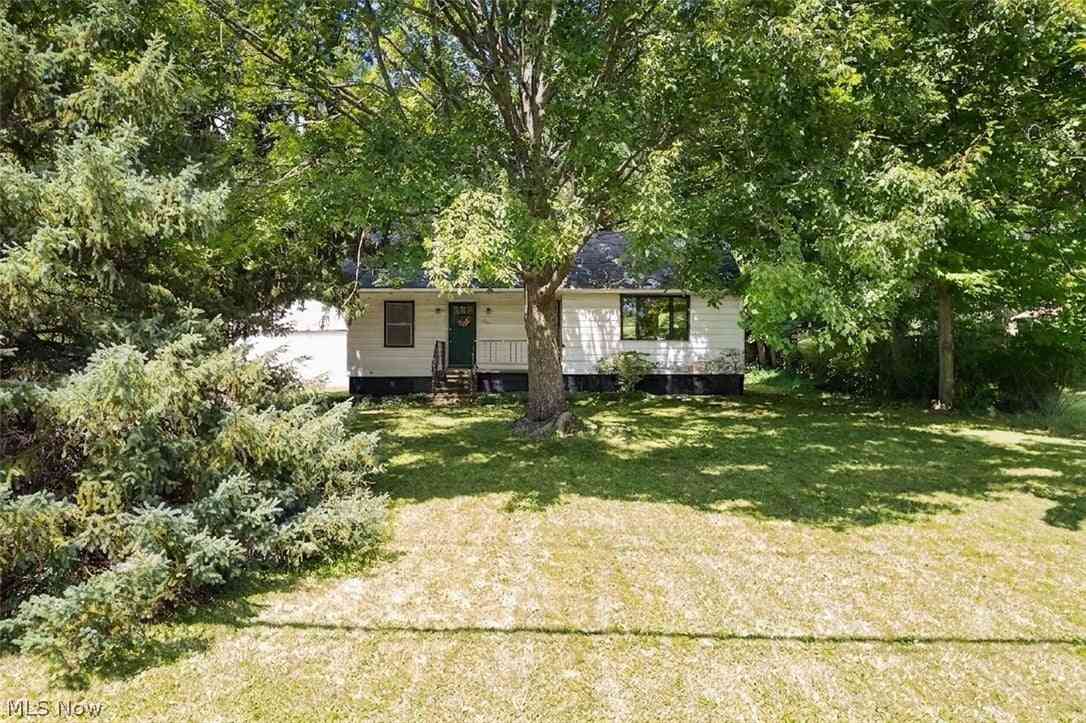
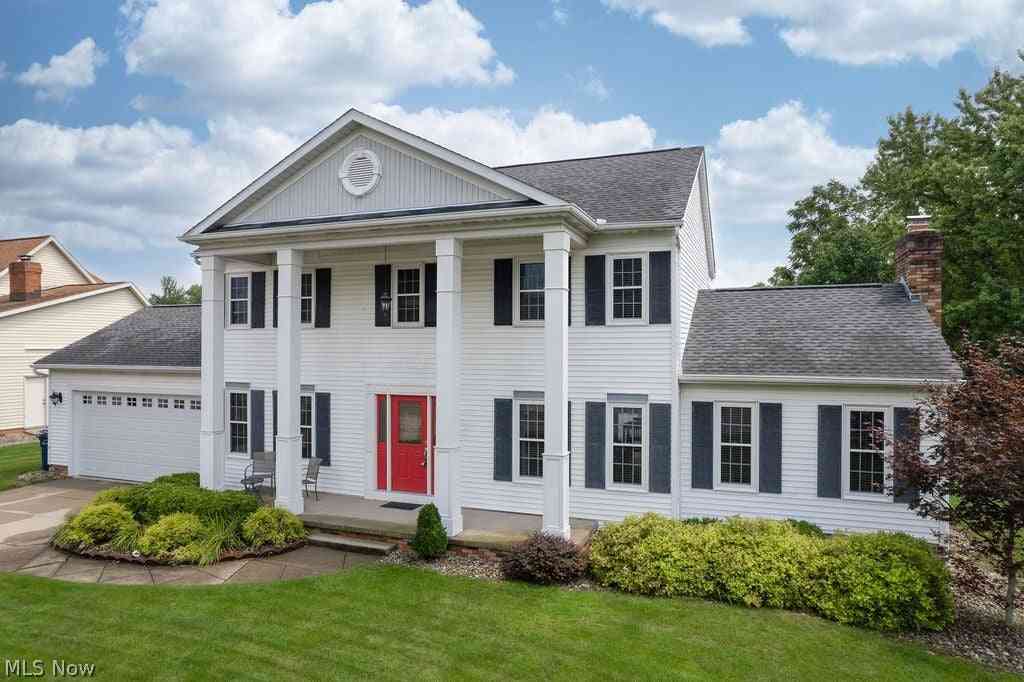
The data relating to real estate for sale on this website comes in part from the Internet Data Exchange program of MLS Now. Real estate listings are marked with the Internet Data Exchange logo and detailed information about them includes the name of the listing broker(s). Information Deemed Reliable But Not Guaranteed.
ByOwner last updated this listing 09/16/2026 @ 13:26
More Cities with for Sale by Owner Homes
- Tallmadge Homes For Sale By Owner
- Munroe Falls Homes For Sale By Owner
- Cuyahoga Falls Homes For Sale By Owner
- Fairlawn Homes For Sale By Owner
- Lakemore Homes For Sale By Owner
- Stow Homes For Sale By Owner
- Mogadore Homes For Sale By Owner
- Akron Homes For Sale By Owner
- Kent Homes For Sale By Owner
- Uniontown Homes For Sale By Owner
- Green Homes For Sale By Owner
- Hartville Homes For Sale By Owner
- Rootstown Homes For Sale By Owner
- Ravenna Homes For Sale By Owner
- New Franklin Homes For Sale By Owner
- Barberton Homes For Sale By Owner
- Hudson Homes For Sale By Owner
- Peninsula Homes For Sale By Owner
- Streetsboro Homes For Sale By Owner
- Bath Homes For Sale By Owner
Homes around $519,900








Verify Your Email
Please enter the 6-digit verification code
sent to your email address.
Verify Your Phone Number
Please enter the 6-digit verification code
sent to your mobile phone.