
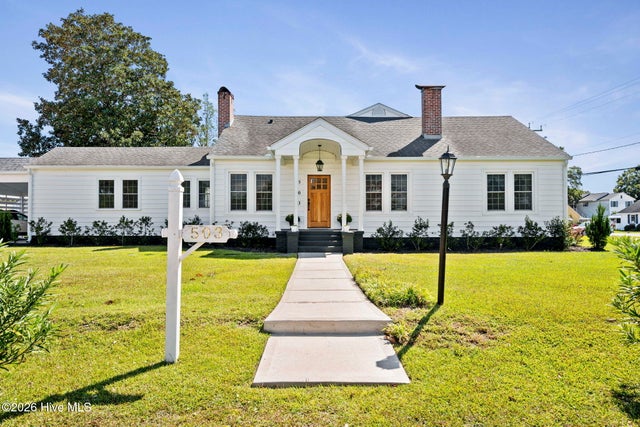
503 S Sabiston Drive
Swansboro, NC 28584

 3
3
Bed
 2
2
Bath
 2,582
2,582Sqft
 0.32
0.32Acre(Lot)
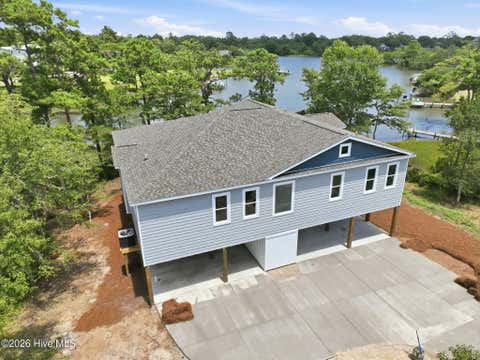
Lovingly restored and rich with history, this timeless home--originally built by John Rogers and featured in the 2018 Swansboro Historic Home Tour--offers an exceptional blend of preserved character and modern comfort. Situated on a spacious double lot, the property provides abundant outdoor space for entertaining, gardening, and enjoying the coastal lifestyle. A welcoming two column covered front porch and a brand new custom wooden entry door set the tone for the charm found throughout. Inside, natural light fills the home, creating a bright and airy atmosphere. The living room showcases original wood floors, tall ceilings, classic wood trim, built in bookshelves, and a gas log fireplace that enhances the cozy, historic feel. An adjacent alcove offers a flexible space perfect for work, s

 Property Details
 Map
Map
 Map
Map
What's Nearby
Nearby Areas
 Features
-
Bedroom Information
Total beds: 3Bathroom Information
Total Baths: 2 Full Baths: 2Room Information
Rooms Total: 10 Basement: Crawl Space -
Flooring Information
Tile, See Remarks, Hardwood -
Roofing Information
Composition -
Interior Features
High Ceilings, Bookcases, Kitchen Island, Ceiling Fan(s), Pantry Roof: Composition Appliances: Gas Cooktop, Electric Oven, Washer, Refrigerator, Dryer, Dishwasher, Microwave Laundry Features: Laundry Room Window Features: Window Coverings -
Heating & Cooling
Has Heating: Yes Heating: Heat Pump, Fireplace(s), Electric Has Cooling: Yes Cooling: Central Air, Ceiling Fan(s), Heat Pump
-
Building Information
Year Built: 1945 Building Area Total: 2582 Construction Materials: Vinyl Siding, Frame Patio And Porch Features: Deck, Screened, Front Porch, Rear Porch Private Pool: No View: None -
Exterior Features
Exterior Features: Balcony
-
Lot Information
Lot Dimensions: 138x100x138x100 Main Square Feet: 0.32 Acres Lot Size Acres: 0.32 Lot Size Square Feet: 13939 Lot Description: Corner LotProperty Information
Subdivision: C T Russell Source Property Type: Residential Property SubType: Single Family Residence Levels: Two Property Age: 81
-
Listing Price Information
Listing Price: $1200000 Cash, Conventional, FHA, VA Loan
-
Tax Information
Parcel Number: 1404-97 Tax Year: 2026 Annual Tax: $6456.86
-
Parking Information
Parking Total: 4 Concrete, On Site, Attached Carport
-
School Information
Elementary School: SwansboroJunior High School: SwansboroSenior High School: Swansboro -
Utility Information
Sewer Connected, Water Connected -
Location Information
Direction: Hwy 24 (w Corbett Ave) in Swansboro. Turn onto Sabiston Dr . Home on the corner WaterSource: Public
How much is this property worth?
Curious about this home's true market value? Use our free Home Evaluation Tool to instantly get a personalized Comparative Market Analysis (CMA) report. Make smarter, data-driven decisions before you buy.

Nearby Home Value
| Address | Estimate | Bed | Bath | Sq. Ft | Lot Size |
|---|---|---|---|---|---|
| 154 Cripple Creek Drive, Swansboro, NC, 28584 | $427,000 | 3 | 2 | 1,778 | 0.41 Acre |
| 108 Lee Court, Swansboro, NC, 28584 | $359,000 | 3 | 2 | 2,105 | 0.44 Acre |
| 178 Cedarwood Drive, Swansboro, NC, 28584 | $174,900 | 3 | 2 | 1,040 | 0.47 Acre |
| 203 Paddle Trail Lane, Swansboro, NC, 28584 | $470,000 | 5 | 3 | 3,465 | 0.53 Acre |
| 308 Silver Creek Landin.., Swansboro, NC, 28584 | $1,330,000 | 4 | 3 | 3,018 | 1.27 Acres |
| 221 Palomino Lane, Swansboro, NC, 28584 | $295,000 | 3 | 2 | 1,422 | 0.34 Acre |
| 2525 Highway 58, Swansboro, NC, 28584 | $2,190,000 | 3 | 3 | 2,540 | 21.88 Acres |
| 194 Steep Hill Drive, Swansboro, NC, 28584 | $525,000 | 4 | 2 | 1,640 | 1.84 Acres |
| 112 White Heron Lane, Swansboro, NC, 28584 | $525,000 | 3 | 2 | 2,040 | 0.45 Acre |
| 183 Long Pond Loop, Swansboro, NC, 28584 | $249,999 | 2 | 1 | 800 | 44 Acres |
Similar Homes To 503 S Sabiston Drive
Nearby For Sale

The data relating to real estate on this website comes in part from the Internet Data Exchange program of Hive MLS. All information is deemed reliable but not guaranteed and should be independently verified. All properties are subject to prior sale, change, or withdrawal. Neither listing broker(s) nor ByOwner shall be responsible for any typographical errors, misinformation, or misprints, and shall be held totally harmless from any damages arising from reliance upon these data. Copyright ©2026 Hive MLS LLC. All Rights Reserved.
ByOwner last updated this listing 10/07/2026 @ 16:18
More Cities with for Sale by Owner Homes
- Cape Carteret Homes For Sale By Owner
- Swansboro Homes For Sale By Owner
- Cedar Point Homes For Sale By Owner
- Peletier Homes For Sale By Owner
- Emerald Isle Homes For Sale By Owner
- Stella Homes For Sale By Owner
- Hubert Homes For Sale By Owner
- Salter Path Homes For Sale By Owner
- Newport Homes For Sale By Owner
- Maysville Homes For Sale By Owner
- Midway Park Homes For Sale By Owner
- Atlantic Beach Homes For Sale By Owner
- Havelock Homes For Sale By Owner
- Morehead City Homes For Sale By Owner
- Jacksonville Homes For Sale By Owner
- Sneads Ferry Homes For Sale By Owner
- Pollocksville Homes For Sale By Owner
- Beaufort Homes For Sale By Owner
- Minnesott Beach Homes For Sale By Owner
- Arapahoe Homes For Sale By Owner
Homes around $1,200,000









Verify Your Email
Please enter the 6-digit verification code
sent to your email address.
Verify Your Phone Number
Please enter the 6-digit verification code
sent to your mobile phone.