

3445 Commander Cove View
Suwanee, GA 30024

 4
4
Bed
 4
4
Bath
 4,034
4,034Sqft
 0.07
0.07Acre(Lot)
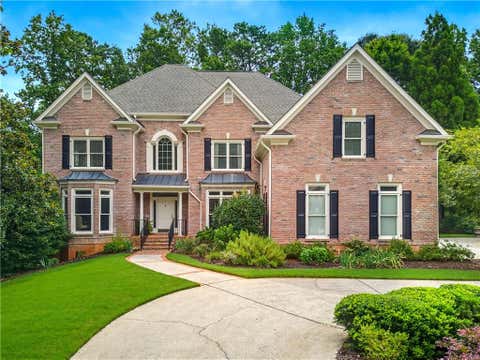
Introducing The Springhaven an exceptional three-story garden home by JW Collection, founded by visionary homebuilder John Wieland, The Springhaven is now selling! Currently under construction in Laurel View, South Forsyth's newest private, gated luxury enclave, this thoughtfully designed residence offers elevated, low-maintenance living with exceptional attention to detail. The home features a private elevator and third-car tandem garage, and is ideally positioned on a homesite surrounded by greenspace with walk-out access to the community gathering area. Outdoor patio and deck spaces capture breathtaking sunset views, creating the perfect backdrop for relaxing or entertaining. Inside, sophisticated design meets effortless comfort. The open-concept floor plan is filled with natural ligh

 Property Details
 Map
Map
 Map
Map
What's Nearby
Nearby Areas
 Features
-
Bedroom Information
Total Bedrooms: 4 Bedrooms On Upper Level: 3 Bedrooms On Lower Level: 1 Main Bedrooms: 0 Room Type: Bonus Room,Game Room,Keeping Room,Laundry,Media Room Window Features: Double Pane WindowsBathroom Information
Total Baths: 4 Full Baths: 4 Half Baths: 1 Full Baths Main: 0 Baths Full Lower: 1 Baths Full Upper: 3Water/Sewer
Water Source: Public Water BodyName: NONE Sewer: Public Sewer -
Kitchen Information
Kitchen: Kitchen Island,Pantry,Solid Surface Counters Dining Room: Separate RoomInterior Features
Bookcases,High Ceilings,Vaulted Ceiling(s),Walk-In Closet(s) Flooring: Carpet,HardwoodAppliances
Disposal,Gas Water Heater,Microwave,Refrigerator,Tankless Water HeaterUtilities
Natural Gas Available,Sewer Available,Underground Utilities,Water Available -
Cooling Features
Ceiling Fan(s),Electric,ZonedEnergy
Electric: 220 VoltsHeating Source
Natural Gas,ZonedFireplace
Number of Fireplaces: 1 Fireplace Features: Factory Built,Family Room,Gas Log
-
Building Information
Built Year: 2026 Roof Type: Composition Basement: Bath Finished,Daylight,Finished,Full Common Walls: No Common Walls Levels: Three Or More Property Age: 0 -
Exterior Features
Other,Sprinkler SystemSecurity Features
Carbon Monoxide Detector(s),Fire Sprinkler System,Smoke Detector(s) -
Laundry Features
In Hall,Upper LevelPatio And Porch
PatioConstruction Materials
ConcreteProperty Condition
New Construction
-
Lot Information
Lot Size (Acr): 0.069 Land Lot: 1065 Lot Size Source: Owner Lot Features: Other -
Property Information
Property Type: Residential Property Sub Type: Single Family Residence Structure Type: House Subdivision: Laurel View City: Suwanee State: GA Directions: Take 400 North to Exit 12A McFarland Pkwy East pass Halcyon, Left at light McGinnis Ferry Rd., Left on Brookwood/Jones Bridge Rd. Left on Peachtree Pkwy (also known as 141 or Medlock Bridge), Right onto Mathis Airport Rd (at Target). and Laurel View is approx. 1 mile on your left at the newly installed Red Light. (GPS use 3710 Mathis Airport Pkwy, Suwanee, GA 30024). Property Status: New
-
Listing Price Information
Original List Price: $1,204,900
-
Tax Information
Annual Tax: $0 Tax Year: 2026 Tax Lot: 61 -
Home Warranty
Home Warranty Paid: Yes
-
Parking Information
Parking: 3 Parking Features: Attached,Garage,Garage Door Opener,Storage -
Homeowners Association Information
Association: Yes Annual Association Fee: 3000 Calculated Total Monthly Association Fees: 3000 Association Fee Includes: Maintenance Exterior,Maintenance Grounds,Reserve Fund Community Features: Gated,Park,Sidewalks,Street Lights,Walk To Shopping
-
School Information
Elementary School: Brookwood High School: Lambert Middle School: South Forsyth Source Neighborhood: Laurel View
How much is this property worth?
Curious about this home's true market value? Use our free Home Evaluation Tool to instantly get a personalized Comparative Market Analysis (CMA) report. Make smarter, data-driven decisions before you buy.

Nearby Home Value
| Address | Estimate | Bed | Bath | Sq. Ft | Lot Size |
|---|---|---|---|---|---|
| 240 Wildcat Ridge Drive, Suwanee, GA, 30024 | $590,000 | 3 | 2 | 1,938 | 0.25 Acre |
| 1832 Shores Ridge Court, Suwanee, GA, 30024 | $559,999 | 5 | 4 | -- | 0.32 Acre |
| 2150 Pendleton Place, Suwanee, GA, 30024 | $630,000 | 5 | 4 | -- | 0.38 Acre |
| 2150 Pendleton Place, Suwanee, GA, 30024 | $630,000 | 5 | 3 | 4,757 | 0.38 Acre |
| 915 Sentry Ridge Crossing, Suwanee, GA, 30024 | $750,000 | 5 | 5 | 5,205 | 0.55 Acre |
| 2164 Cape Liberty Drive, Suwanee, GA, 30024 | $599,900 | 5 | 4 | -- | 0.29 Acre |
| 2462 Collins Port Cove, Suwanee, GA, 30024 | $439,000 | 3 | 2 | 2,060 | 0.35 Acre |
| 2462 Collins Port Cove, Suwanee, GA, 30024 | $439,000 | 3 | 3 | 2,060 | 0.35 Acre |
| 2115 Wildwood Lake Drive, Suwanee, GA, 30024 | $638,000 | 4 | 4 | 4,997 | 0.56 Acre |
| 2332 Merrymount Drive, Suwanee, GA, 30024 | $650,000 | 5 | 4 | -- | 0.56 Acre |
Similar Homes To 3445 Commander Cove View
Nearby For Sale

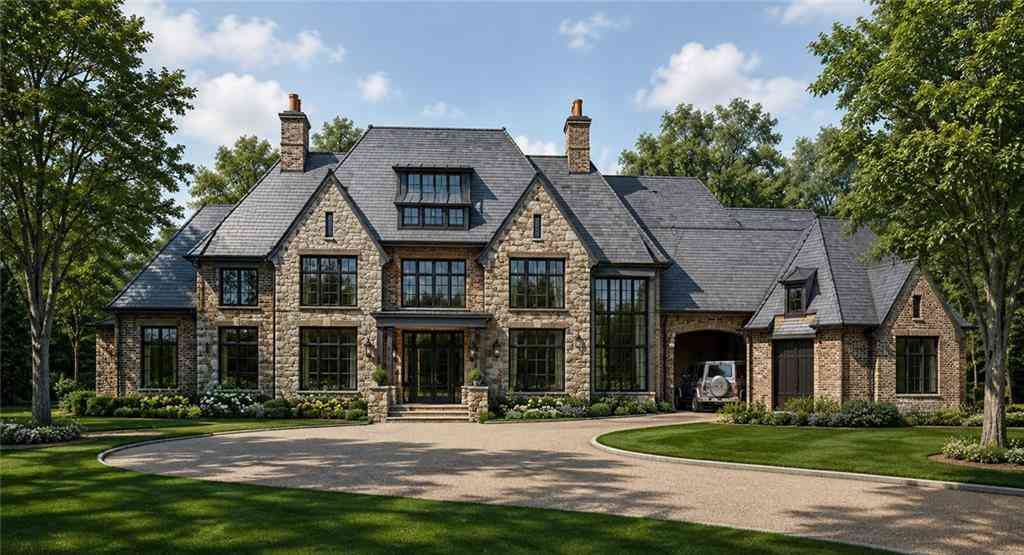


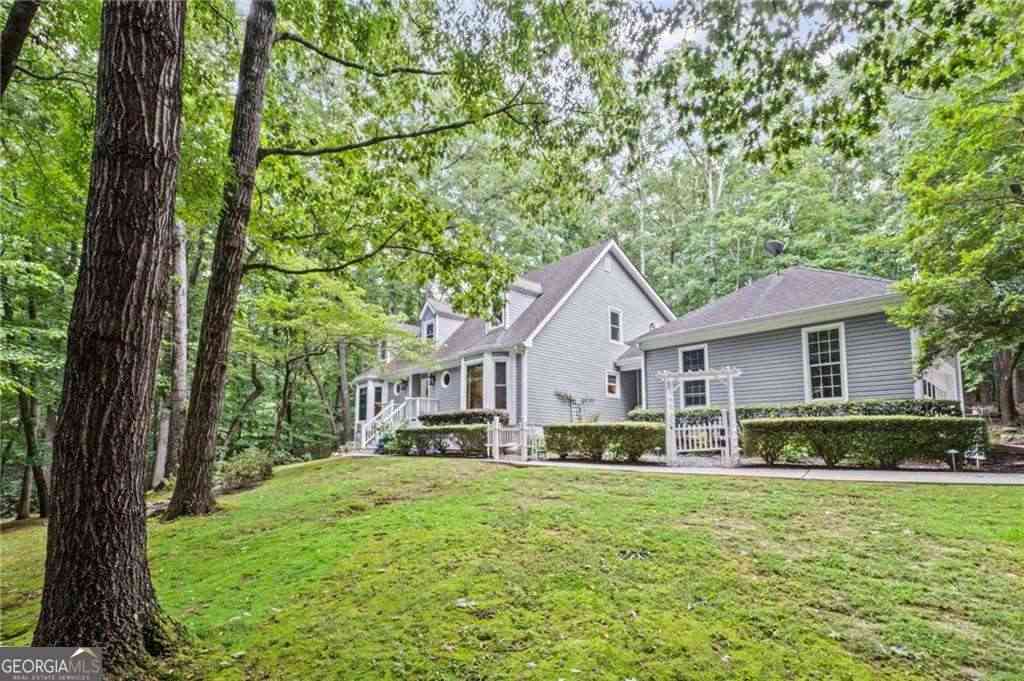

The data relating to real estate for sale on this web site comes in part from the Broker Reciprocity Program of Georgia MLS. Real estate listings held by brokerage firms other than Byowner are marked with the Broker Reciprocity logo and detailed information about them includes the name of the listing brokers. Information deemed reliable but not guaranteed. Copyright 2026 Georgia MLS. All rights reserved.
ByOwner last updated this listing 09/12/2026 @ 12:30
More Cities with for Sale by Owner Homes
- Suwanee Homes For Sale By Owner
- Sugar Hill Homes For Sale By Owner
- Buford Homes For Sale By Owner
- Duluth Homes For Sale By Owner
- Berkeley Lake Homes For Sale By Owner
- Johns Creek Homes For Sale By Owner
- Lawrenceville Homes For Sale By Owner
- Cumming Homes For Sale By Owner
- Peachtree Corners Homes For Sale By Owner
- Hoschton Homes For Sale By Owner
- Alpharetta Homes For Sale By Owner
- Lilburn Homes For Sale By Owner
- Flowery Branch Homes For Sale By Owner
- Dacula Homes For Sale By Owner
- Grayson Homes For Sale By Owner
- Auburn Homes For Sale By Owner
- Oakwood Homes For Sale By Owner
- Doraville Homes For Sale By Owner
- Roswell Homes For Sale By Owner
- Tucker Homes For Sale By Owner
Homes around $1,204,900









Verify Your Email
Please enter the 6-digit verification code
sent to your email address.
Verify Your Phone Number
Please enter the 6-digit verification code
sent to your mobile phone.