
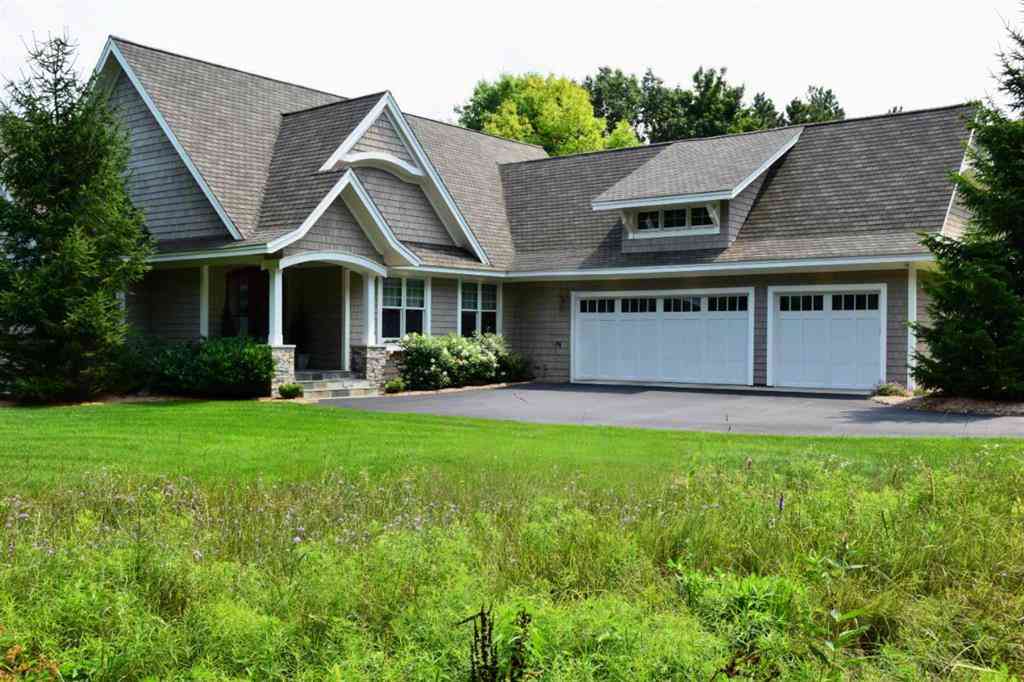
5554 S Spyglass Ridge Drive
Suttons Bay, Michigan 49682

 3
3
Bed
 2.5
2.5
Bath
 2,273
2,273Sqft
 0.88
0.88Acre(Lot)
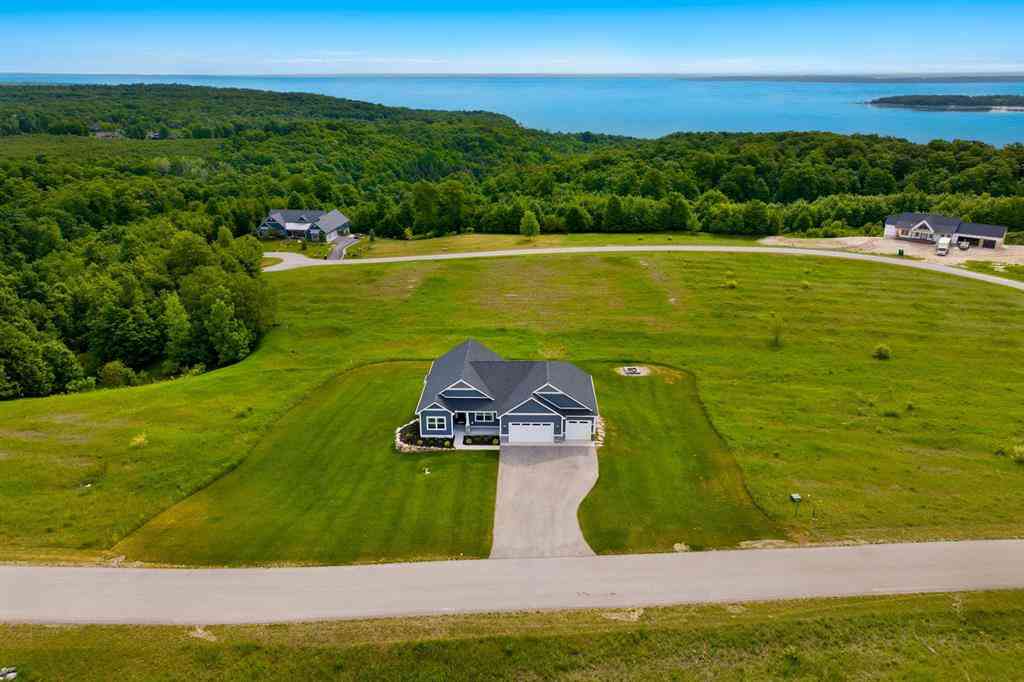
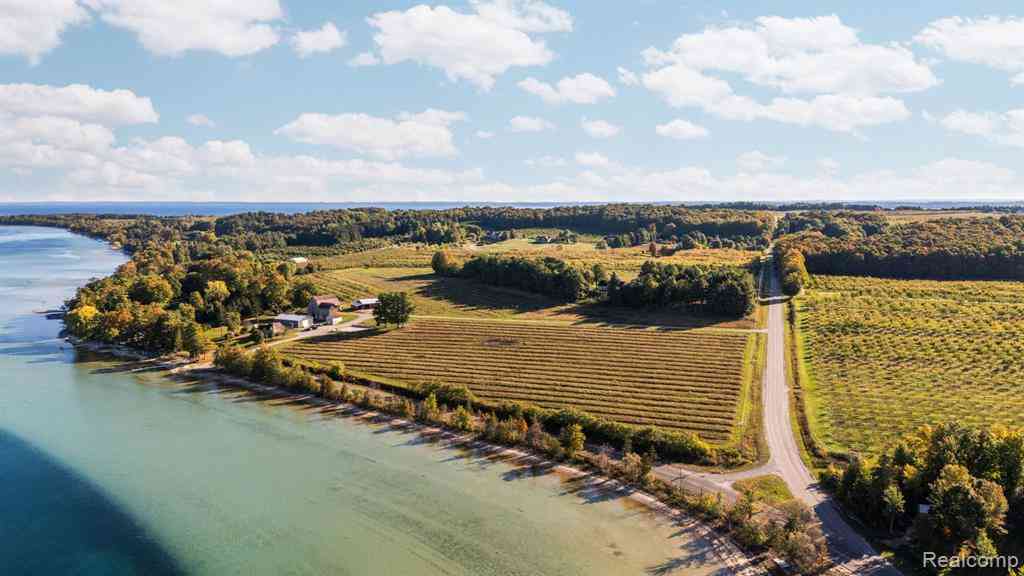
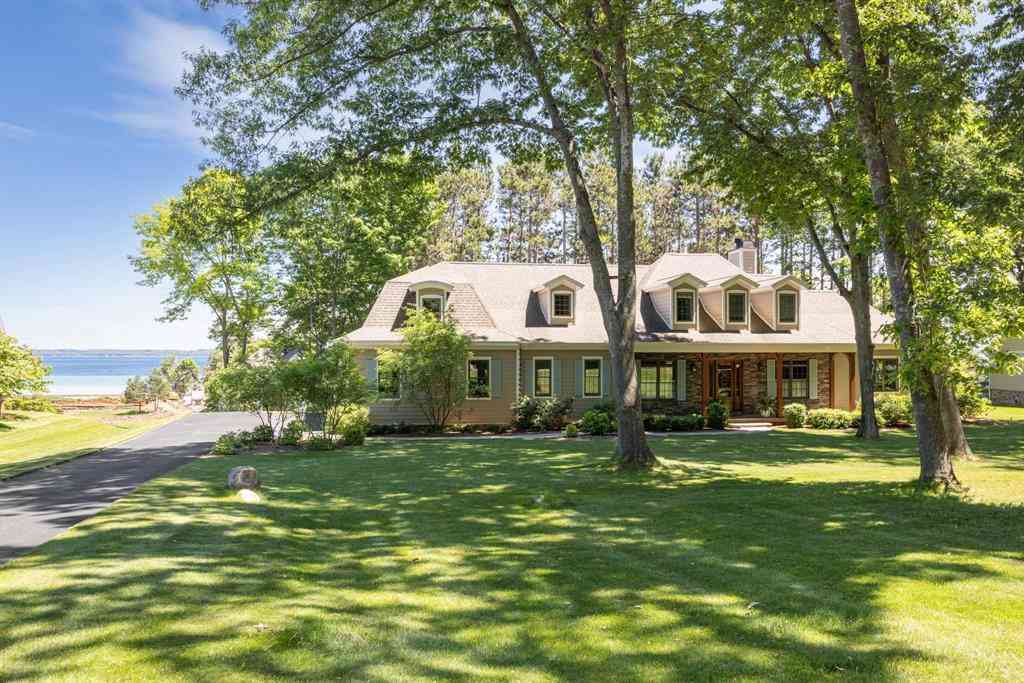
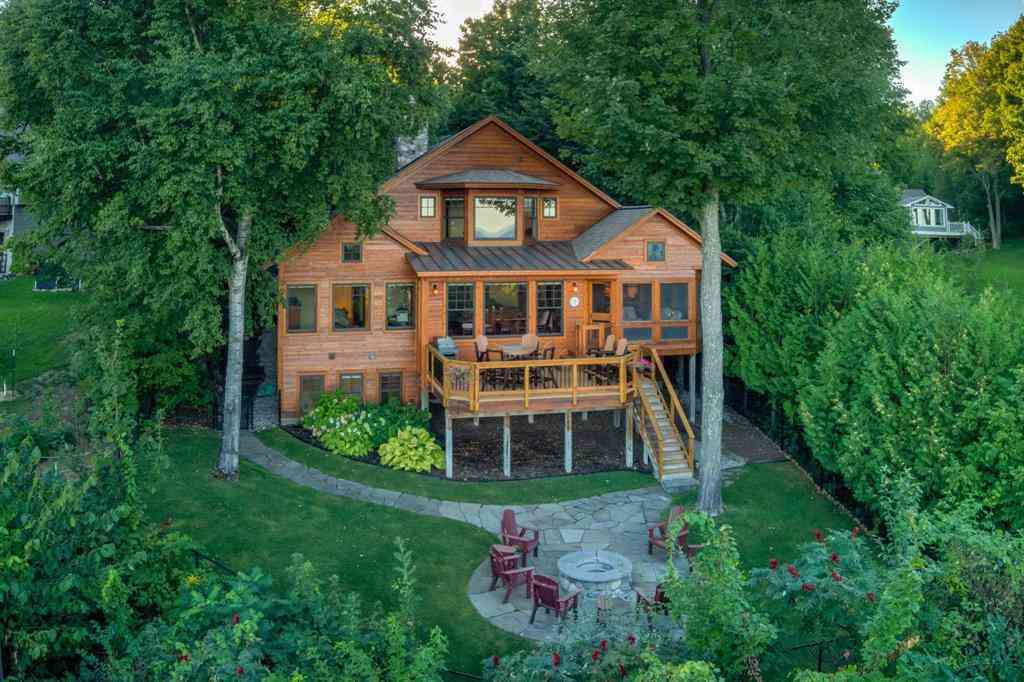
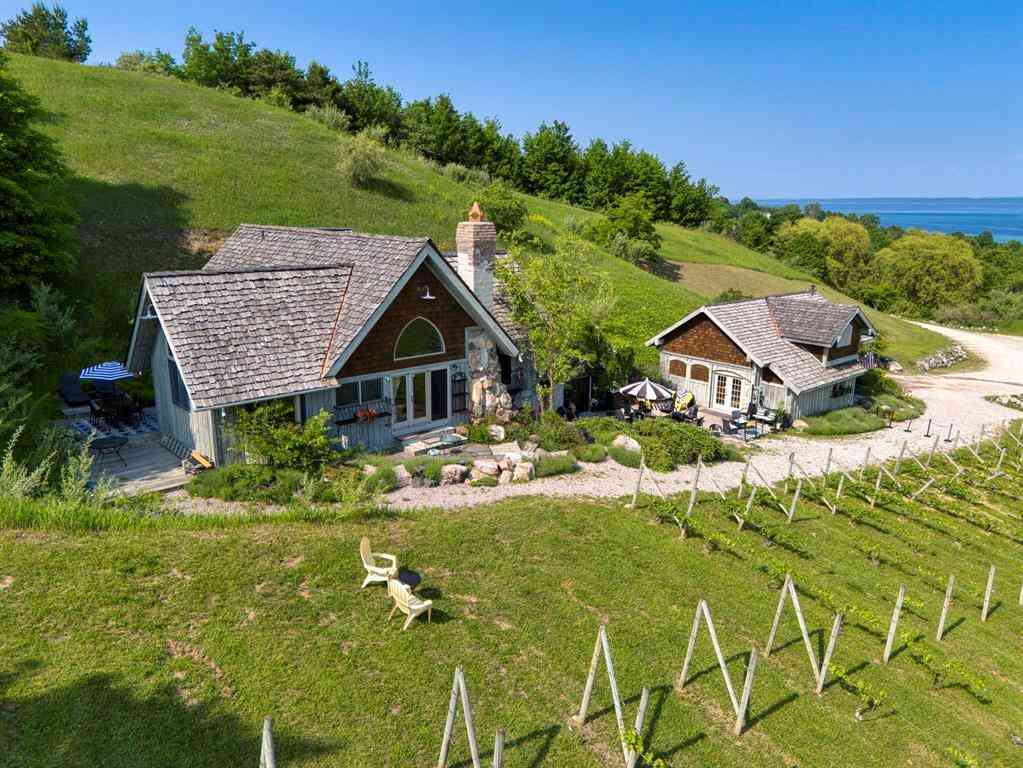
Nestled at the end of a private lane in the waterfront community of Bay View Pines, this classic cedar shake and New England cut stone home elegantly blends style, comfort and function. Main floor living features an open floor plan with oversized windows and views of the West Bay from various rooms. The architecture incorporates coffered ceilings, planked wall treatments and white oak flooring throughout. The living room is centered around a one-of-a-kind stone fireplace that can provide ample heat for those cold northern winters. The kitchen showcases custom cabinetry featuring inset doors and beaded face frames as well as quartz counter tops, professional Viking range and hood, and a walk-in pantry. The primary suite provides comfort and convenience with an adjoining bath, walk-in closet

 Property Details
 Map
Map
 Map
Map
What's Nearby
Nearby Areas
 Features
-
Bedroom Information
Total Bedrooms: 3Bathroom Information
Total Baths: 2.5 Full Baths: 2 Half Baths: 1 -
Room Information
Total Rooms: 12 Porches: Patio,PorchInterior Features
Other,Egress Window(s),Humidifier,Security Alarm,Water Softener (owned) Basement Description: Daylight,Finished,Walk-Out Access Fireplace: Yes Appliances: Dishwasher,Disposal,Dryer,Oven,Range/Stove,Refrigerator,Washer -
Heating & Cooling
Cooling: Ceiling Fan(s),Central Air Heating: Forced Air,Other Heating Fuel: Electric,Natural GasWater Heater
Natural Gas
-
Building Information
Year Built: 2018 Building Stories: 1 1/2 Story Construction: Site Condo Foundation/Basement: Basement Architecture: Cape Cod -
Exterior Features
BBQ Grill Construction: Stone,Wood,Shingle Siding -
Utility Features
Sewer: Septic Tank (Existing) -
Water
Well (Existing) Water Heat: Natural Gas
-
Lot Information
Lot Size: 0.88 Lot Dimensions: 234x75x30x89x227x185 Lot Features: Water View,Wooded Waterfront: Dock Facilities Waterfront Description: Shared Water Frontage,Water Front,Lake/River Priv -
Property Information
SQ ft: 2273 Subdivision: Bay View Pines Condo Financing: Cash,Conventional
-
Listing Price Information
Original List Price: $1,720,000 -
Listing Information
Possession: Close Plus 31-60 Days Legal Description: UNIT 28 BAY VIEW PINES (SITE) CONDO SEC 21 T29N R11W 0.91 A M/L MD L881 P564/1ST AMEND L882 P547/2ND AMEND L886 P719/3RD AMEND L988 P797/4TH AMEND L992 P840/5TH AMEND L1001 P36/6TH AMEND L1064 P337/7TH AMEND L1106 P590//8TH AMEND L1144 P646/9TH AMEND L119
-
Tax Information
Annual Tax: $7,355 Parcel Number: 00118102800Terms/Deposits/Fees
Assoc Fee Freq: $Annually -
Possession
Close Plus 31-60 Days -
Legal Information
Legal Description: Section: UNIT 28 BAY VIEW PINES (SITE) CONDO SEC 21 T29N R11W 0.91 A M/L MD L881 P564/1ST AMEND L882 P547/2ND AMEND L886 P719/3RD AMEND L988 P797/4TH AMEND L992 P840/5TH AMEND L1001 P36/6TH AMEND L1064 P337/7TH AMEND L1106 P590//8TH AMEND L1144 P646/9TH AMEND L119
-
Parking Information
Has Garage: Yes Garage Size: 3 Car Garage: 26x49 Garage Description: Door Opener,Attached -
Multi-Unit Information
Road Frontage: Private
-
School Information
School District: Suttons Bay -
Fire Place Information
Fire Place: Yes Fire Place Type: Gas -
Utility Information
Water: Well (Existing) Sewer: Septic Tank (Existing)
How much is this property worth?
Curious about this home's true market value? Use our free Home Evaluation Tool to instantly get a personalized Comparative Market Analysis (CMA) report. Make smarter, data-driven decisions before you buy.

Nearby Home Value
| Address | Estimate | Bed | Bath | Sq. Ft | Lot Size |
|---|---|---|---|---|---|
| 10343 E Hilltop Road , Suttons Bay, MI, 49682 | $3,200,000 | 4 | 4.5 | 3,520 | 96 Acres |
| 3729 S Lee Point Road , Suttons Bay, MI, 49682 | $3,475,000 | 3 | 3.5 | 2,082 | 1.23 Acres |
| 3784 S Lee Point Road , Suttons Bay, MI, 49682 | $1,850,000 | 2 | 2 | 1,337 | 1.29 Acres |
| 488 S Stony Point Road , Suttons Bay, MI, 49682 | $1,350,000 | 2 | 1.5 | 1,160 | 0.18 Acre |
| 4200 N Putnam Road , Suttons Bay, MI, 49682 | $675,000 | 3 | 1.5 | 1,800 | 10 Acres |
| 737 S Stony Point Road , Suttons Bay, MI, 49682 | $2,620,000 | 5 | 2 | 2,287 | 2.37 Acres |
| 5552 S Spyglass Ridge D.., Suttons Bay, MI, 49682 | $1,750,000 | 4 | 3.5 | 3,620 | 0.71 Acre |
| 10953 E Pobuda Road , Suttons Bay, MI, 49682 | $795,000 | 3 | 3 | 2,134 | 17 Acres |
| 5859 S Bridget Rose Lane , Suttons Bay, MI, 49682 | $639,000 | 2 | 2.5 | 1,616 | 1.31 Acres |
| 800 N St Joseph Street , Suttons Bay, MI, 49682 | $1,100,000 | 3 | 1 | 800 | 0.45 Acre |
Similar Homes To 5554 S Spyglass Ridge Drive
Nearby For Sale



Disclosure: The accuracy of all information, regardless of source, is not guaranteed or warranted. All information should be independently verified. Any use of search facilities of data on the site, other than by a consumer looking to purchase real estate, is prohibited. IDX provided courtesy of Realcomp II Ltd., via ByOwner.com and REALCOMP, Copyright 2026 Realcomp II Ltd. Shareholders. REALTOR (R) licensed in the state of Michigan. The listing broker’s offer of compensation is made only to participants of the MLS where the listing is filed and to participants of any data share partner MLS.
ByOwner last updated this listing 10/01/2026 @ 13:38
More Cities with for Sale by Owner Homes
- Suttons Bay Homes For Sale By Owner
- Lake Leelanau Homes For Sale By Owner
- Leland Homes For Sale By Owner
- Cedar Homes For Sale By Owner
- Elk Rapids Homes For Sale By Owner
- Maple City Homes For Sale By Owner
- Traverse City Homes For Sale By Owner
- Kewadin Homes For Sale By Owner
- Williamsburg Homes For Sale By Owner
- Glen Arbor Homes For Sale By Owner
- Alden Homes For Sale By Owner
- Lake Ann Homes For Sale By Owner
- Central Lake Homes For Sale By Owner
- Bellaire Homes For Sale By Owner
- Rapid City Homes For Sale By Owner
- Empire Homes For Sale By Owner
- Grawn Homes For Sale By Owner
- Interlochen Homes For Sale By Owner
- Ellsworth Homes For Sale By Owner
- Kingsley Homes For Sale By Owner
Homes around $1,650,000








Verify Your Email
Please enter the 6-digit verification code
sent to your email address.
Verify Your Phone Number
Please enter the 6-digit verification code
sent to your mobile phone.