
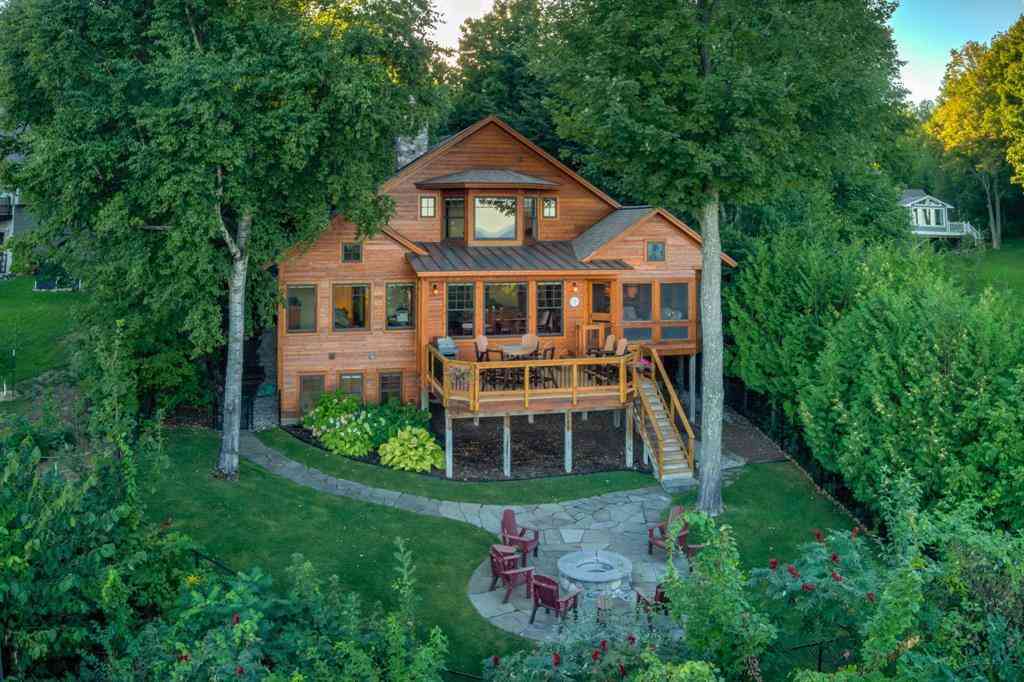
1221 S Bay View Trail
Suttons Bay, Michigan 49682

 3
3
Bed
 3.5
3.5
Bath
 2,410
2,410Sqft
 0.82
0.82Acre(Lot)
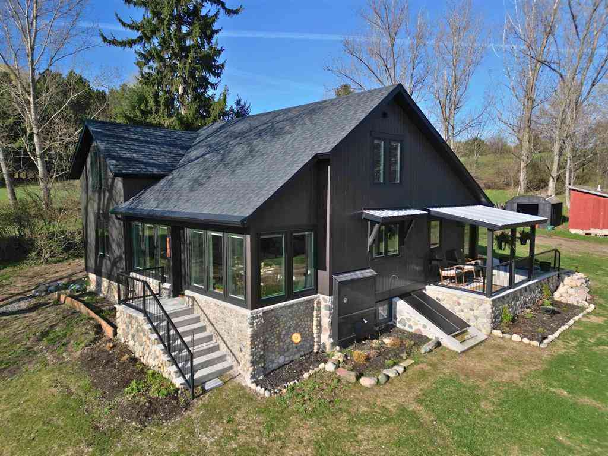
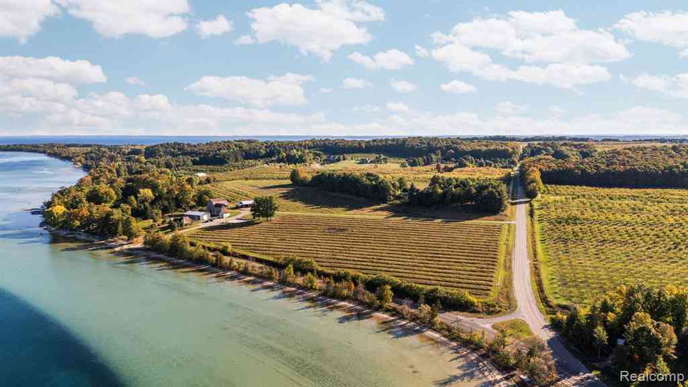
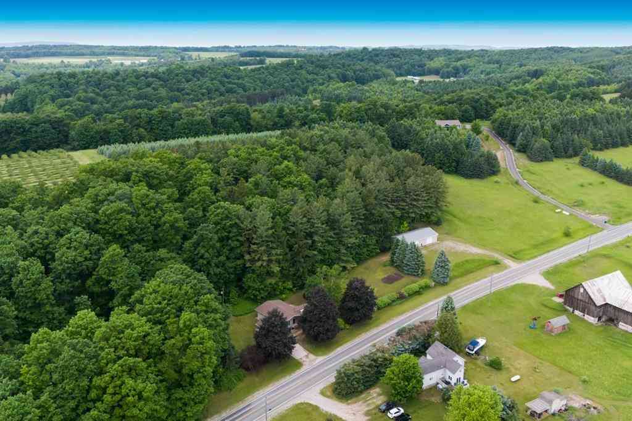
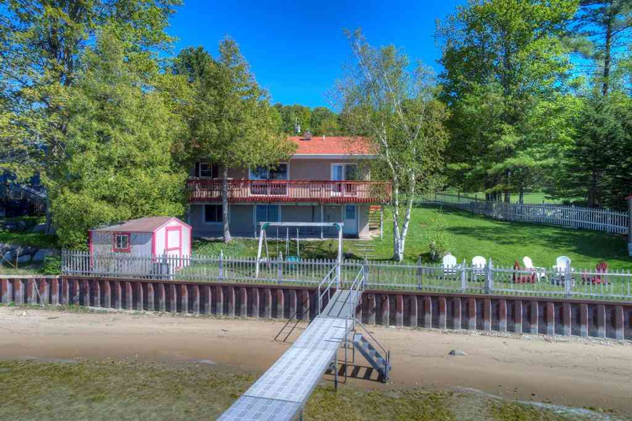
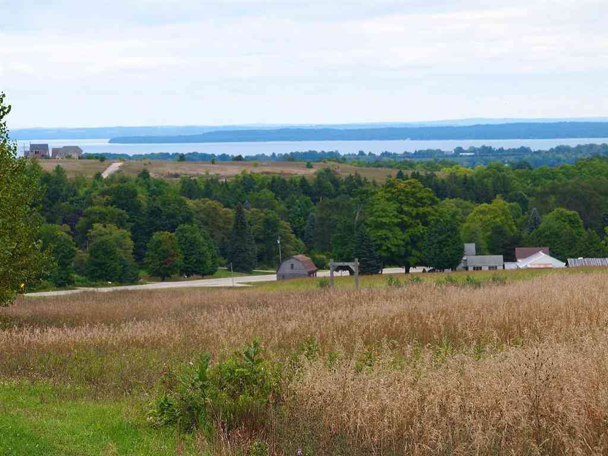
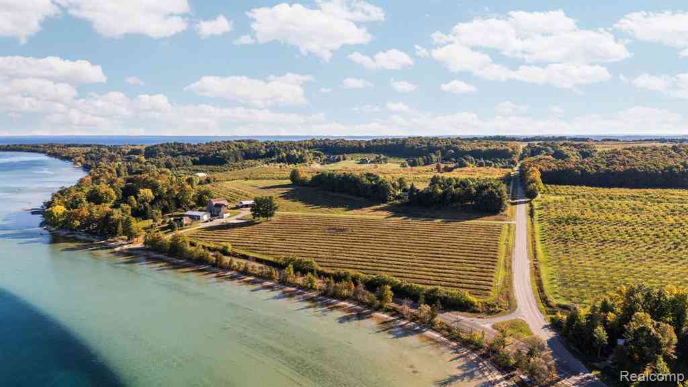
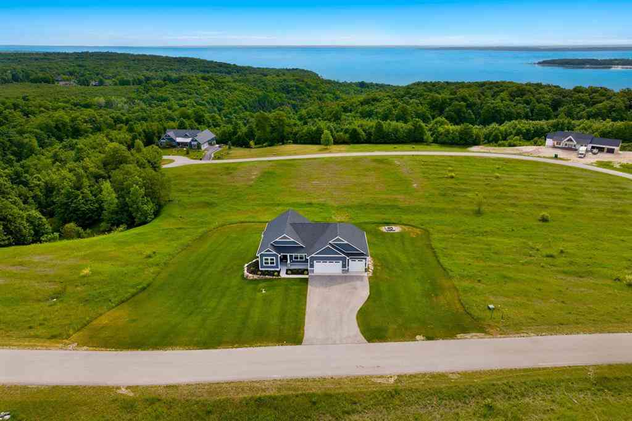
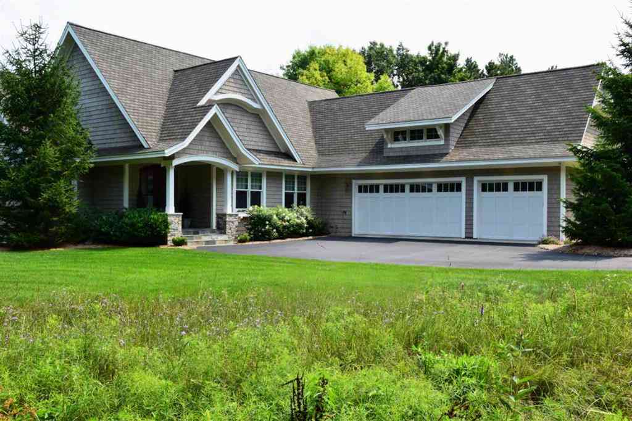
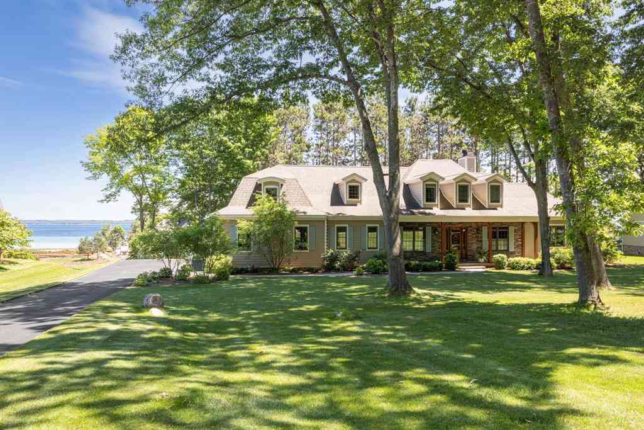
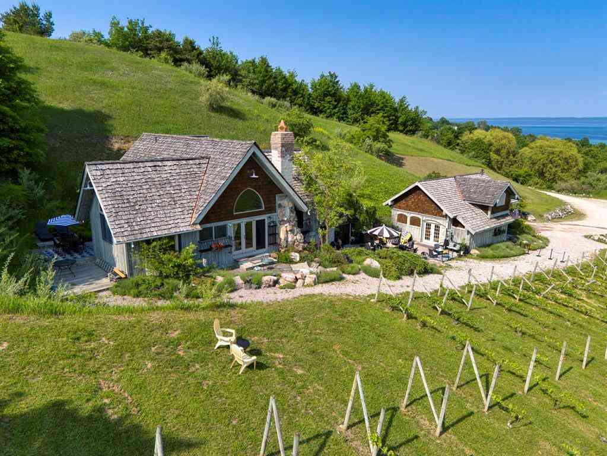
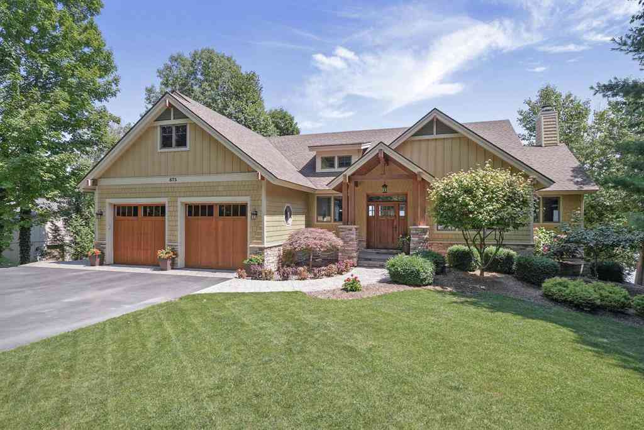
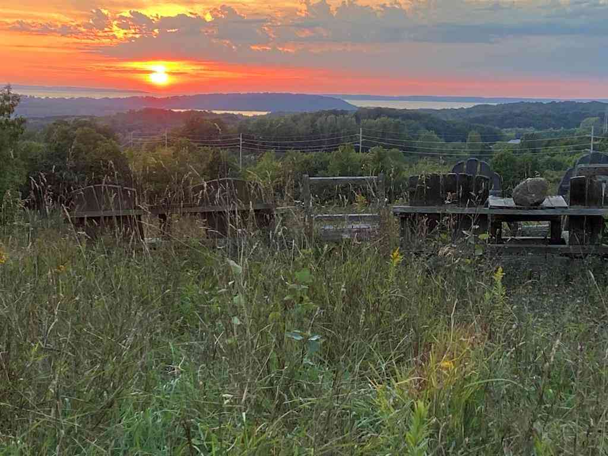
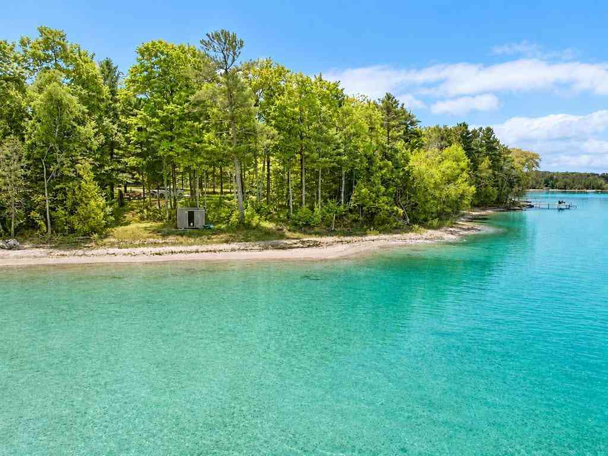
Beautifully designed to capture amazing views of West Grand Traverse Bay, this custom Stony Point home offers quality craftsmanship, a thoughtful floor plan, and comfortable main-floor living in a beautifully landscaped setting. American cherry hardwood floors bring warmth to the open living spaces, complemented by a fireplace with real-cut stone surround and abundant natural light. The well-appointed kitchen features rich cherry cabinetry, a teak work island, Wolf cooking appliances, Sub-Zero refrigeration, and additional high-end amenities. Just off the living area, a charming screened porch and Trex deck create wonderful spaces for relaxing, entertaining, and enjoying the peaceful surroundings. The main-floor primary suite includes a walk-in closet and private bath with heated floors an

 Property Details
 Map
Map
 Map
Map
What's Nearby
Nearby Areas
 Features
-
Bedroom Information
Total Bedrooms: 3Bathroom Information
Total Baths: 3.5 Full Baths: 3 Half Baths: 1 -
Room Information
Total Rooms: 12 Porches: Deck,PorchInterior Features
Egress Window(s),Other,Humidifier,Security Alarm Basement Description: Daylight,Finished,Walk-Out Access Fireplace: Yes Appliances: Dishwasher,Disposal,Dryer,Microwave,Oven,Range/Stove,Refrigerator,Washer -
Heating & Cooling
Cooling: Ceiling Fan(s),Central Air Heating: Forced Air,Radiant Heating Fuel: Natural GasWater Heater
Natural Gas
-
Building Information
Year Built: 2006 Building Stories: 1 1/2 Story Foundation/Basement: Basement Architecture: Craftsman -
Exterior Features
Fenced Construction: Wood -
Utility Features
Sewer: Septic Tank (Existing) -
Water
Well (Existing) Water Heat: Natural Gas
-
Lot Information
Lot Size: 0.82 Lot Dimensions: 130x411x100x369 Lot Features: Water View,Wooded,Sprinkler(s),Hilly-Ravine Waterfront: All Sports Lake Waterfront Description: Shared Water Frontage,Water Front,Lake/River Priv -
Property Information
SQ ft: 2410 Subdivision: Nabawnaga Shores Financing: Cash,Conventional
-
Listing Price Information
Original List Price: $1,875,000 -
Listing Information
Possession: Negotiable Legal Description: LOT 66 NABAWNAGA SHORES SUBD NO 4 SECS 26 & 35 T30N R11W 0.82 A M/L
-
Tax Information
Parcel Number: 4501152006600 -
Possession
Negotiable -
Legal Information
Legal Description: Section: LOT 66 NABAWNAGA SHORES SUBD NO 4 SECS 26 & 35 T30N R11W 0.82 A M/L
-
Parking Information
Has Garage: Yes Garage Size: 2 Car Garage Description: Door Opener,Heated,Attached
-
School Information
School District: Suttons Bay -
Fire Place Information
Fire Place: Yes Fire Place Type: Gas -
Utility Information
Water: Well (Existing) Sewer: Septic Tank (Existing)
How much is this property worth?
Curious about this home's true market value? Use our free Home Evaluation Tool to instantly get a personalized Comparative Market Analysis (CMA) report. Make smarter, data-driven decisions before you buy.

Nearby Home Value
| Address | Estimate | Bed | Bath | Sq. Ft | Lot Size |
|---|---|---|---|---|---|
| 10343 E Hilltop Road , Suttons Bay, MI, 49682 | $3,200,000 | 4 | 4.5 | 3,520 | 96 Acres |
| 3729 S Lee Point Road , Suttons Bay, MI, 49682 | $3,475,000 | 3 | 3.5 | 2,082 | 1.23 Acres |
| 3784 S Lee Point Road , Suttons Bay, MI, 49682 | $1,850,000 | 2 | 2 | 1,337 | 1.29 Acres |
| 488 S Stony Point Road , Suttons Bay, MI, 49682 | $1,350,000 | 2 | 1.5 | 1,160 | 0.18 Acre |
| 4200 N Putnam Road , Suttons Bay, MI, 49682 | $699,035 | 3 | 1.5 | 1,800 | 10 Acres |
| 737 S Stony Point Road , Suttons Bay, MI, 49682 | $2,620,000 | 5 | 2 | 2,287 | 2.37 Acres |
| 5552 S Spyglass Ridge D.., Suttons Bay, MI, 49682 | $1,750,000 | 4 | 3.5 | 3,620 | 0.71 Acre |
| 5554 S Spyglass Ridge D.., Suttons Bay, MI, 49682 | $1,720,000 | 3 | 2.5 | 2,273 | 0.88 Acre |
| 10953 E Pobuda Road , Suttons Bay, MI, 49682 | $795,000 | 3 | 3 | 2,134 | 17 Acres |
| 800 N St Joseph Street , Suttons Bay, MI, 49682 | $825,000 | 3 | 1 | 800 | 0.22 Acre |
Similar Homes To 1221 S Bay View Trail
Nearby For Sale



Disclosure: The accuracy of all information, regardless of source, is not guaranteed or warranted. All information should be independently verified. Any use of search facilities of data on the site, other than by a consumer looking to purchase real estate, is prohibited. IDX provided courtesy of Realcomp II Ltd., via ByOwner.com and REALCOMP, Copyright 2026 Realcomp II Ltd. Shareholders. REALTOR (R) licensed in the state of Michigan. The listing broker’s offer of compensation is made only to participants of the MLS where the listing is filed and to participants of any data share partner MLS.
ByOwner last updated this listing 09/16/2026 @ 12:27
More Cities with for Sale by Owner Homes
- Suttons Bay Homes For Sale By Owner
- Lake Leelanau Homes For Sale By Owner
- Leland Homes For Sale By Owner
- Cedar Homes For Sale By Owner
- Elk Rapids Homes For Sale By Owner
- Maple City Homes For Sale By Owner
- Traverse City Homes For Sale By Owner
- Kewadin Homes For Sale By Owner
- Williamsburg Homes For Sale By Owner
- Glen Arbor Homes For Sale By Owner
- Alden Homes For Sale By Owner
- Lake Ann Homes For Sale By Owner
- Central Lake Homes For Sale By Owner
- Bellaire Homes For Sale By Owner
- Rapid City Homes For Sale By Owner
- Empire Homes For Sale By Owner
- Grawn Homes For Sale By Owner
- Interlochen Homes For Sale By Owner
- Ellsworth Homes For Sale By Owner
- Kingsley Homes For Sale By Owner
Homes around $1,875,000






Verify Your Email
Please enter the 6-digit verification code
sent to your email address.
Verify Your Phone Number
Please enter the 6-digit verification code
sent to your mobile phone.