
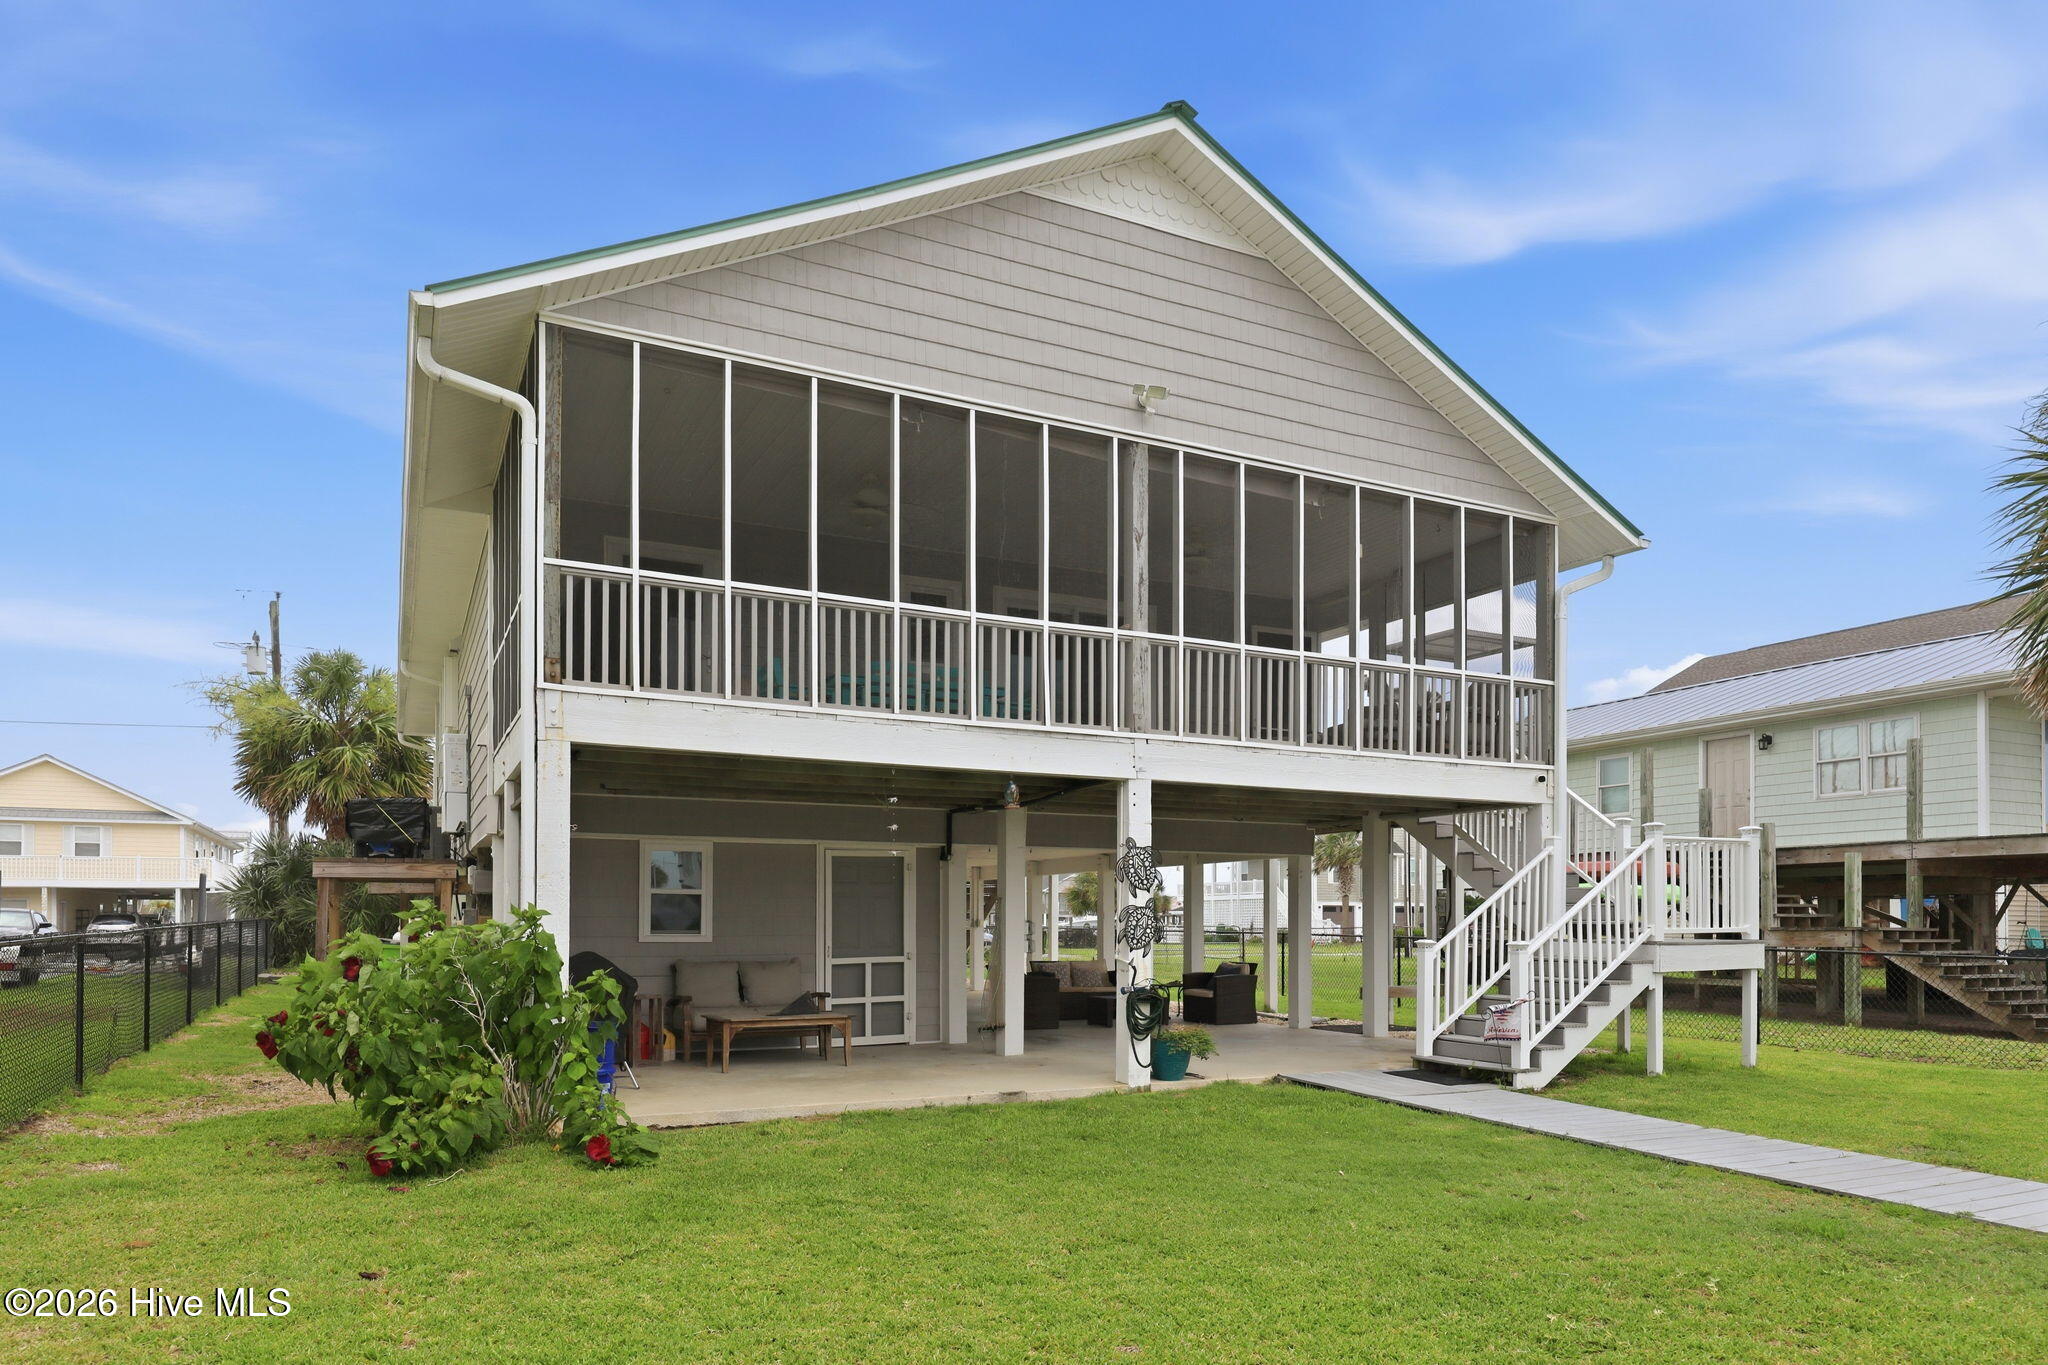
1023 1st Street
Surf City, NC 28445

 3
3
Bed
 3
3
Bath
 1,440
1,440Sqft
 0.15
0.15Acre(Lot)
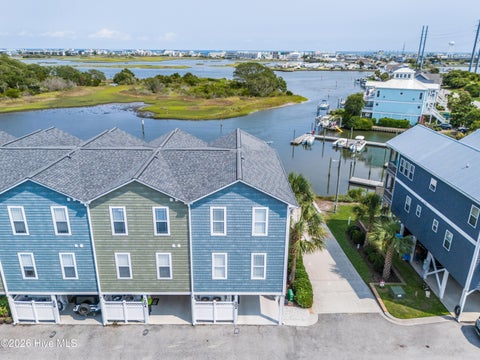
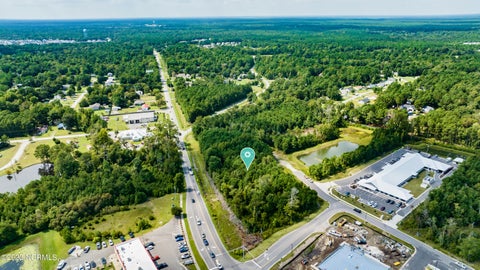
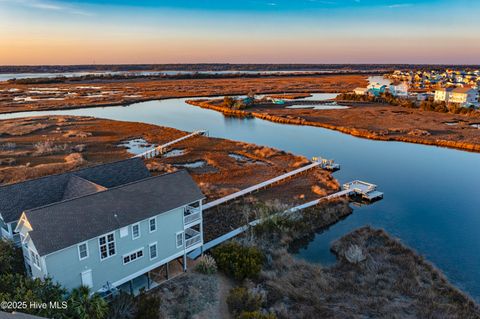
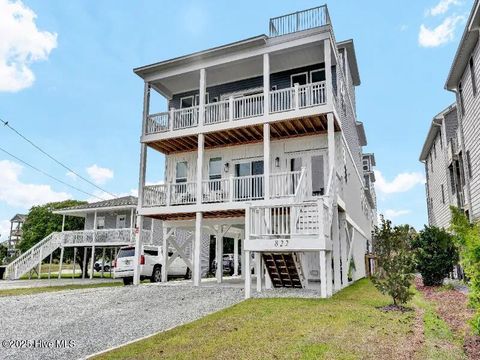
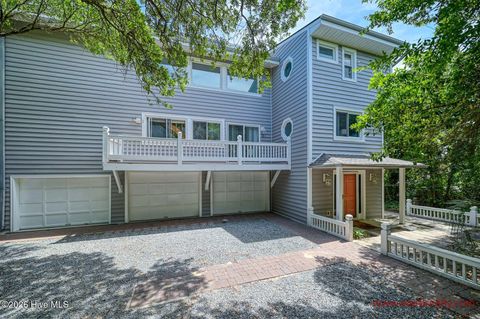
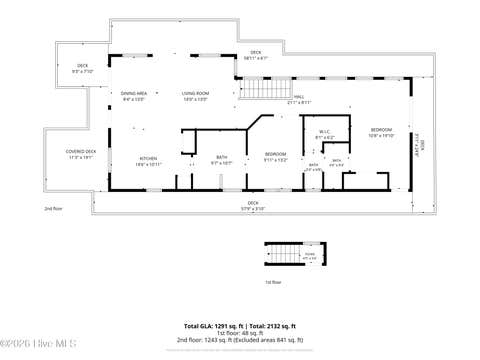
Your dream waterfront retreat on Topsail Island is here. This beautifully maintained canal-front home showcases the best of coastal living, offering stunning sunset views, direct water access, and multiple outdoor spaces designed for effortless relaxation. Perfectly positioned on a deep canal, the property includes a boat lift and generous outdoor living areas ideal for year-round enjoyment. Surf City rests on a 23-mile barrier island celebrated for its natural beauty, laid-back atmosphere, and endless recreation. Inside, the home features 3 bedrooms and 2 baths, plus a waterside shop with a half bath located beneath the house--perfect for storing gear, tackling projects, or accommodating guests. The interior has been thoughtfully updated with an extensive list of 2026 improvements, cre

 Property Details
 Map
Map
 Map
Map
What's Nearby
Nearby Areas
 Features
-
Bedroom Information
Total beds: 3Bathroom Information
Total Baths: 3 Full Baths: 2 Half Baths: 1Room Information
Rooms Total: 6 Basement: None -
Flooring Information
Carpet -
Roofing Information
Metal -
Interior Features
Walk-In Closet(s), High Ceilings, Kitchen Island, Elevator, Ceiling Fan(s), Pantry Roof: Metal Appliances: Gas Oven, Washer, Refrigerator, Ice Maker, Dryer, Dishwasher, ENERGY STAR Qualified Appliances, Tankless Water Heater, Gas Range, Microwave, Gas Water Heater Laundry Features: Laundry Room Window Features: Skylight(s), Storm Window(s), Shutters, Window Coverings -
Heating & Cooling
Has Heating: Yes Heating: Propane, Heat Pump Has Cooling: Yes Cooling: Central Air, Ceiling Fan(s), Heat Pump Water front: 1
-
Building Information
Year Built: 1992 Building Area Total: 1440 Construction Materials: Vinyl Siding, Frame Patio And Porch Features: Covered, Deck, Enclosed, Patio, Porch, Screened, Wrap Around, Rear Porch Pool Features: None Private Pool: No Water front Features: Canal Front, Waterfront Access View: Canal, Sound, Water -
Exterior Features
Exterior Features: Outdoor Shower, Dock, Boat Slip
-
Lot Information
Lot Dimensions: irregular Main Square Feet: 0.15 Acres Lot Size Acres: 0.15 Lot Size Square Feet: 6534 Lot Description: Front YardProperty Information
Subdivision: Old Settlers Beach Source Property Type: Residential Property SubType: Single Family Residence Levels: Two Property Age: 34
-
Listing Price Information
Listing Price: $1070000 Original Price: $1100000 Cash, Conventional, FHA, USDA Loan, VA Loan
-
Tax Information
Parcel Number: 801-203 Tax Year: 2025 Annual Tax: $6976.27
-
Parking Information
Attached, Covered, Lighted, Off Street, On Site, PavedGarage Information
Has Attached Garage: YesHomeowners Association InformationAssociation Amenities: None
-
School Information
Elementary School: CoastalJunior High School: DixonSenior High School: Dixon -
Utility Information
Sewer Connected, Water Connected -
Location Information
Direction: From Surf City high-rise bridge take the 2nd exit onto N. New River Dr. Go north 2 miles and turn left onto 1st Street. Head west and home is on your left. WaterSource: Public Security Features: Security Lights, Smoke Detector(s)
How much is this property worth?
Curious about this home's true market value? Use our free Home Evaluation Tool to instantly get a personalized Comparative Market Analysis (CMA) report. Make smarter, data-driven decisions before you buy.

Nearby Home Value
| Address | Estimate | Bed | Bath | Sq. Ft | Lot Size |
|---|---|---|---|---|---|
| 737 Dune Ridge Court, Surf City, NC, 28445 | $1,499,999 | 4 | 3 | 2,331 | 0.13 Acre |
| 8020 8th Street, Surf City, NC, 28445 | $899,000 | 5 | 3 | 2,159 | 0.15 Acre |
| 8014 8th Street, Surf City, NC, 28445 | $695,000 | 4 | 3 | 1,784 | 0.15 Acre |
| 8007 8th Street, Surf City, NC, 28445 | $659,000 | 2 | 1 | 881 | 0.15 Acre |
| 9021 W 9th Street, Surf City, NC, 28445 | $999,998 | 4 | 3 | 2,128 | 0.15 Acre |
| 1919 N New River Drive, Surf City, NC, 28445 | $1,795,000 | 5 | 5 | 3,200 | 0.17 Acre |
| 1826 N New River Drive, Surf City, NC, 28445 | $2,195,000 | 6 | 6 | 3,913 | 0.16 Acre |
| 9055 W 9th Street, Surf City, NC, 28445 | $830,000 | 3 | 2 | 1,404 | 0.27 Acre |
| 7060 7th Street, Surf City, NC, 28445 | $650,000 | 3 | 2 | 1,545 | 0.17 Acre |
| 3011 3rd Street, Surf City, NC, 28445 | $1,265,000 | 5 | 3 | 3,169 | 0.15 Acre |
Similar Homes To 1023 1st Street
Nearby For Sale
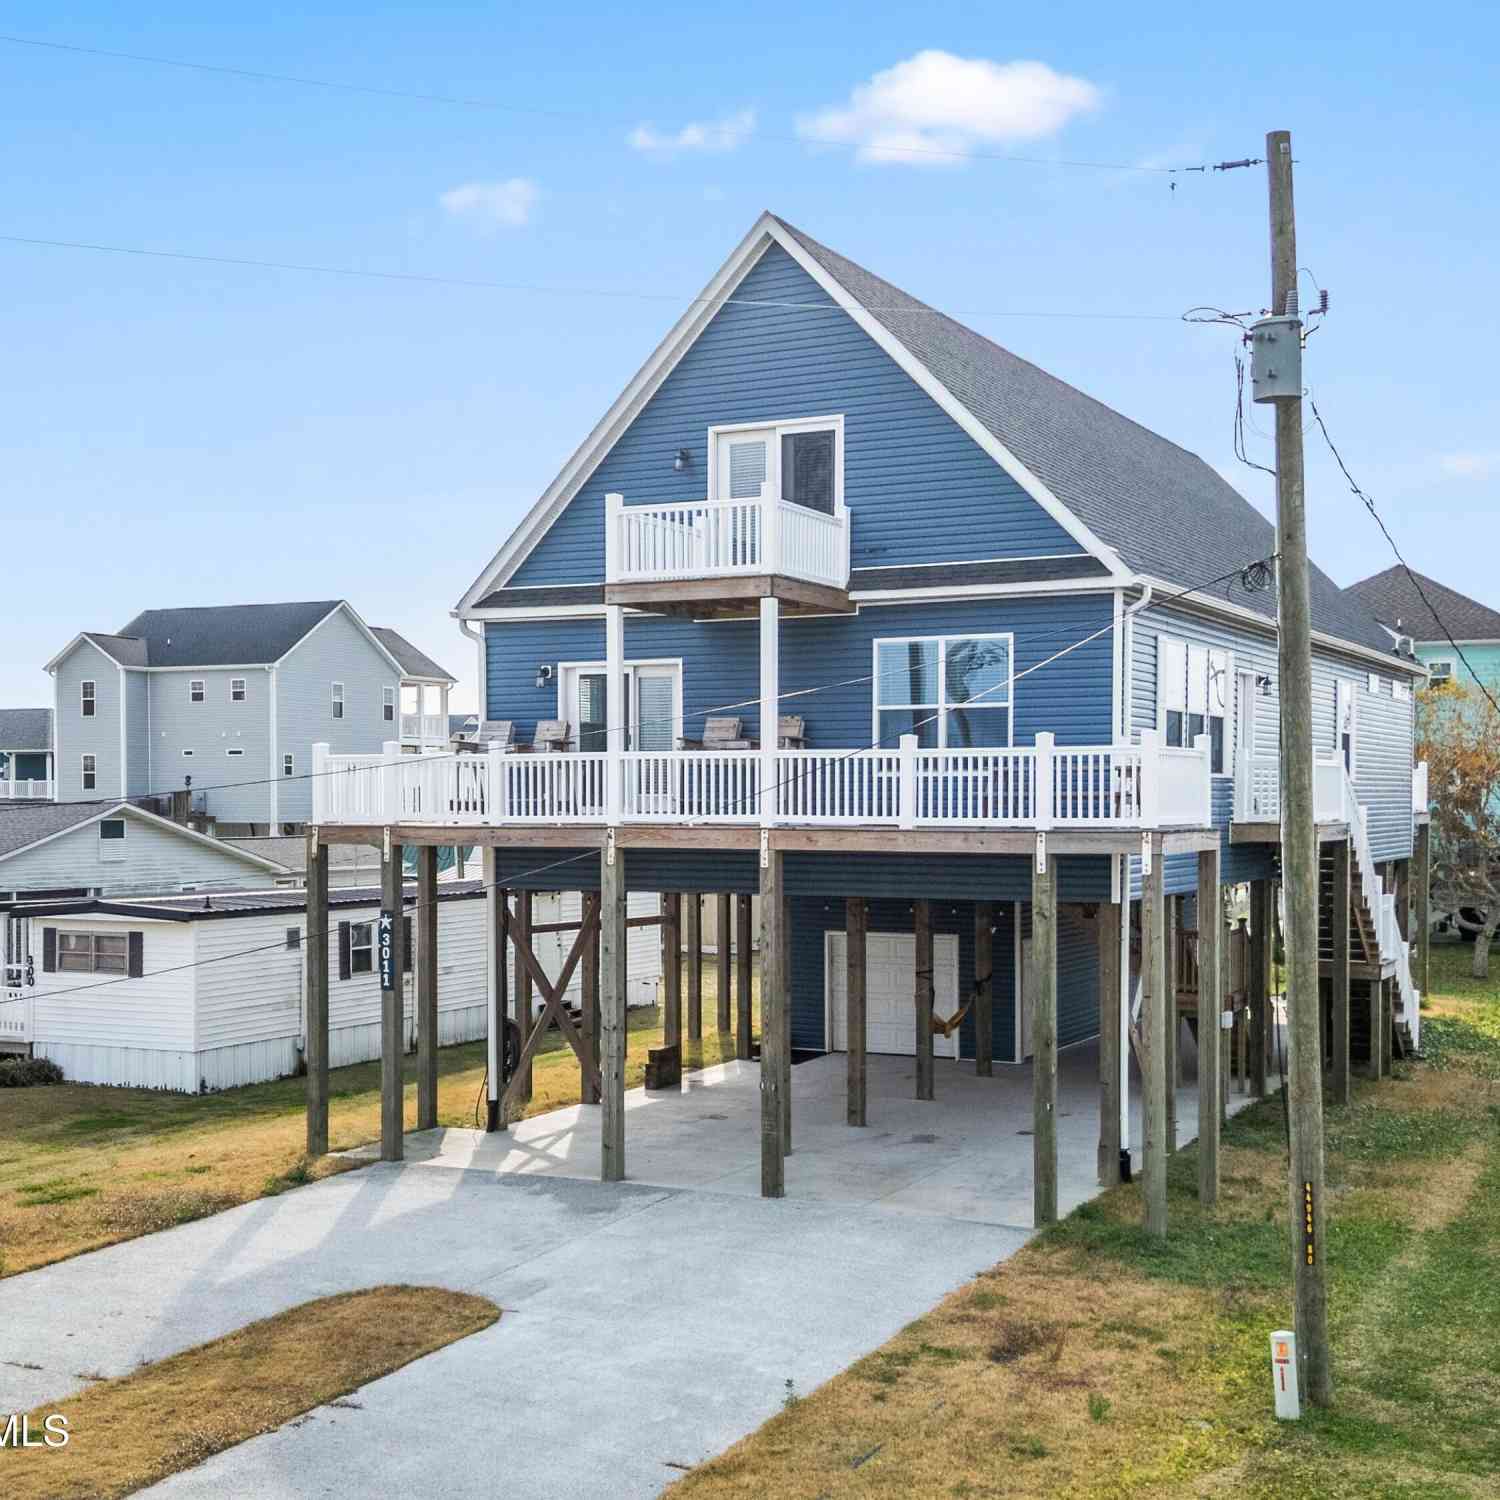
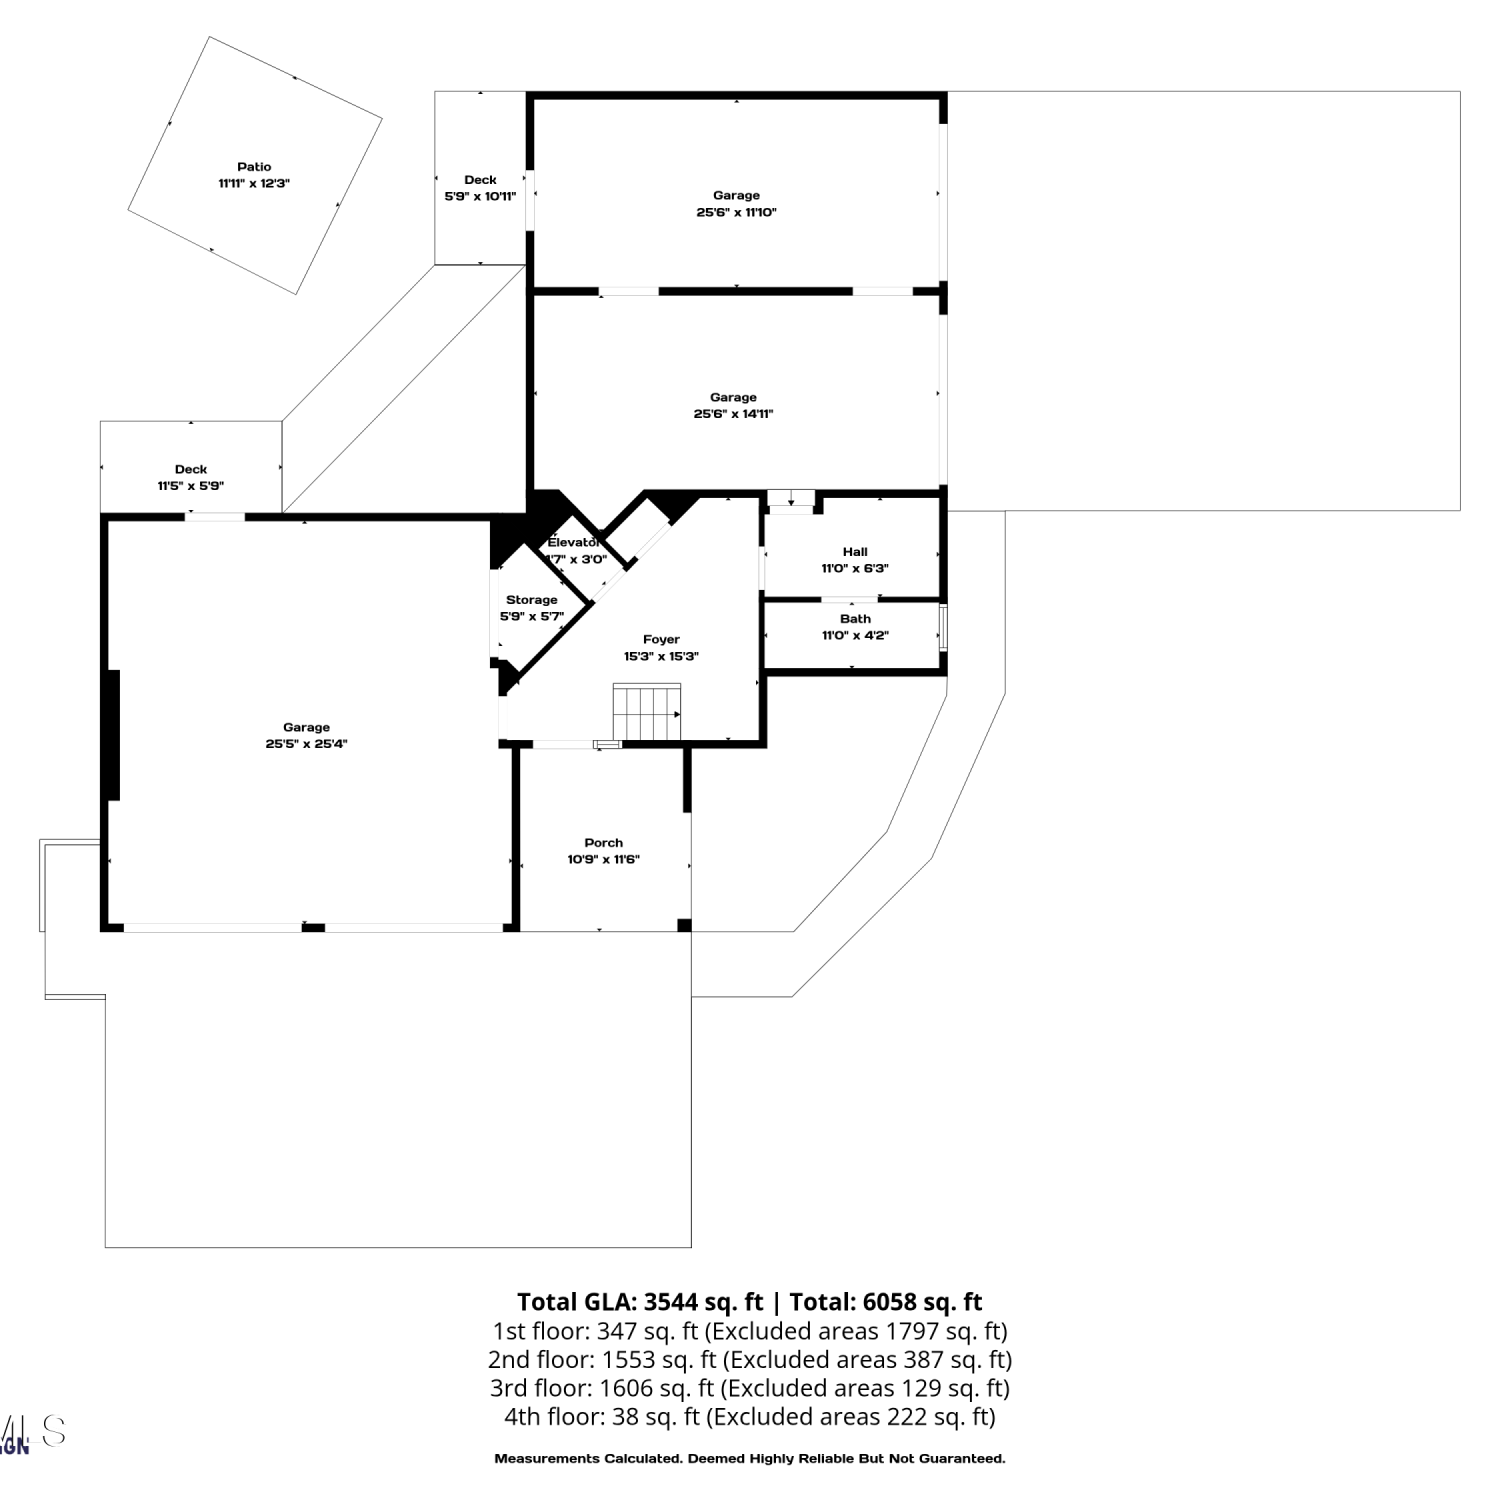
The data relating to real estate on this website comes in part from the Internet Data Exchange program of Hive MLS. All information is deemed reliable but not guaranteed and should be independently verified. All properties are subject to prior sale, change, or withdrawal. Neither listing broker(s) nor ByOwner shall be responsible for any typographical errors, misinformation, or misprints, and shall be held totally harmless from any damages arising from reliance upon these data. Copyright ©2026 Hive MLS LLC. All Rights Reserved.
ByOwner last updated this listing 09/05/2026 @ 08:03
More Cities with for Sale by Owner Homes
- Abbeville Homes For Sale By Owner
- Abbeville Homes For Sale By Owner
- Abbeville Homes For Sale By Owner
- Abbott Homes For Sale By Owner
- Abbottstown Homes For Sale By Owner
- Abell Homes For Sale By Owner
- Aberdeen Homes For Sale By Owner
- Aberdeen Homes For Sale By Owner
- Abilene Homes For Sale By Owner
- Abingdon Homes For Sale By Owner
- Abingdon Homes For Sale By Owner
- Abingdon Homes For Sale By Owner
- Abington Homes For Sale By Owner
- Abiquiu Homes For Sale By Owner
- Abita Springs Homes For Sale By Owner
- Acampo Homes For Sale By Owner
- Accident Homes For Sale By Owner
- Accokeek Homes For Sale By Owner
- Accomac Homes For Sale By Owner
- Acton Homes For Sale By Owner
Homes around $1,070,000

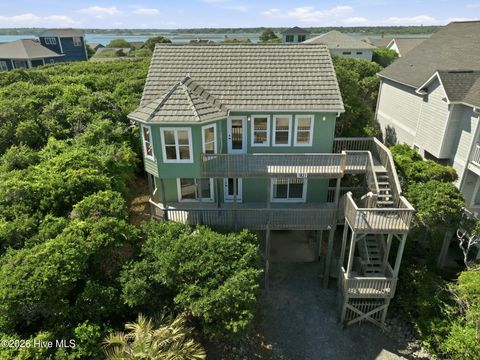
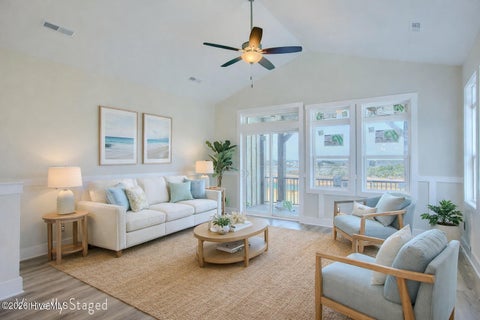









Verify Your Email
Please enter the 6-digit verification code
sent to your email address.
Verify Your Phone Number
Please enter the 6-digit verification code
sent to your mobile phone.