
474 Kristen Lane
Supply, NC 28462

 3
3
Bed
 3
3
Bath
 2,600
2,600Sqft
 0.39
0.39Acre(Lot)
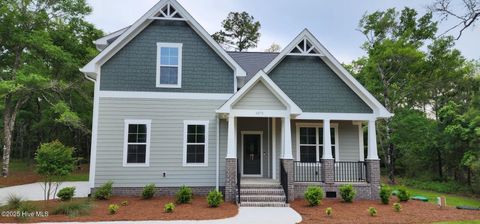
Welcome to this beautiful brick waterfront home offering over 2,600 square feet of thoughtfully designed living space in a desirable coastal community. Featuring a spacious open layout and split-bedroom floor plan, this 3-bedroom home also includes a dedicated office, bonus room, formal dining room, breakfast area, and an additional living space currently used as a Carolina Room. Complete with a double-sided fireplace and wet bar, it's the perfect setting for both everyday living and effortless entertaining. Step outside and enjoy the charming rocking chair front porch or relax on the backyard patio, which offers the potential for a standalone brick outdoor kitchen. Additional exterior features include two storage closets, an outdoor shower, and serene waterfront views from your private d

 Property Details
 Map
Map
 Map
Map
What's Nearby
Nearby Areas
 Features
-
Bedroom Information
Total beds: 3Bathroom Information
Total Baths: 3 Full Baths: 3Room Information
Rooms Total: 9 Basement: None -
Flooring Information
Carpet, Tile, Wood -
Roofing Information
Shingle -
Interior Features
Master Downstairs, Walk-In Closet(s), High Ceilings, Entrance Foyer, Ceiling Fan(s), Wet Bar Roof: Shingle Appliances: Washer, Refrigerator, Dryer, Dishwasher, Tankless Water Heater, Electric Range, Microwave, Electric Water Heater, Gas Water Heater Laundry Features: Washer Hookup, Laundry Room Window Features: Window Coverings -
Heating & Cooling
Has Heating: Yes Heating: Heat Pump, Electric, Zoned Has Cooling: Yes Cooling: Central Air, Zoned, Ceiling Fan(s), Heat Pump Water front: 1
-
Building Information
Year Built: 2006 Building Area Total: 2600 Construction Materials: Brick, Frame Patio And Porch Features: Covered, Patio, Front Porch Pool Features: None Private Pool: No View: Lake, Water Association Fee Frequency: Annually
-
Lot Information
Lot Dimensions: 91X155x92x155 Main Square Feet: 0.39 Acres Lot Size Acres: 0.39 Lot Size Square Feet: 17060Property Information
Subdivision: Lakes of Lockwood Source Property Type: Residential Property SubType: Single Family Residence Levels: One Property Age: 20
-
Listing Price Information
Listing Price: $497500 Cash, Conventional, FHA, VA Loan
-
Tax Information
Parcel Number: 216ec074 Tax Year: 2025 Annual Tax: $2044.11
-
Parking Information
Parking Total: 2 Garage Faces Front, Garage Door Opener, Paved, GarageGarage Information
Has Garage: Yes Has Attached Garage: Yes Garage Space: 2Homeowners Association InformationHas Association: Yes HOA: $740.00 Association Amenities: Clubhouse, Dog Park, Fitness Center, Management, Meeting Room Community Features: Pool, Street Lights
-
School Information
Elementary School: Virginia WilliamsonJunior High School: Cedar GroveSenior High School: West Brunswick -
Utility Information
Water Connected -
Location Information
Direction: From HB take Sabbath Holm Rd to Stone Chimney to Jessica Ln to Kristen Ln home down on your left WaterSource: Public
How much is this property worth?
Curious about this home's true market value? Use our free Home Evaluation Tool to instantly get a personalized Comparative Market Analysis (CMA) report. Make smarter, data-driven decisions before you buy.

Nearby Home Value
| Address | Estimate | Bed | Bath | Sq. Ft | Lot Size |
|---|---|---|---|---|---|
| 3066 Cape Point Lane, Supply, NC, 28462 | $311,180 | 3 | 2 | 1,504 | 1,504 SqFt |
| 1253 Skystone Loop #LOT.., Supply, NC, 28462 | $271,999 | 3 | 3 | 1,518 | 1,518 SqFt |
| 4322 Skulk Lane, Supply, NC, 28462 | $275,615 | 3 | 2 | 1,343 | 1,343 SqFt |
| 649 Bushy Trail Loop, Supply, NC, 28462 | $276,140 | 3 | 2 | 1,343 | 1,343 SqFt |
| 645 Bushy Trail Loop, Supply, NC, 28462 | $348,005 | 3 | 3 | 2,388 | 2,388 SqFt |
| 661 Bushy Trail Loop, Supply, NC, 28462 | $306,110 | 3 | 2 | 1,672 | 1,672 SqFt |
| 641 Bushy Trail Loop, Supply, NC, 28462 | $291,140 | 4 | 2 | 1,774 | 1,774 SqFt |
| 633 Bushy Trail Loop, Supply, NC, 28462 | $284,140 | 3 | 2 | 1,618 | 1,618 SqFt |
| 644 Bushy Trail Loop, Supply, NC, 28462 | $294,340 | 4 | 2 | 1,774 | 1,774 SqFt |
| 1152 Garland Lake Cir Sw, Supply, NC, 28462 | $303,490 | 3 | 2 | 1,504 | 1,504 SqFt |
Similar Homes To 474 Kristen Lane
Nearby For Sale

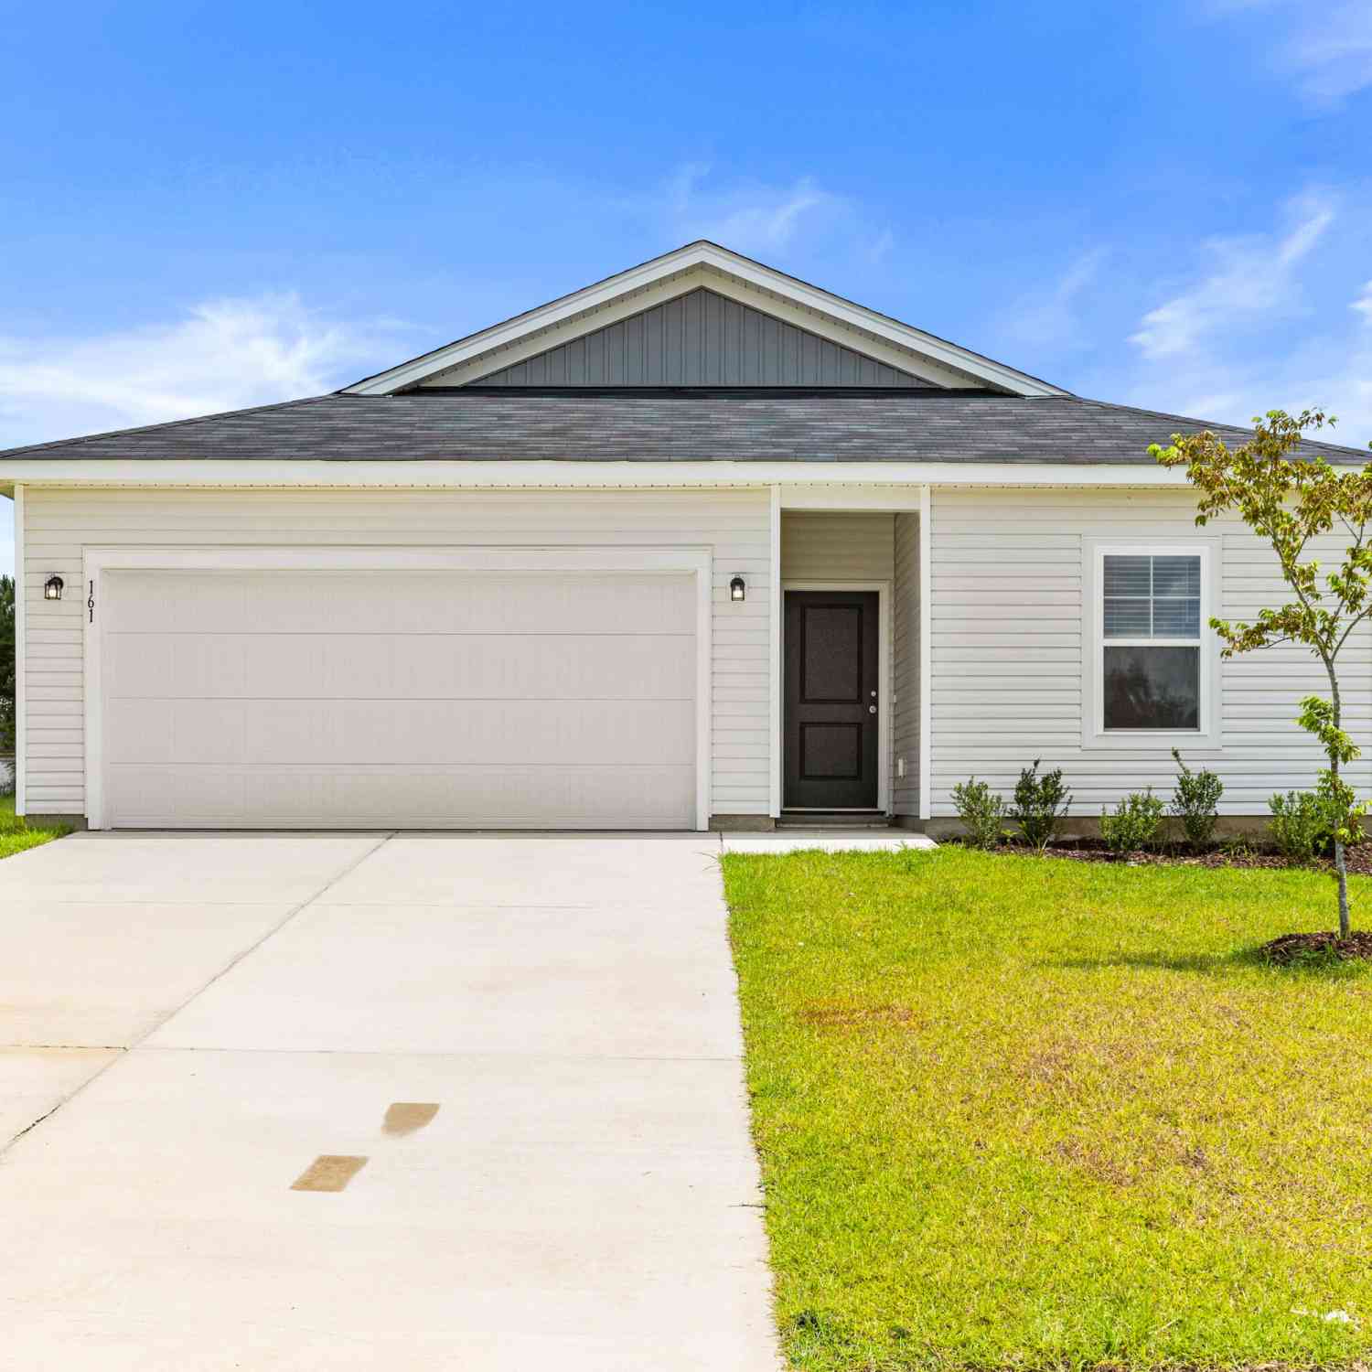


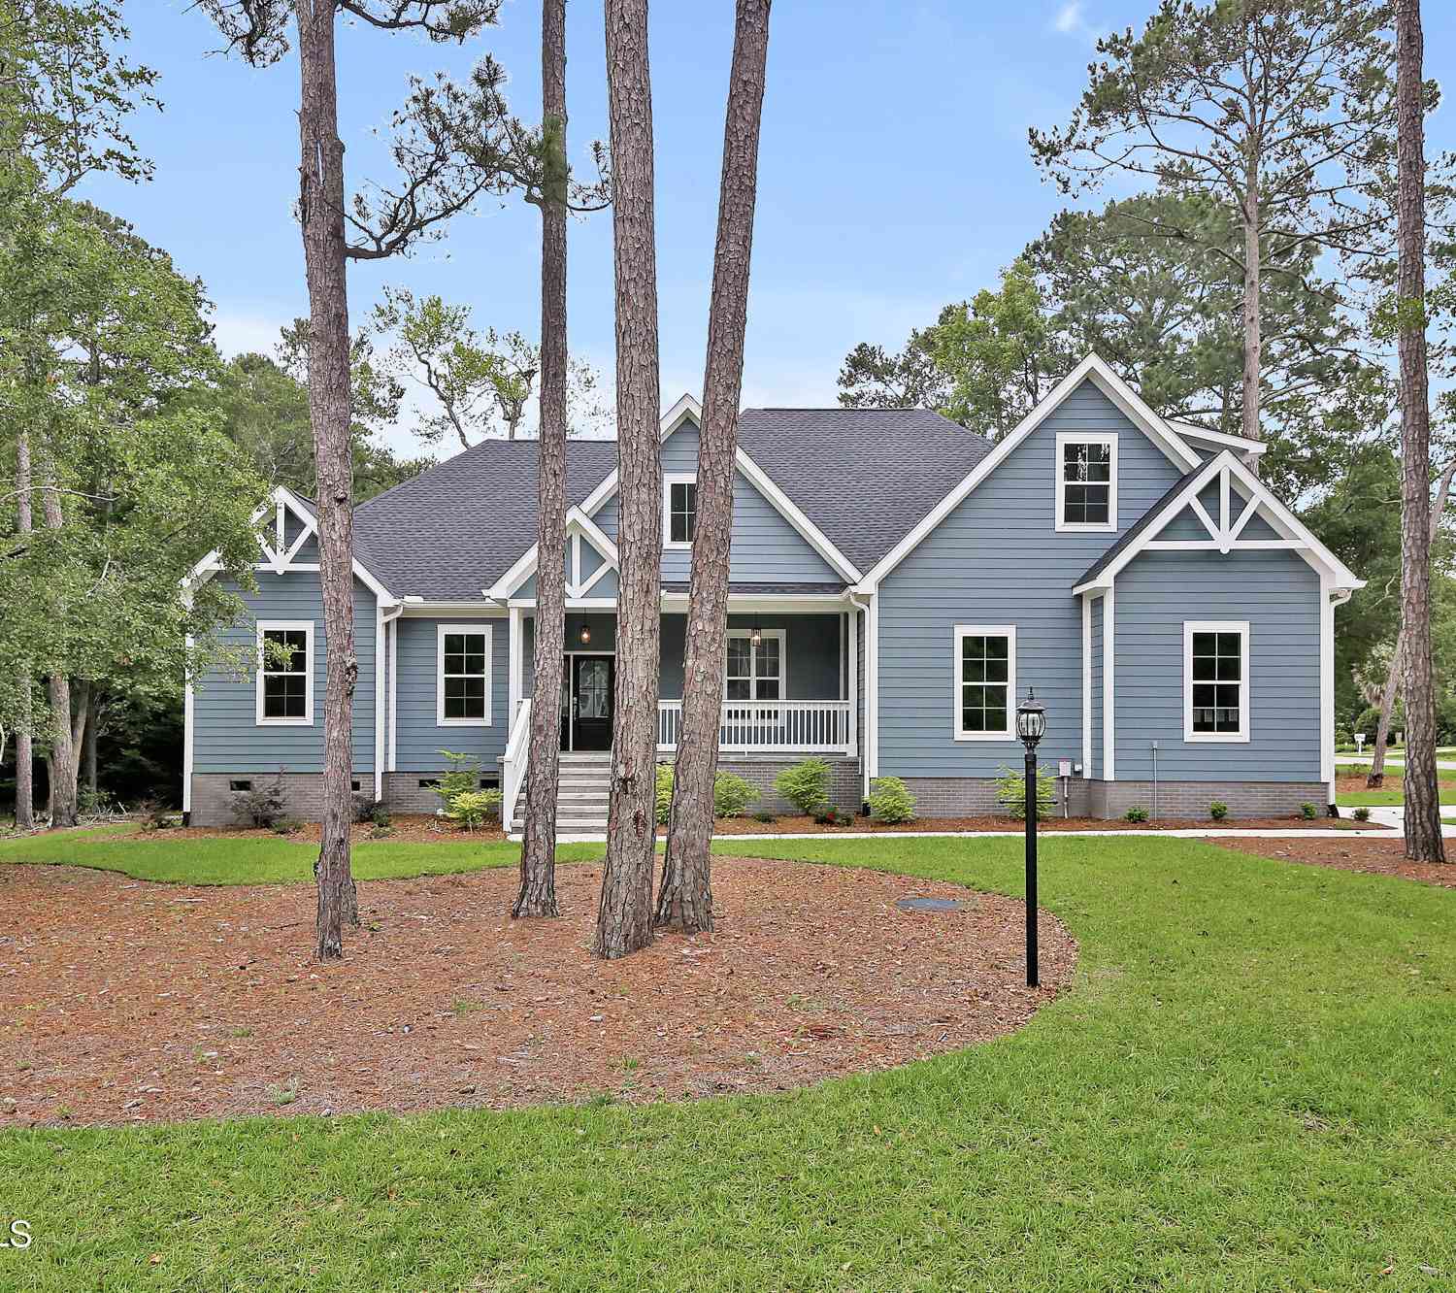
The data relating to real estate on this website comes in part from the Internet Data Exchange program of Hive MLS. All information is deemed reliable but not guaranteed and should be independently verified. All properties are subject to prior sale, change, or withdrawal. Neither listing broker(s) nor ByOwner shall be responsible for any typographical errors, misinformation, or misprints, and shall be held totally harmless from any damages arising from reliance upon these data. Copyright ©2026 Hive MLS LLC. All Rights Reserved.
ByOwner last updated this listing 07/26/2026 @ 11:11
More Cities with for Sale by Owner Homes
- Holden Beach Homes For Sale By Owner
- Supply Homes For Sale By Owner
- Bolivia Homes For Sale By Owner
- Oak Island Homes For Sale By Owner
- Caswell Beach Homes For Sale By Owner
- Ocean Isle Beach Homes For Sale By Owner
- Shallotte Homes For Sale By Owner
- Wilmington Homes For Sale By Owner
- Boiling Spring Lakes Homes For Sale By Owner
- Southport Homes For Sale By Owner
- Sunset Beach Homes For Sale By Owner
- Ash Homes For Sale By Owner
- Longwood Homes For Sale By Owner
- Bolton Homes For Sale By Owner
- Calabash Homes For Sale By Owner
- Bald Head Island Homes For Sale By Owner
- Winnabow Homes For Sale By Owner
- Little River Homes For Sale By Owner
- Kure Beach Homes For Sale By Owner
- Leland Homes For Sale By Owner
Homes around $497,500


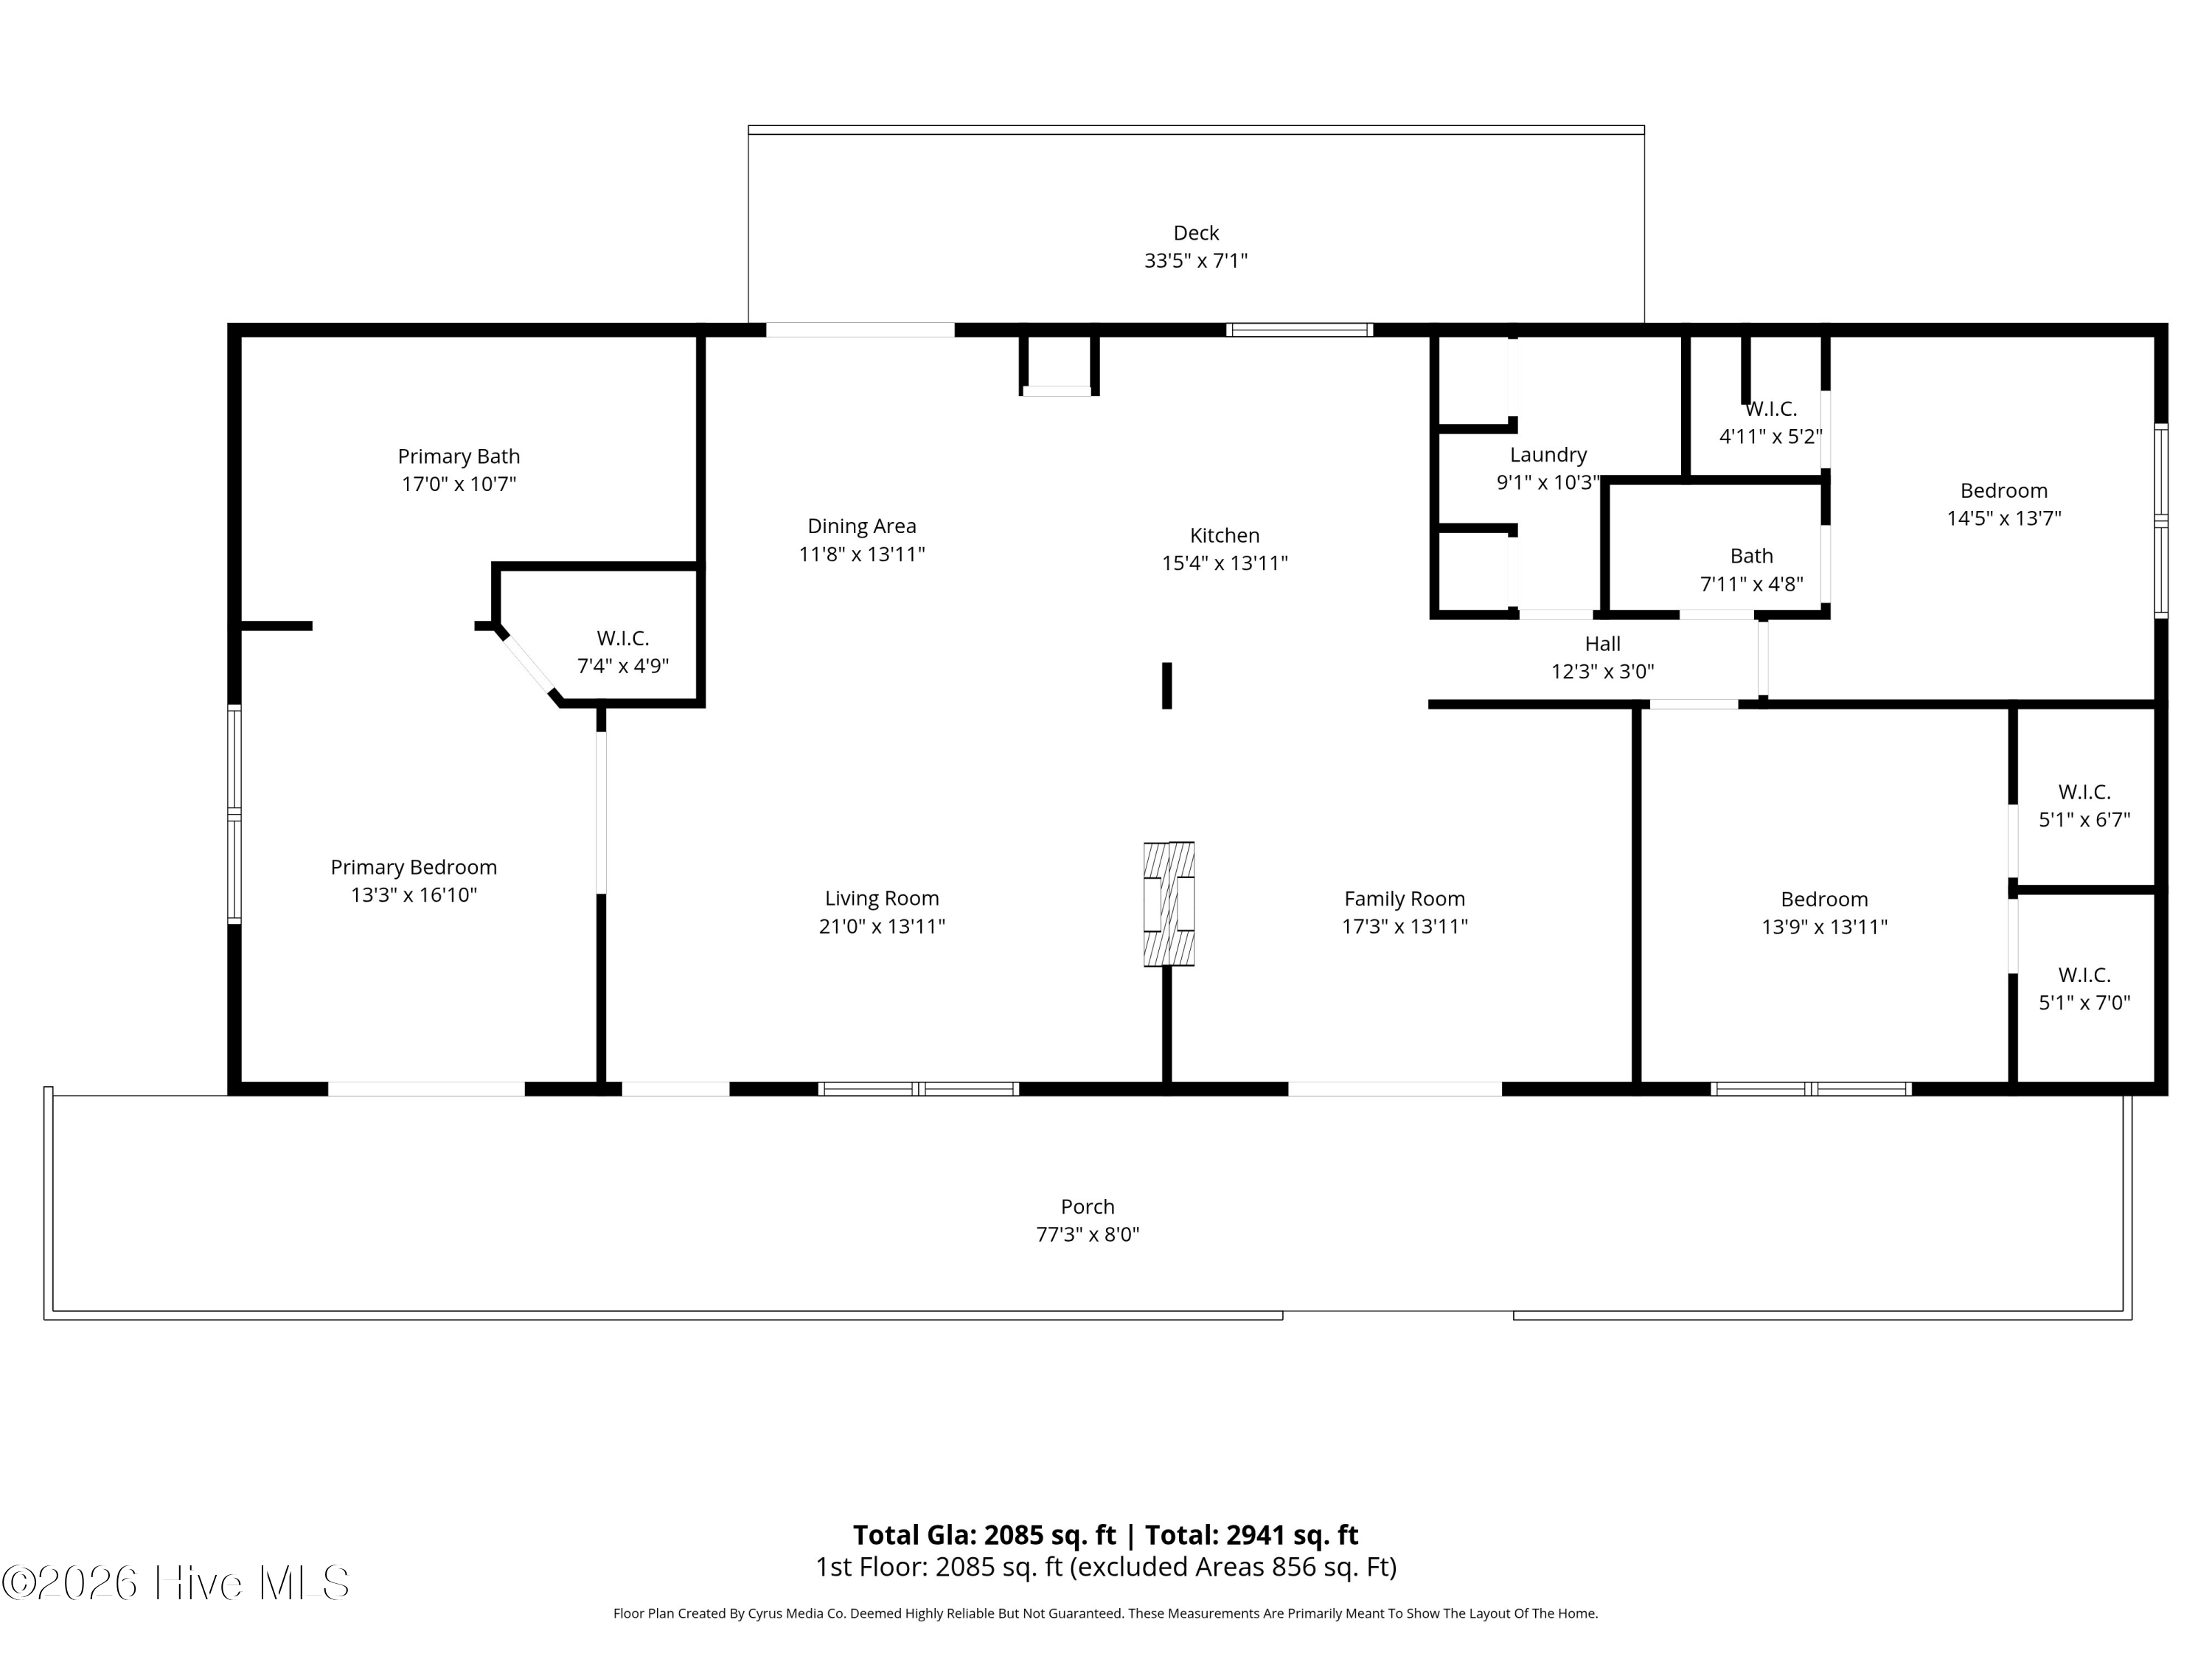








Verify Your Email
Please enter the 6-digit verification code
sent to your email address.