
502 Wind Flower
Sunset, SC 29685

 4
4
Bed
 3.5
3.5
Bath
 3,800
3,800Sqft
39,204Sqft(Lot)
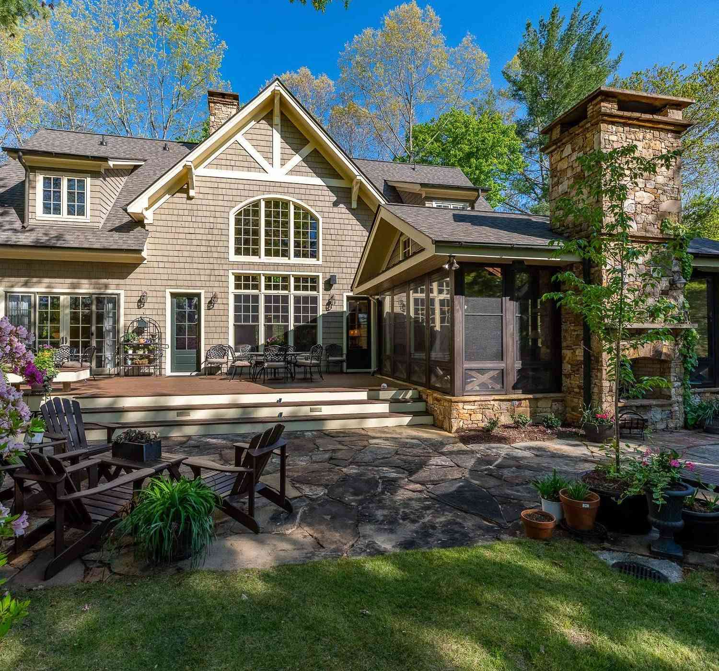
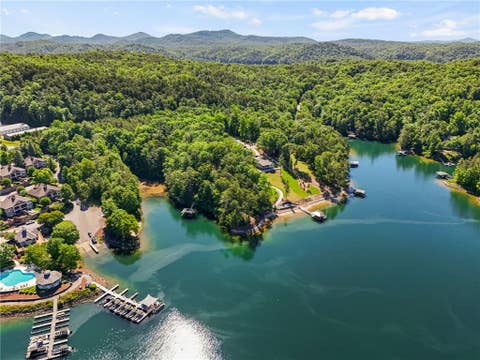
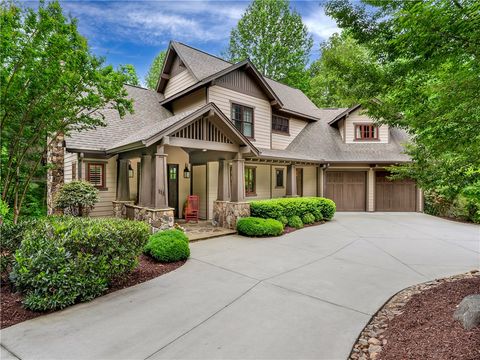
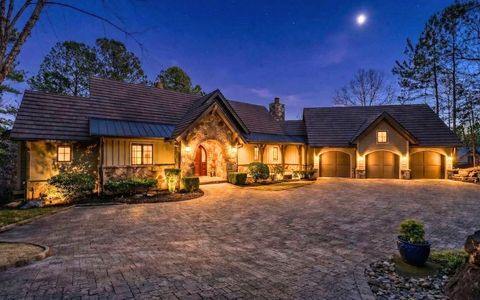
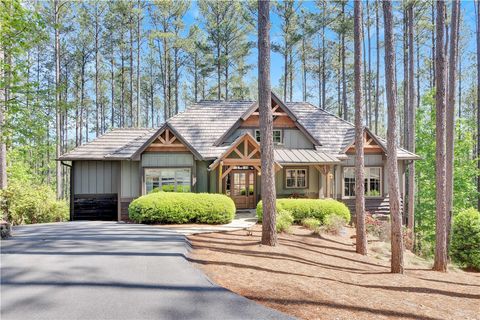
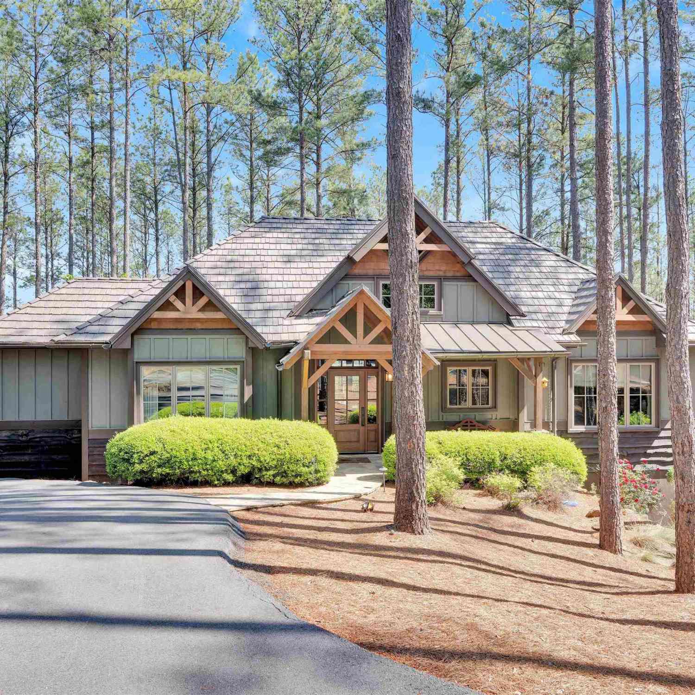
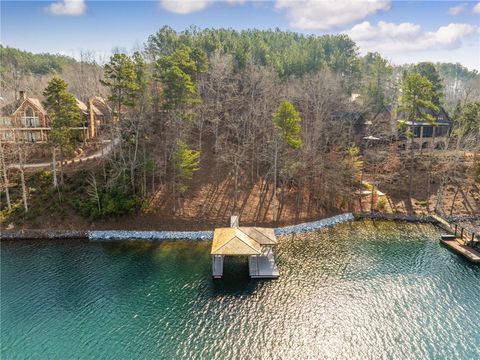
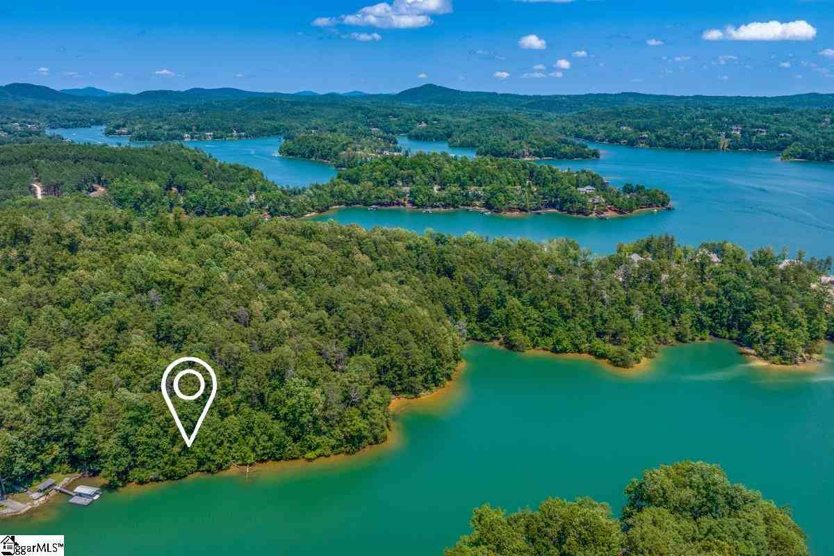
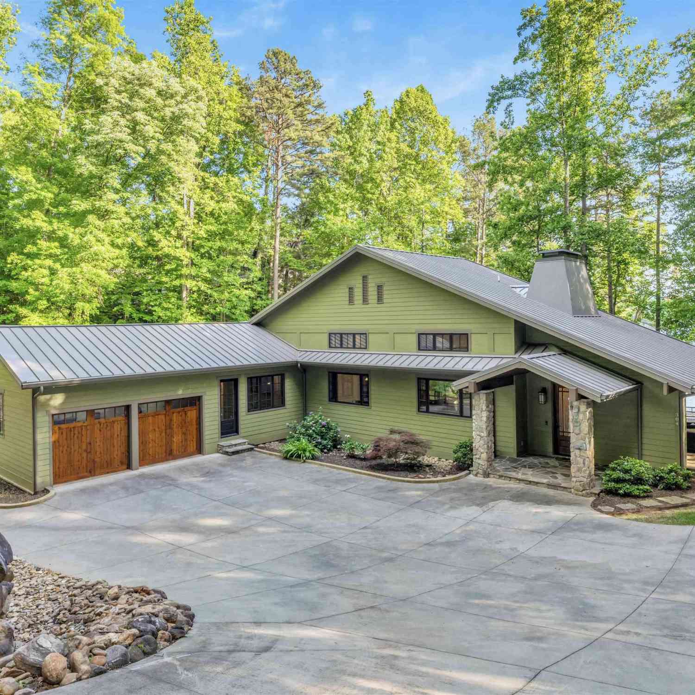
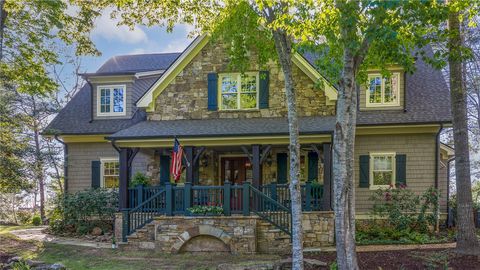
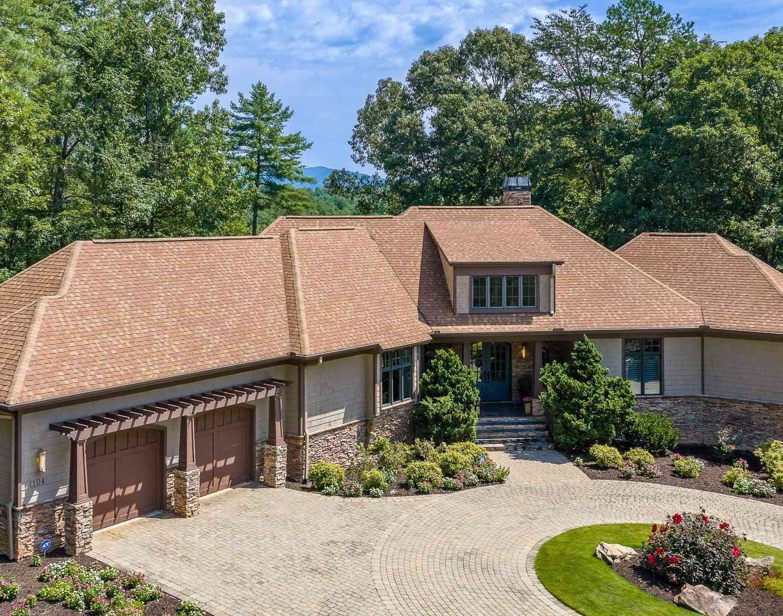
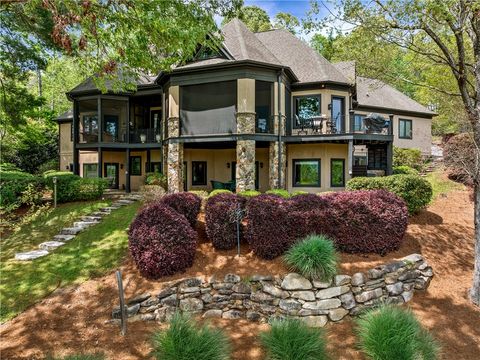
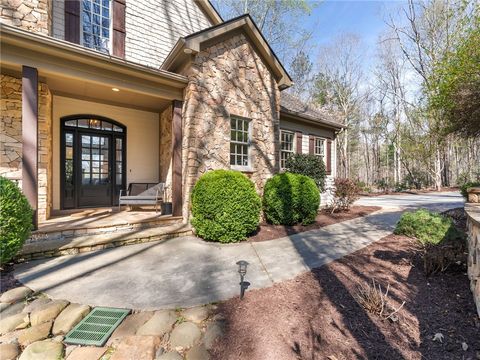
This Adirondack-inspired home is gracefully set atop a wooded knoll, perfectly positioned to capture its serene mountain and lake surroundings while offering exceptional spaces for outdoor living and effortless entertaining. Thoughtfully designed with quality craftsmanship and timeless finishes, the home exudes warmth, character, and the enduring appeal of a true custom residence. The great room impresses with a soaring vaulted ceiling and a dramatic wall of windows that frame lush, natural views. Detailed millwork enhances the relaxed, inviting atmosphere, while a floor-to-ceiling stacked stone fireplace anchors the space as a striking focal point. Reclaimed heart pine beams and flooring echo the beauty of the outdoors, creating a seamless sense of continuity throughout. Expansive patios

 Property Details
 Map
Map
 Map
Map
What's Nearby
Nearby Areas
 Features
-
Bedroom Information
Total Bedrooms: 4 Main Bedrooms: 4 Main Bedrooms Size: 15x13 Bedroom #2 Size: 13x13 Bedroom #3 Size: 13x13 Bedroom #4 Size: 12x12 Dining Size: 13x14Bathroom Information
Total Baths: 3 Full Baths: 3 Half Baths: 1 -
Kitchen Information
Kitchen Size: 10x14Interior Features
Bookcase,Cable Available,Ceiling Fan,Ceiling Cathedral/Vaulted,Ceiling Smooth,Central Vacuum,Countertops Granite,Countertops-Solid Surface,Smoke Detector,Tub-Jetted,Walk In Closet,Wet BarAppliances
Cook Top-Dwn Draft,Cook Top-Gas,Dishwasher,Disposal,Dryer,Oven-Convection,Oven(s)-Wall,Refrigerator,Washer,Ice Machine,Double Oven,Microwave-Built In -
Cooling Features
Central ForcedHeating Source
Gas Available,Propane GasWater/Sewer
Water Source: Public Sewer: Septic Water Heater.: Multiple Units
-
Building Information
Built Year: 2002 Total Floors: Carpet,Ceramic Tile,Pine,Stone # of Stories: 2 Built: 2002 Approx Age: 21-30 Roof Type: Architectural Basement: None -
Exterior Features
Balcony,Deck,Patio,Porch-Front,Porch-Screened,Satellite Dish,Outdoor Fireplace -
Parking/Garage
Basement: Detached Garage 2 Cars Parking Type: Detached Garage Garage Total Capacity: 2
-
Lot Information
Lot Size: 1/2 - Acre Approx # of Acres: 0.9 Lot Description: Corner,Underground Utilities -
Property Information
Subdivision: The Cliffs at Keowee Vineyards City: Sunset Type: Single Family Class: Residential
-
Listing Price Information
Original List Price: $1,799,000
-
Tax Information
Tax ID Number: 4133-00-03-2367
-
Virtual Tour
Parking Information
Parking / Garage: Detached Garage 2 Cars Parking Type: Detached Garage -
Homeowners Association Information
HOA: Y
-
School Information
Elementary School: Hagood Junior High School: Pickens Senior High School: Pickens
How much is this property worth?
Curious about this home's true market value? Use our free Home Evaluation Tool to instantly get a personalized Comparative Market Analysis (CMA) report. Make smarter, data-driven decisions before you buy.

Nearby Home Value
| Address | Estimate | Bed | Bath | Sq. Ft | Lot Size |
|---|---|---|---|---|---|
| LOT 1 Laurel Pond Way, Sunset, SC, 29685 | $1,999,000 | 4 | 4 | -- | 0.22 Acre |
| LOT 10 Laurel Pond Way, Sunset, SC, 29685 | $2,500,000 | 4 | 5 | -- | 0.29 Acre |
| LOT 7 Laurel Pond Way, Sunset, SC, 29685 | $2,200,000 | 3 | 4 | -- | 0.22 Acre |
| 110 Hideaway, Sunset, SC, 29685 | $154,900 | 2 | 2 | 1,000 | 1 Acre |
| 110 Hideaway Drive, Sunset, SC, 29685 | $154,900 | 2 | 2 | 1,054 | 1 Acre |
| 401 Rocky Bottom, Sunset, SC, 29685 | $248,000 | 2 | 2 | 700 | 1 Acre |
| 401 Rocky Bottom Road, Sunset, SC, 29685 | $248,000 | 2 | 2 | -- | 0.31 Acre |
| 814 Moorefield Memorial.., Sunset, SC, 29685 | $825,000 | 6 | 5 | -- | 9.93 Acres |
| 814 Moorefield Memorial, Sunset, SC, 29685 | $825,000 | 8 | 5 | 1,600 | 5 Acres |
| 183 Little Eastatoee Road, Sunset, SC, 29685 | $1,300,000 | 4 | 6 | -- | 2.23 Acres |
Similar Homes To 502 Wind Flower
Nearby For Sale




Information is provided exclusively for consumers' personal, non-commercial use, that it may not be used for any purpose other than to identify prospective properties consumers my be interested in purchasing, the data is deemed reliable but is not guaranteed accurate by the MLS. The MLS may at is discretion, require use of other disclaimers as necessary to protect participants and/or the MLS from liability.
ByOwner last updated this listing 09/08/2026 @ 19:15
More Cities with for Sale by Owner Homes
- Sunset Homes For Sale By Owner
- Pickens Homes For Sale By Owner
- Six Mile Homes For Sale By Owner
- Salem Homes For Sale By Owner
- Tamassee Homes For Sale By Owner
- Liberty Homes For Sale By Owner
- Norris Homes For Sale By Owner
- Central Homes For Sale By Owner
- Cleveland Homes For Sale By Owner
- Easley Homes For Sale By Owner
- Rosman Homes For Sale By Owner
- Sapphire Homes For Sale By Owner
- Clemson Homes For Sale By Owner
- West Union Homes For Sale By Owner
- Lake Toxaway Homes For Sale By Owner
- Cedar Mountain Homes For Sale By Owner
- Walhalla Homes For Sale By Owner
- Seneca Homes For Sale By Owner
- Pendleton Homes For Sale By Owner
- Brevard Homes For Sale By Owner
Homes around $1,799,000







Verify Your Email
Please enter the 6-digit verification code
sent to your email address.
Verify Your Phone Number
Please enter the 6-digit verification code
sent to your mobile phone.