

124 Guest House Court
Sunset, SC 29685

 3
3
Bed
 3
3
Bath
 0.51
0.51Acre(Lot)
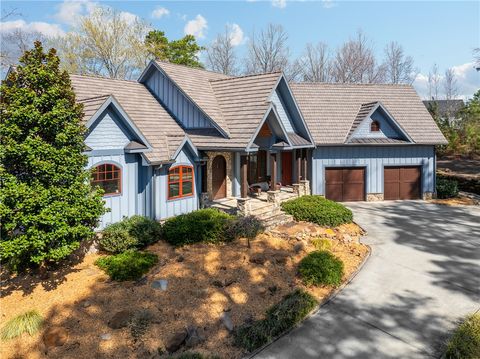
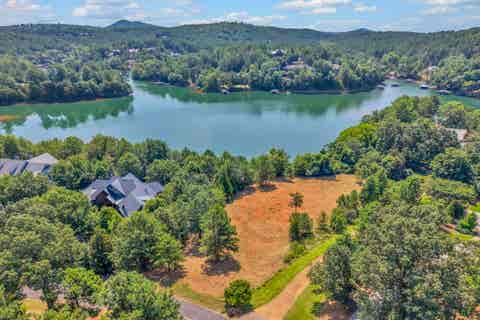

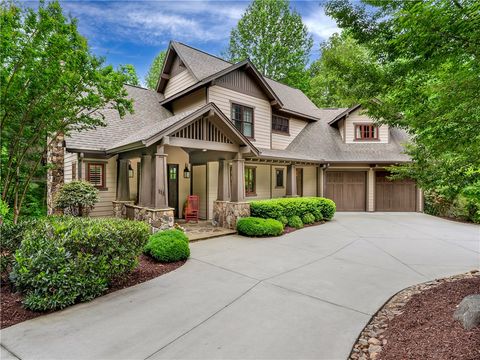
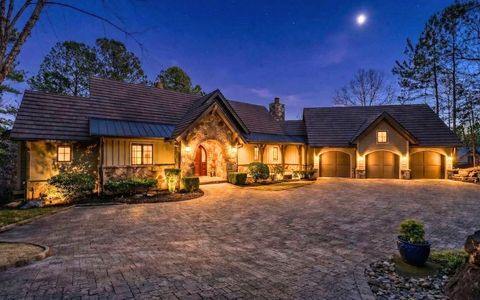
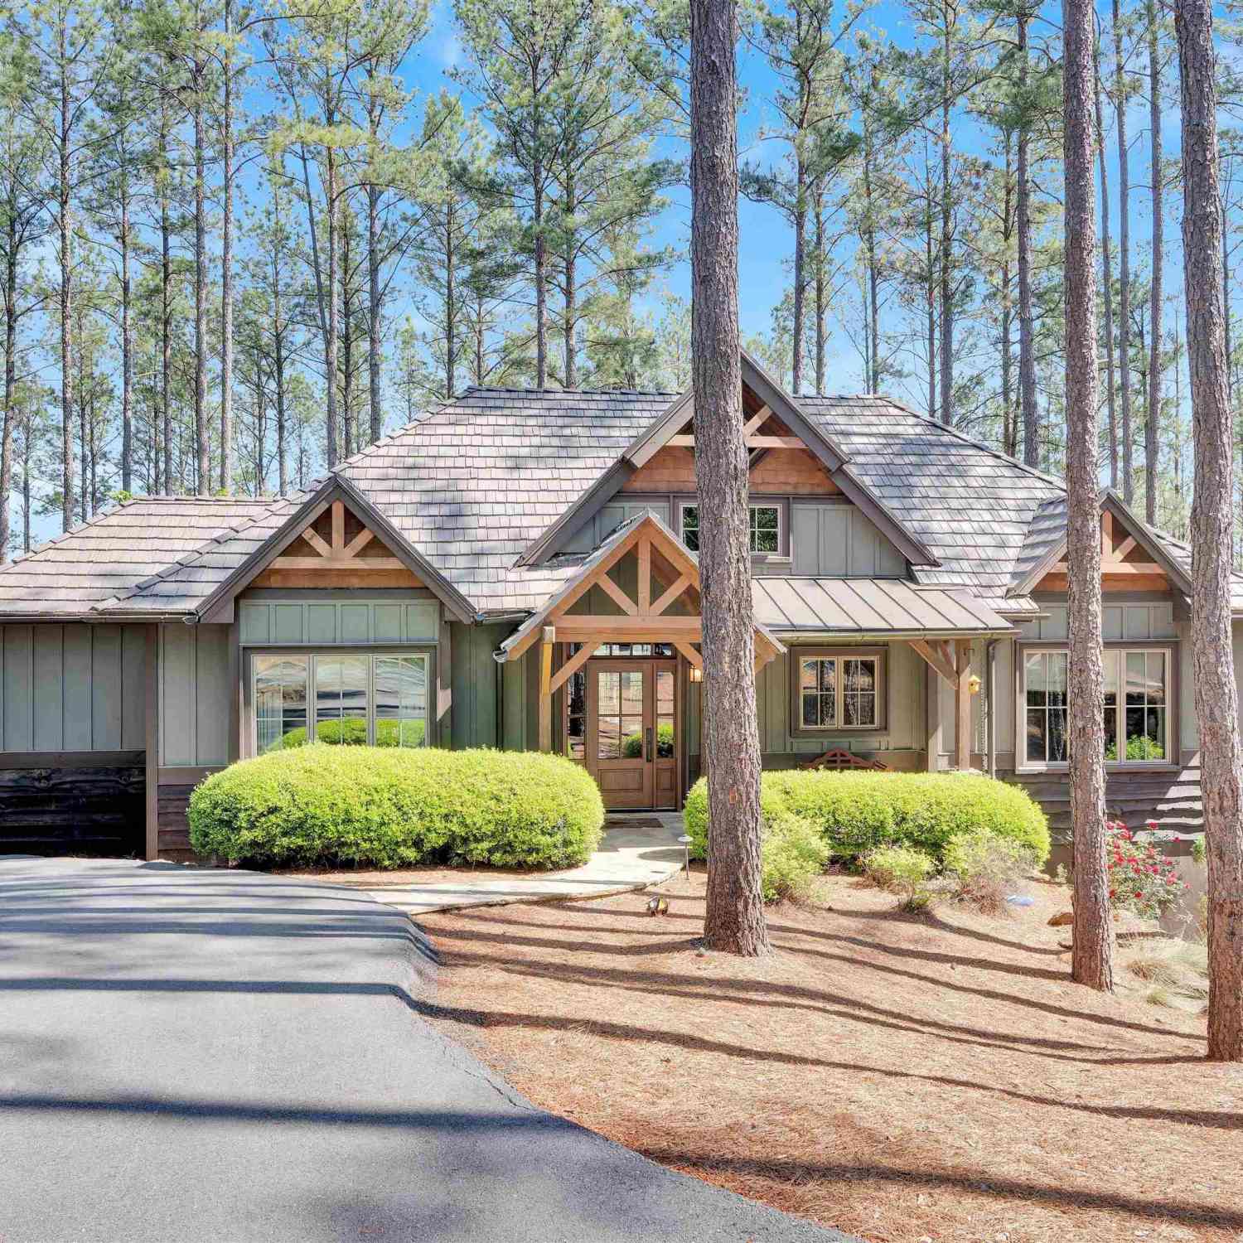
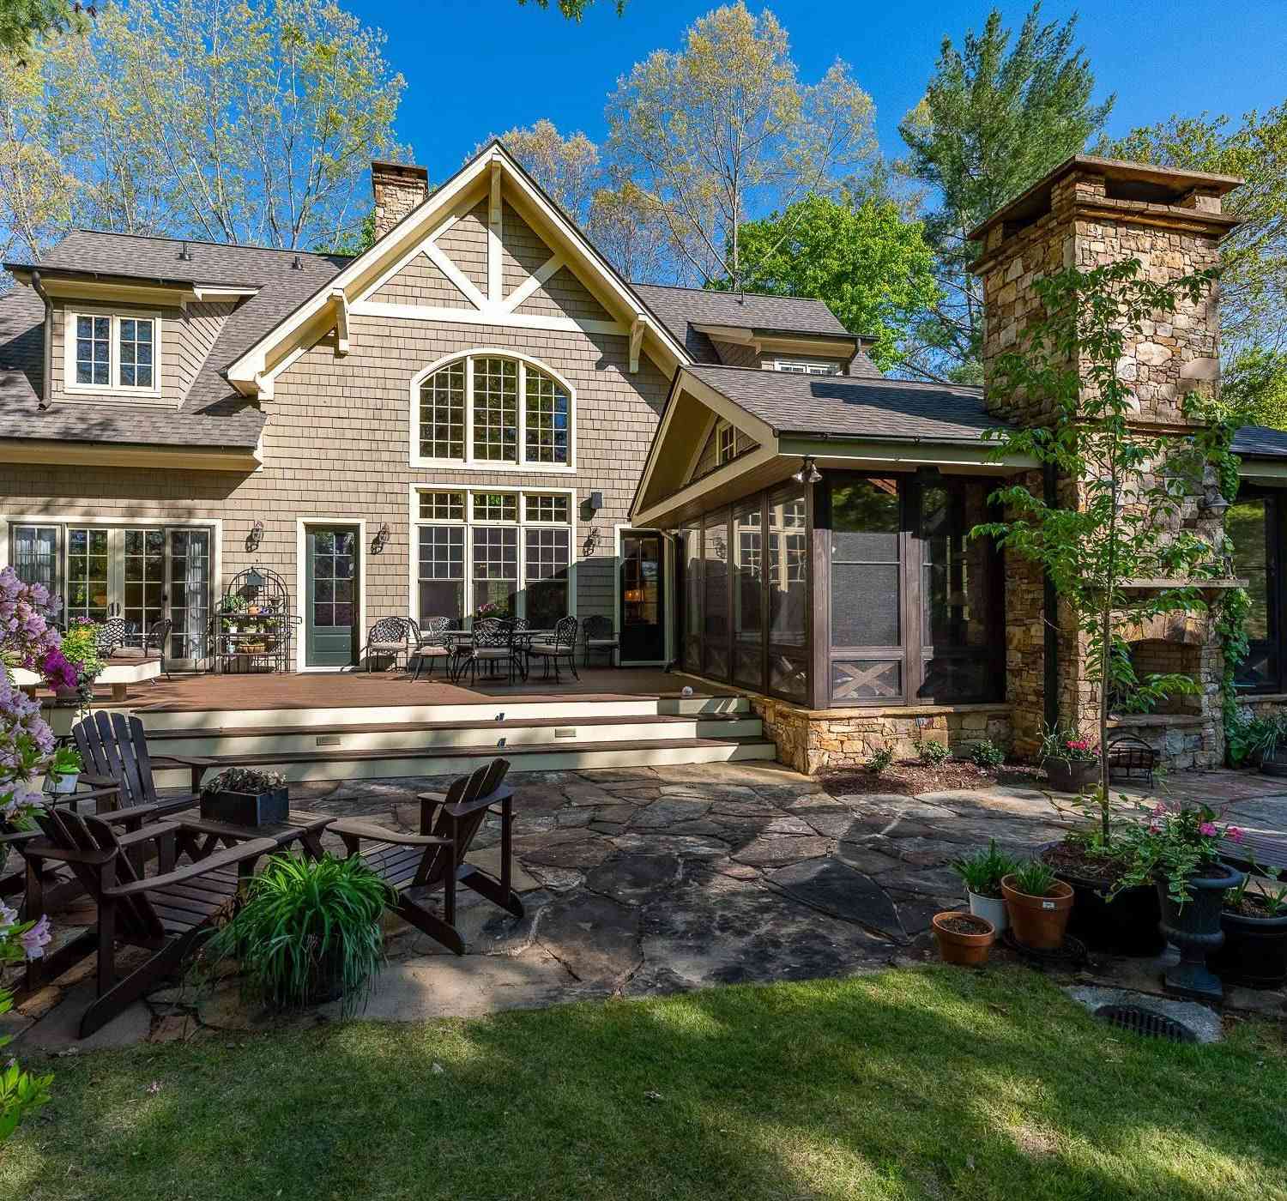
Tucked away in a peaceful, wooded cul-de-sac, this beautifully constructed home offers a rare blend of craftsmanship, comfort, and convenience. Built by Sexton Griffith, the cottage features approximately 3,200 square feet of living space. The main level showcases a spacious primary suite and a separate guest suite, ideal for hosting friends or family. The open dining area flows seamlessly into the great room, where vaulted ceilings and Mill Creek post and beam construction create a warm and rustic elegance. A solid masonry two-sided fireplace—both gas and wood-burning—serves as a stunning centerpiece between the great room and the inviting screened porch, perfect for year-round outdoor living. The home also includes a dedicated office space, ideal for remote work, and a fully finished low

 Property Details
 Map
Map
 Map
Map
What's Nearby
Nearby Areas
 Features
-
Bedroom Information
Total beds: 3Bathroom Information
Total Baths: 3 Full Baths: 3Room Information
Rooms Total: 10 Has Basement: Yes Basement: Daylight, Partially Finished, Walk-Out Access -
Flooring Information
Hardwood, Tile -
Roofing Information
Composition, Shingle -
Interior Features
Ceiling Fan(s), Granite Counters, High Ceilings, Walk-In Closet(s), Master Downstairs Roof: Composition, Shingle Appliances: Oven, Dryer, Dishwasher, Electric Oven, Electric Range, Electric Water Heater, Disposal, Microwave, Refrigerator Laundry Features: Laundry Room, Washer Hookup, Electric Dryer Hookup, Sink Window Features: Blinds, Insulated Windows -
Heating & Cooling
Has Heating: Yes Heating: Heat Pump Has Cooling: Yes Cooling: Ceiling Fan(s), Heat Pump
-
Building Information
Year Built: 2011 Building Area Total: 3163 Construction Materials: Stone, Stucco, Wood Siding Stories: 2 Patio And Porch Features: Deck, Patio, Porch, Front Porch, Screened Pool Features: Community Private Pool: No Association Fee Frequency: Annually
-
Lot Information
Main Square Feet: 0.51 Acres Lot Size Acres: 0.51 Lot Description: Cul-De-Sac, Wooded, Interior LotProperty Information
Subdivision: The Reserve At Lake Keowee Source Property Type: Residential Property SubType: Single Family Residence Levels: Two Property Age: 15
-
Listing Price Information
Listing Price: $1599000
-
Tax Information
Parcel Number: 4132-00-90-9393 Tax Lot: 3 Annual Tax: $9843
-
Parking Information
Paved, Other, Basement, Driveway, Garage Door OpenerGarage Information
Has Garage: Yes Garage Space: 1 Pets Allowed: YesHomeowners Association InformationHas Association: Yes Included Fees: Security HOA: $4,169.00 Association Amenities: Boat Slip Community Features: Pool, Gated, Clubhouse, Fitness Center, Golf, Playground, Tennis Court(s), Lake
-
School Information
Elementary School: Hagood ElemJunior High School: Pickens MiddleSenior High School: Pickens High -
Utility Information
Cable Available, Electricity Available, Propane, Water Available, Underground Utilities -
Location Information
Direction: From Reserve main entrance follow Reserve Blvd and turn right on Guest House Ct. Home is located in cul de sac. WaterSource: Public Security Features: Gated with Guard, Gated Community, Smoke Detector(s), Security Guard
How much is this property worth?
Curious about this home's true market value? Use our free Home Evaluation Tool to instantly get a personalized Comparative Market Analysis (CMA) report. Make smarter, data-driven decisions before you buy.

Nearby Home Value
| Address | Estimate | Bed | Bath | Sq. Ft | Lot Size |
|---|---|---|---|---|---|
| LOT 1 Laurel Pond Way, Sunset, SC, 29685 | $1,999,000 | 4 | 4 | -- | 0.22 Acre |
| LOT 10 Laurel Pond Way, Sunset, SC, 29685 | $2,500,000 | 4 | 5 | -- | 0.29 Acre |
| LOT 7 Laurel Pond Way, Sunset, SC, 29685 | $2,200,000 | 3 | 4 | -- | 0.22 Acre |
| 110 Hideaway, Sunset, SC, 29685 | $159,900 | 2 | 2 | 1,000 | 1 Acre |
| 110 Hideaway Drive, Sunset, SC, 29685 | $159,900 | 2 | 2 | 1,054 | 1 Acre |
| 401 Rocky Bottom, Sunset, SC, 29685 | $248,000 | 2 | 2 | 700 | 1 Acre |
| 401 Rocky Bottom Road, Sunset, SC, 29685 | $248,000 | 2 | 2 | -- | 0.31 Acre |
| 814 Moorefield Memorial.., Sunset, SC, 29685 | $825,000 | 6 | 5 | -- | 9.93 Acres |
| 814 Moorefield Memorial, Sunset, SC, 29685 | $825,000 | 8 | 5 | 1,600 | 5 Acres |
| 183 Little Eastatoee Road, Sunset, SC, 29685 | $1,300,000 | 4 | 6 | -- | 2.23 Acres |
Similar Homes To 124 Guest House Court
Nearby For Sale




This information is deemed reliable, but not guaranteed. Neither the Western Upstate Association of REALTORS® , Inc. or Western Upstate Multiple Listing Service of South Carolina, Inc., nor the listing broker, nor their agents or subagents are responsible for the accuracy of the information. The buyer is responsible for verifying all information. This information is provided by the Western Upstate Association of REALTORS® , Inc. and Western Upstate Multiple Listing Service of South Carolina, Inc. for use by its members and is not intended for the use for any other purpose. Copyright © 2026 Western Upstate Association of REALTORS®, Inc. All Rights Reserved.
ByOwner last updated this listing 09/02/2026 @ 20:05
More Cities with for Sale by Owner Homes
- Sunset Homes For Sale By Owner
- Pickens Homes For Sale By Owner
- Six Mile Homes For Sale By Owner
- Salem Homes For Sale By Owner
- Tamassee Homes For Sale By Owner
- Liberty Homes For Sale By Owner
- Norris Homes For Sale By Owner
- Central Homes For Sale By Owner
- Cleveland Homes For Sale By Owner
- Easley Homes For Sale By Owner
- Rosman Homes For Sale By Owner
- Sapphire Homes For Sale By Owner
- Clemson Homes For Sale By Owner
- West Union Homes For Sale By Owner
- Lake Toxaway Homes For Sale By Owner
- Cedar Mountain Homes For Sale By Owner
- Walhalla Homes For Sale By Owner
- Seneca Homes For Sale By Owner
- Pendleton Homes For Sale By Owner
- Brevard Homes For Sale By Owner
Homes around $1,599,000






Verify Your Email
Please enter the 6-digit verification code
sent to your email address.
Verify Your Phone Number
Please enter the 6-digit verification code
sent to your mobile phone.