
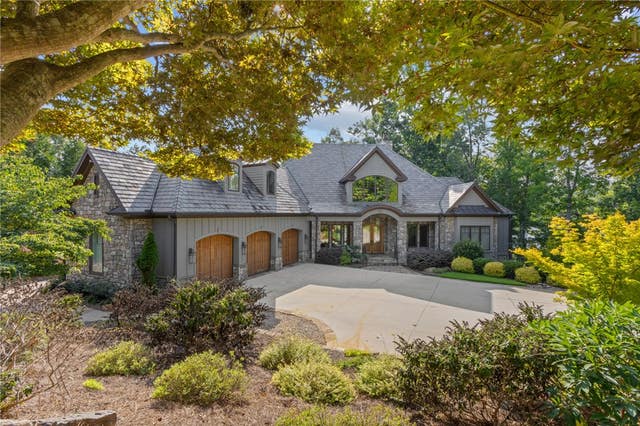
314 Palmer Way
Sunset, SC 29685

 5
5
Bed
 7
7
Bath
 1.04
1.04Acres(Lot)
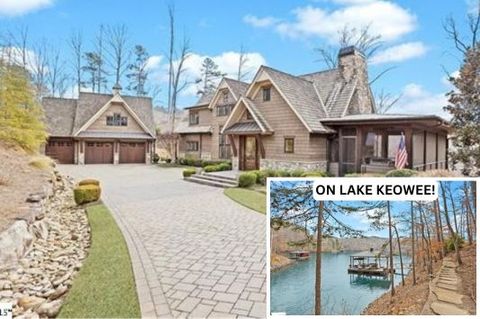
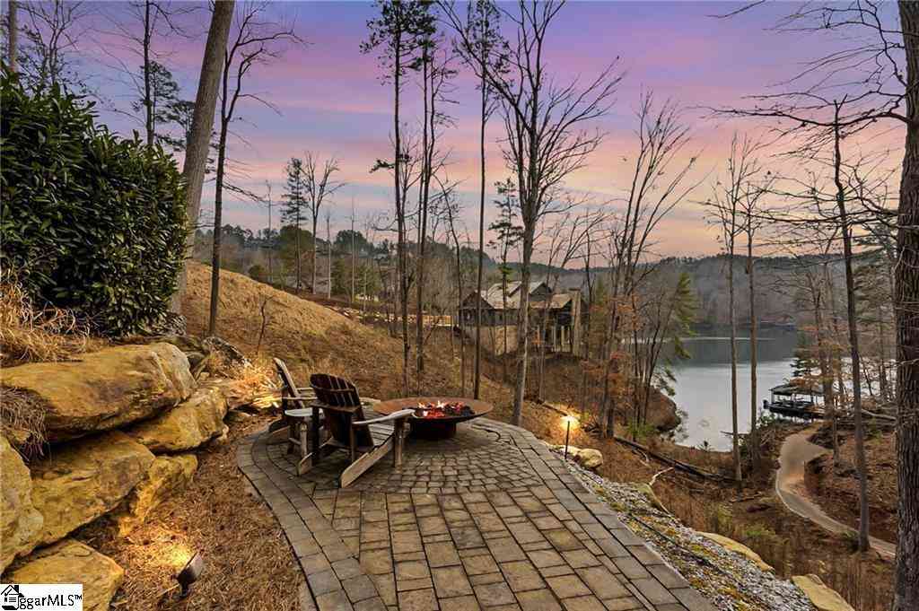
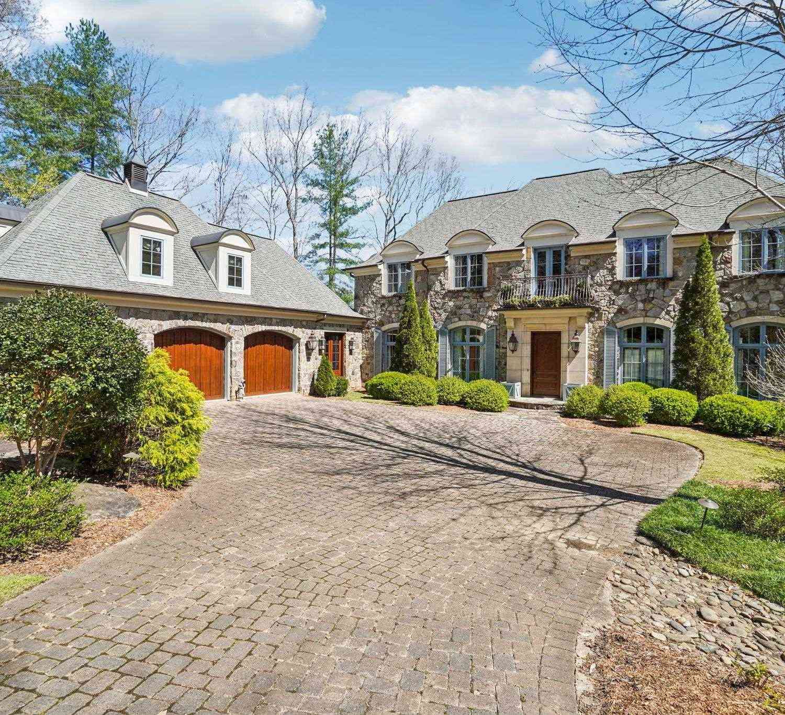
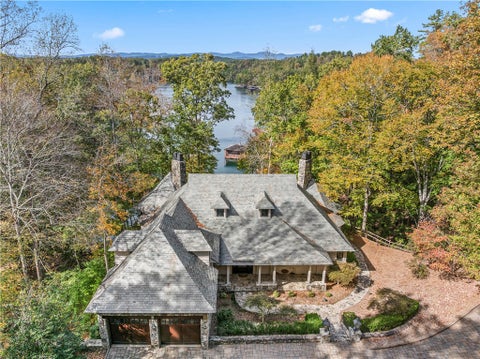
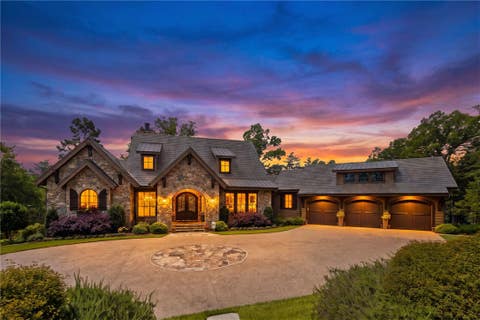
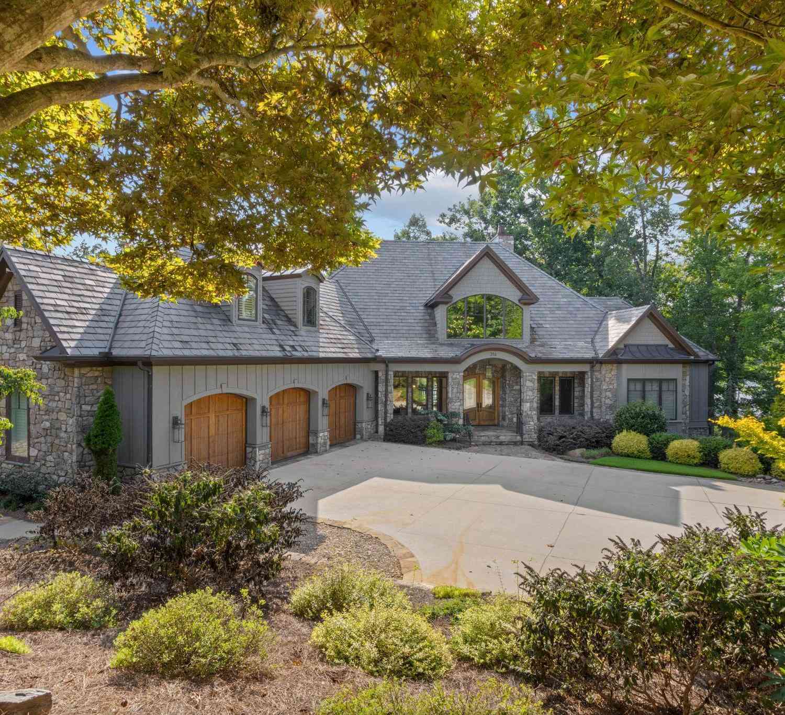
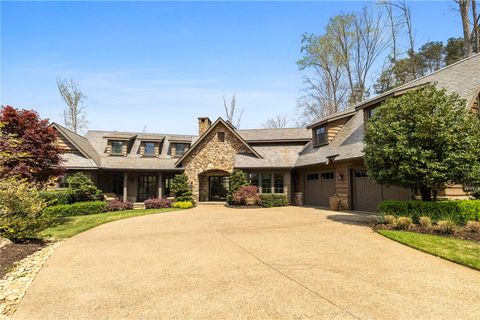
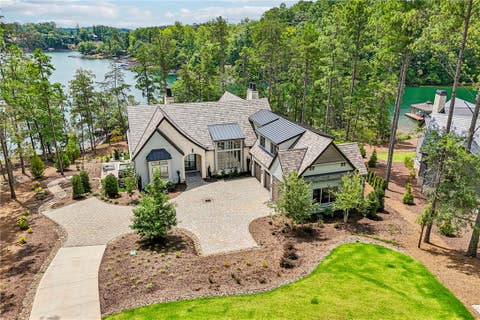
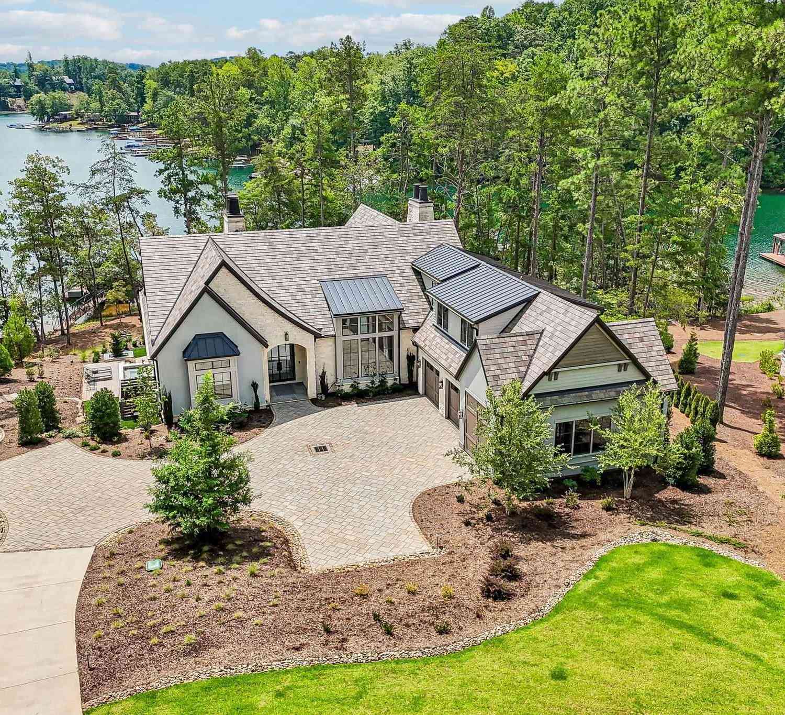
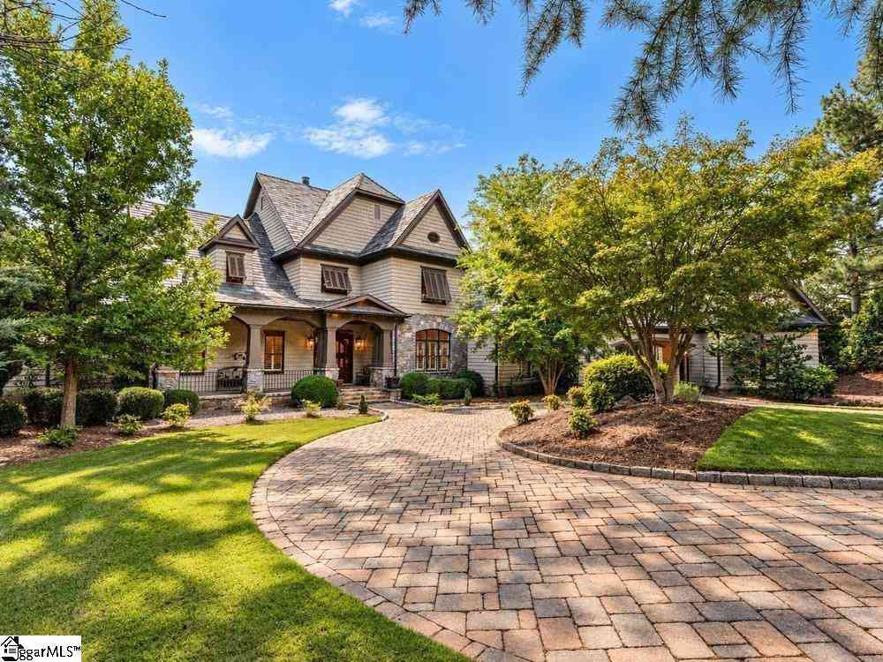
**Lake Keowee Luxury Lakefront Estate** This exceptional lakefront estate behind the gates of The Reserve at Lake Keowee sits on 1.04 acres with 7,000+ square feet of beautifully crafted living space. A dramatic 28-foot vaulted great room showcases Mill Creek Post & Beam construction, a floor-to-ceiling stone fireplace, and custom built-ins. The main-level primary suite features a trey ceiling, luxurious bathroom, walk-in closet, and access to a large balcony porch. The gourmet kitchen includes double Thermador ovens, a warming drawer, Wolf 4-burner gas cooktop with 24" griddle, induction steamer, 2-burner induction cooktop, prep sink, and two Monogram dishwashers, all you need for entertaining. An oak-lined elevator serves all three levels! The lower level offers a large entertaining

 Property Details
 Map
Map
 Map
Map
What's Nearby
Nearby Areas
 Features
-
Bedroom Information
Total beds: 5Bathroom Information
Total Baths: 7 Full Baths: 5 Half Baths: 2Room Information
Has Basement: Yes Basement: Daylight, Full, Finished, Interior Entry, Walk-Out Access -
Flooring Information
Carpet, Tile, Wood -
Roofing Information
Slate -
Interior Features
Wet Bar, Bookcases, Built-in Features, Ceiling Fan(s), Cathedral Ceiling(s), Central Vacuum, Entrance Foyer, Elevator, Granite Counters, High Ceilings, Sauna, Master Downstairs Roof: Slate Appliances: Oven, Cooktop, Convection Oven, Double Oven, Dryer, Dishwasher, Gas Cooktop, Disposal, Gas Water Heater, Ice Maker, Refrigerator, Wine Cooler, Washer Laundry Features: Laundry Room, Washer Hookup, Electric Dryer Hookup, Sink Window Features: Blinds, Insulated Windows, Plantation Shutters -
Heating & Cooling
Has Heating: Yes Heating: Forced Air, Electric Has Cooling: Yes Cooling: Ceiling Fan(s), Central Air, Electric Water front: 1
-
Building Information
Year Built: 2009 Building Area Total: 7584 Construction Materials: Stone, Wood Siding Stories: 3 Patio And Porch Features: Deck, Patio, Porch, Front Porch, Screened Pool Features: Community Private Pool: No Water front Features: Waterfront View: Mountain(s), Water Association Fee Frequency: Annually -
Exterior Features
Exterior Features: Dock, Gas Grill, Outdoor Kitchen, Lighting, Boat Slip
-
Lot Information
Main Square Feet: 1.04 Acres Lot Size Acres: 1.04 Lot Description: Sloped, Gentle Sloping, Views, WaterfrontProperty Information
Subdivision: The Reserve At Lake Keowee Source Property Type: Residential Property SubType: Single Family Residence Levels: Three Or More Property Age: 17
-
Listing Price Information
Listing Price: $6150000
-
Tax Information
Parcel Number: 4131-00-73-7681 Tax Lot: Sec G3/Lot 04
-
Parking Information
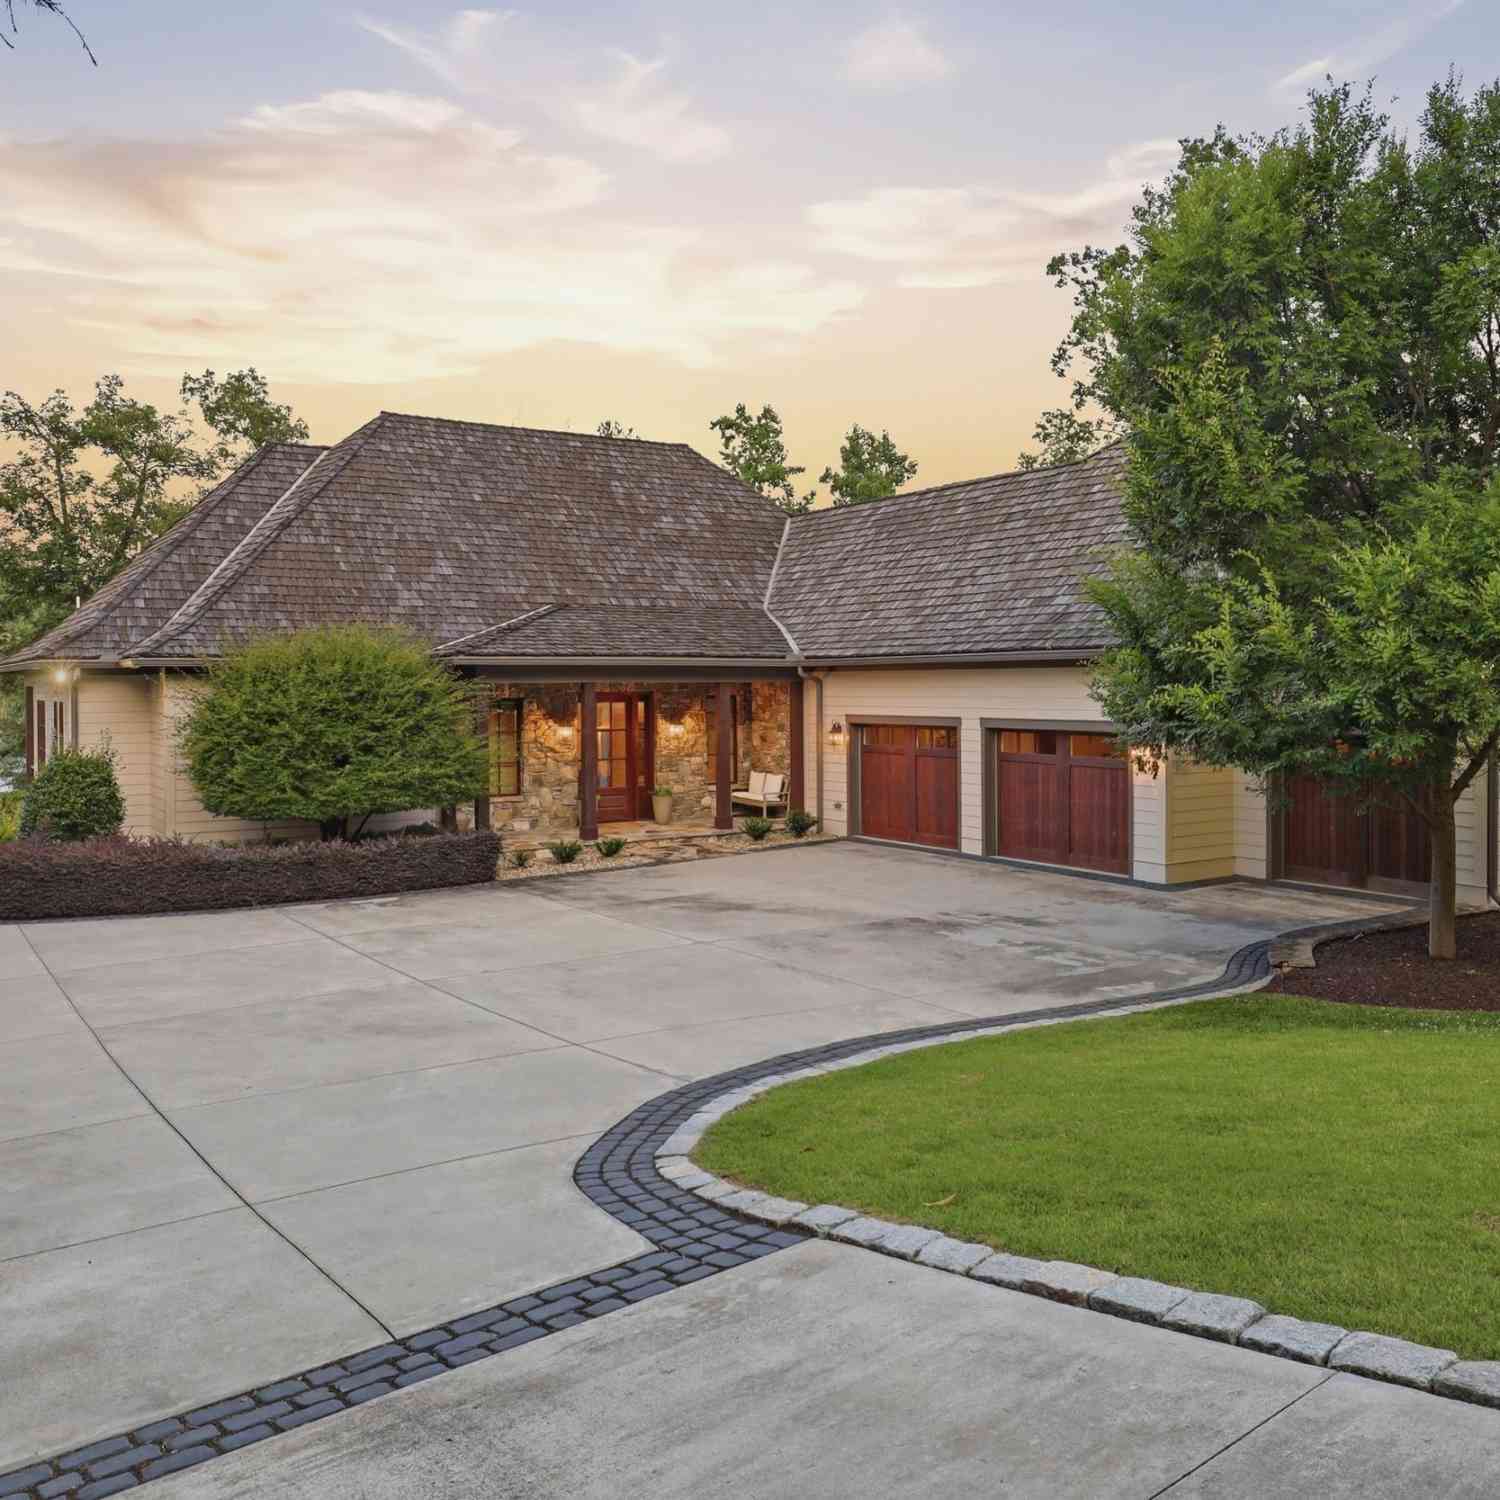
Attached, Garage, DrivewayGarage Information
Has Garage: Yes Has Attached Garage: Yes Garage Space: 3 Pets Allowed: YesHomeowners Association InformationHas Association: Yes Community Features: Pool, Gated, Clubhouse, Fitness Center, Golf, Playground, Tennis Court(s)
-
School Information
Elementary School: Hagood ElemJunior High School: Pickens MiddleSenior High School: Pickens High -
Utility Information
Electricity Available, Propane, Water Available, Underground Utilities -
Location Information
Direction: Private community. Main entrance off of Crowe Creek/Hwy 133. Reserve Blvd to Teal Drake, turn right on Palmer Way, house is on the right #314 WaterSource: Public Security Features: Gated with Guard, Gated Community, Smoke Detector(s), Security Guard
How much is this property worth?
Curious about this home's true market value? Use our free Home Evaluation Tool to instantly get a personalized Comparative Market Analysis (CMA) report. Make smarter, data-driven decisions before you buy.

Nearby Home Value
| Address | Estimate | Bed | Bath | Sq. Ft | Lot Size |
|---|---|---|---|---|---|
| LOT 1 Laurel Pond Way, Sunset, SC, 29685 | $1,999,000 | 4 | 4 | -- | 0.22 Acre |
| LOT 10 Laurel Pond Way, Sunset, SC, 29685 | $2,500,000 | 4 | 5 | -- | 0.29 Acre |
| LOT 7 Laurel Pond Way, Sunset, SC, 29685 | $2,200,000 | 3 | 4 | -- | 0.22 Acre |
| 110 Hideaway, Sunset, SC, 29685 | $149,900 | 2 | 2 | 1,000 | 1 Acre |
| 110 Hideaway Drive, Sunset, SC, 29685 | $149,900 | 2 | 2 | -- | 1.02 Acres |
| 110 Hideaway Drive, Sunset, SC, 29685 | $149,900 | 2 | 2 | 1,054 | 1 Acre |
| 401 Rocky Bottom Road, Sunset, SC, 29685 | $248,000 | 2 | 2 | -- | 0.31 Acre |
| 205 Rocky Bottom Road, Sunset, SC, 29685 | $299,000 | 2 | 1 | -- | 0.50 Acre |
| 814 Moorefield Memorial.., Sunset, SC, 29685 | $825,000 | 6 | 5 | -- | 9.93 Acres |
| 814 Moorefield Memorial, Sunset, SC, 29685 | $825,000 | 8 | 5 | 1,600 | 5 Acres |
Similar Homes To 314 Palmer Way
Nearby For Sale




This information is deemed reliable, but not guaranteed. Neither the Western Upstate Association of REALTORS® , Inc. or Western Upstate Multiple Listing Service of South Carolina, Inc., nor the listing broker, nor their agents or subagents are responsible for the accuracy of the information. The buyer is responsible for verifying all information. This information is provided by the Western Upstate Association of REALTORS® , Inc. and Western Upstate Multiple Listing Service of South Carolina, Inc. for use by its members and is not intended for the use for any other purpose. Copyright © 2026 Western Upstate Association of REALTORS®, Inc. All Rights Reserved.
ByOwner last updated this listing 10/09/2026 @ 06:42
More Cities with for Sale by Owner Homes
- Sunset Homes For Sale By Owner
- Pickens Homes For Sale By Owner
- Six Mile Homes For Sale By Owner
- Salem Homes For Sale By Owner
- Tamassee Homes For Sale By Owner
- Liberty Homes For Sale By Owner
- Central Homes For Sale By Owner
- Cleveland Homes For Sale By Owner
- Easley Homes For Sale By Owner
- Rosman Homes For Sale By Owner
- Sapphire Homes For Sale By Owner
- Clemson Homes For Sale By Owner
- West Union Homes For Sale By Owner
- Lake Toxaway Homes For Sale By Owner
- Cedar Mountain Homes For Sale By Owner
- Walhalla Homes For Sale By Owner
- Seneca Homes For Sale By Owner
- Cashiers Homes For Sale By Owner
- Pendleton Homes For Sale By Owner
- Brevard Homes For Sale By Owner
Homes around $6,150,000






Verify Your Email
Please enter the 6-digit verification code
sent to your email address.
Verify Your Phone Number
Please enter the 6-digit verification code
sent to your mobile phone.