
219 Quay Court
Sunset, SC 29685

 5
5
Bed
 7
7
Bath
 0.72
0.72Acre(Lot)
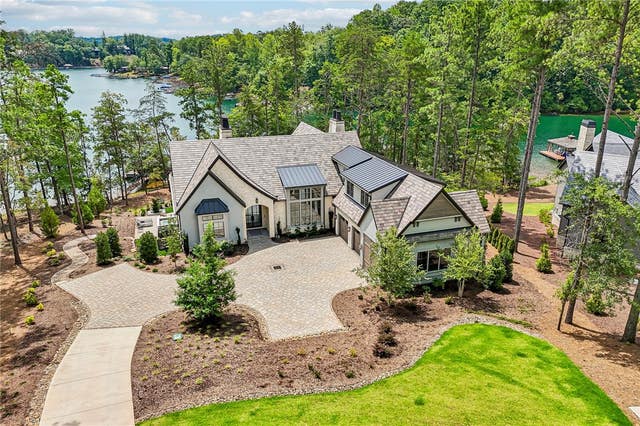
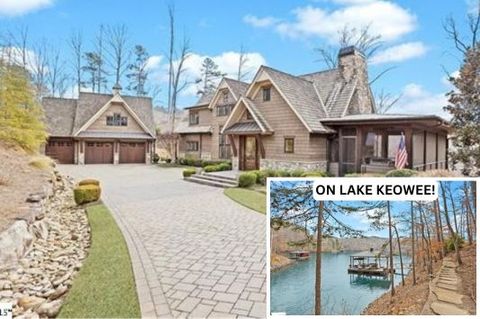
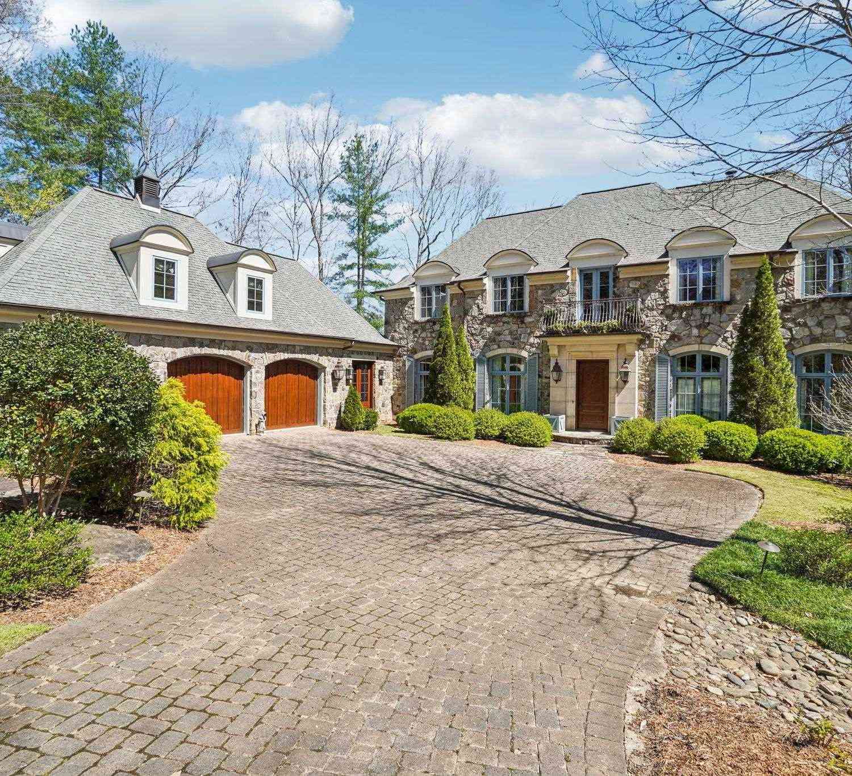
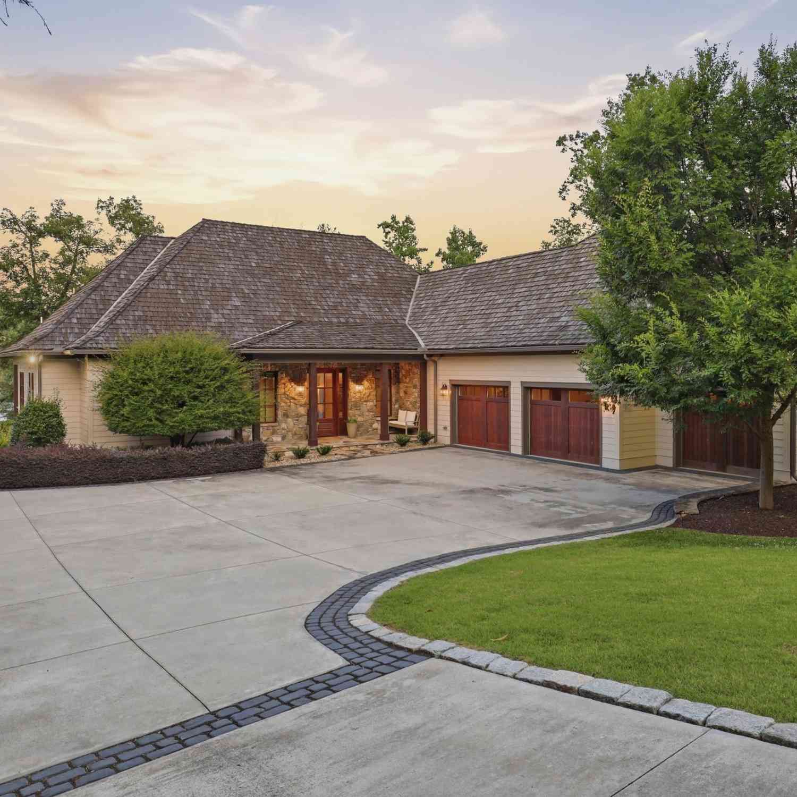
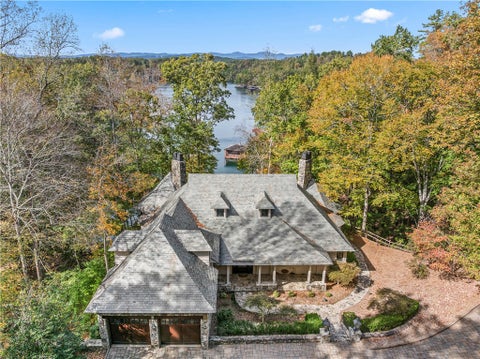
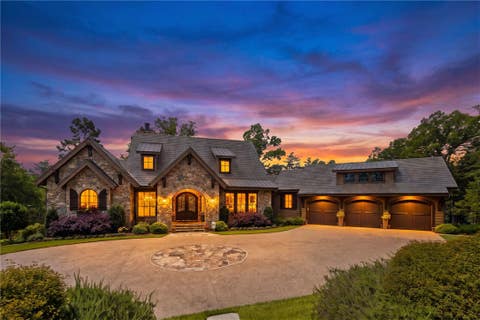
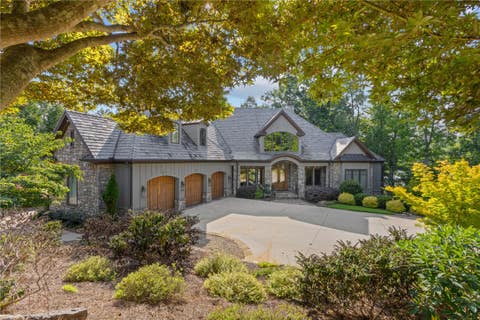
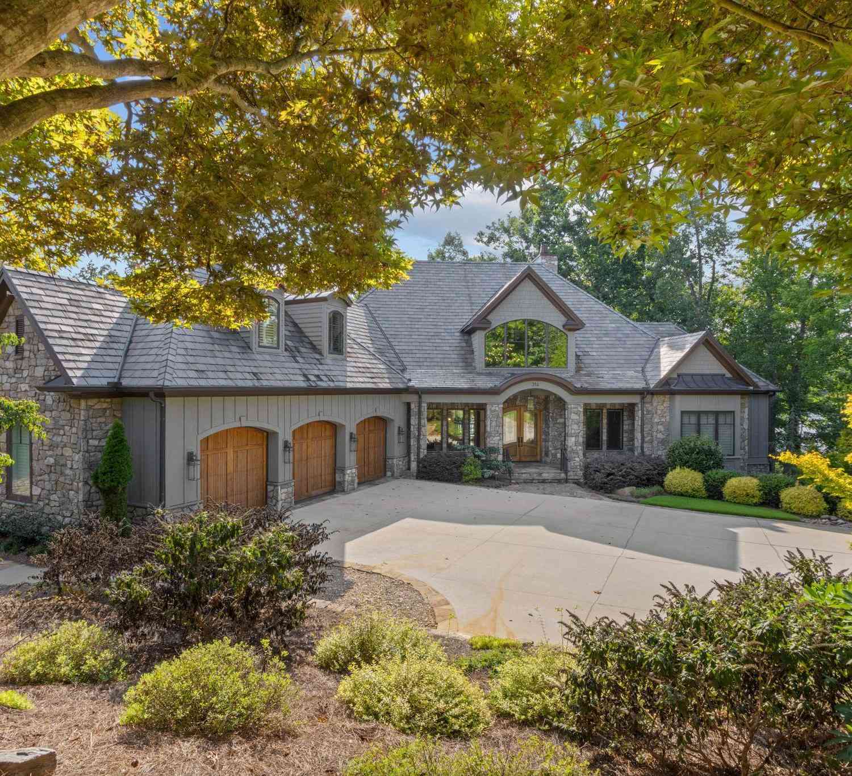
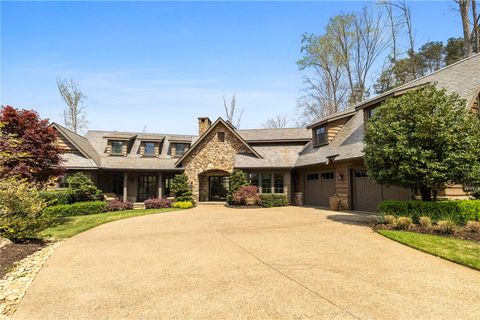
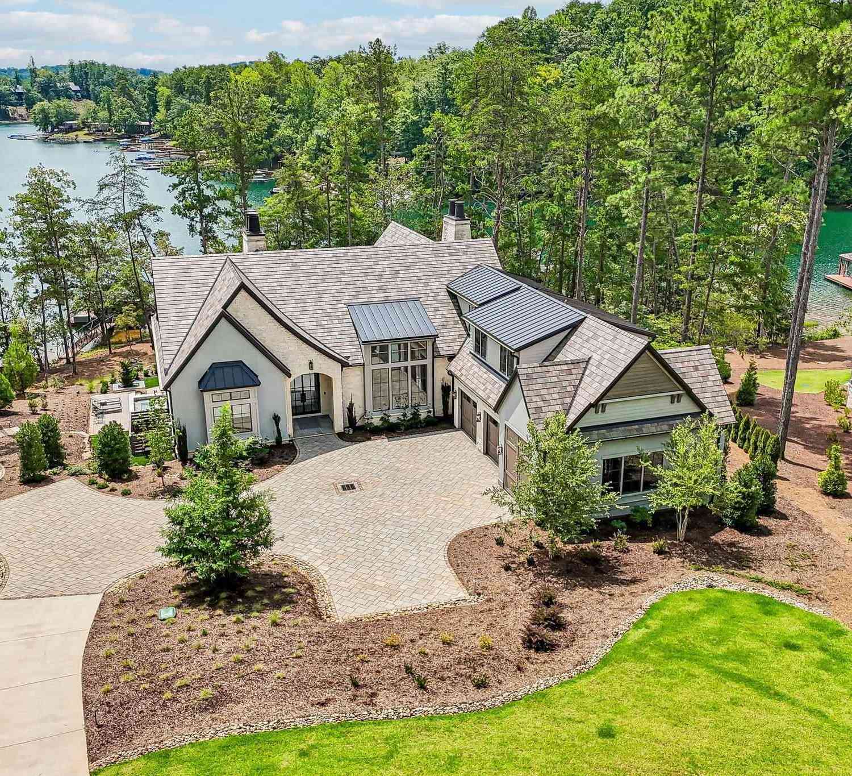
Completed in 2024 by the renowned Stillwater Group, this exceptional 5-bedroom, 6.5-bath lakefront residence offers approximately 5,300 square feet of thoughtfully designed living space in the gated community of Old Edwards Reserve at Lake Keowee. Ideally located within walking or golf cart ride of community amenities such as The Great Lawn, Market, swimming pools, fitness center, Orchard House and the driving range, the home pairs timeless stone, stucco, and siding with an Ironstone synthetic slate roof and an impressive collection of luxury features. Set on a flat lake lot, the property offers a walkout lower level and seamless indoor-outdoor living through deck, screened porch and poolside patio access. The fully landscaped grounds feature courtyard pavers, irrigation, a putting green,

 Property Details
 Map
Map
 Map
Map
What's Nearby
Nearby Areas
 Features
-
Bedroom Information
Total beds: 5Bathroom Information
Total Baths: 7 Full Baths: 6 Half Baths: 1Room Information
Has Basement: Yes Basement: Daylight, Full, Finished, Interior Entry, Other, Walk-Out Access -
Flooring Information
Concrete, Hardwood, Tile -
Roofing Information
Slate -
Interior Features
In-Law Floorplan, Wet Bar, Bookcases, Built-in Features, Cathedral Ceiling(s), High Ceilings, Other, See Remarks, Walk-In Closet(s), Master Downstairs Roof: Slate Appliances: Oven, Convection Oven, Double Oven, Dishwasher, Freezer, Disposal, Gas Water Heater, Ice Maker, Microwave, Range, Refrigerator, Tankless Water Heater, Wine Cooler, Washer Laundry Features: Laundry Room, Sink Window Features: Storm Window(s), Blinds, Insulated Windows -
Heating & Cooling
Has Heating: Yes Heating: Central, Electric, Forced Air, Heat Pump, Zoned Has Cooling: Yes Cooling: Central Air, Electric, Heat Pump, Zoned Water front: 1
-
Building Information
Year Built: 2024 Building Area Total: 5300 Construction Materials: Cement Siding, Stone, Stucco, Wood Siding Patio And Porch Features: Patio, Porch, Screened Pool Features: Outdoor Pool, Community, In Ground Private Pool: No Water front Features: Waterfront View: Water Association Fee Frequency: Annually -
Exterior Features
Exterior Features: Dock, Gas Grill, Outdoor Kitchen, Lighting, Boat Slip
-
Lot Information
Main Square Feet: 0.72 Acres Lot Size Acres: 0.72 Lot Description: Level, Views, WaterfrontProperty Information
Subdivision: The Reserve At Lake Keowee Source Property Type: Residential Property SubType: Single Family Residence Property Age: 2
-
Listing Price Information
Listing Price: $6387500
-
Tax Information
Parcel Number: 4131-00-97-3338 Tax Lot: D19 Tax Year: 2025 Annual Tax: $48618
-
Parking Information
Attached, Garage, Driveway, Garage Door Opener, OtherGarage Information
Has Garage: Yes Has Attached Garage: Yes Garage Space: 3 Pets Allowed: YesHomeowners Association InformationHas Association: Yes Included Fees: Security HOA: $4,169.00 Community Features: Pool, Clubhouse, Fitness Center, Gated, Playground, Tennis Court(s)
-
School Information
Elementary School: Hagood ElemJunior High School: Pickens MiddleSenior High School: Pickens High -
Utility Information
Cable Available, Electricity Available, Phone Available, Water Available, Underground Utilities -
Location Information
Direction: From SC-183 in Gville, L onto SC-8. R on E Jones Ave. Cont' to Reece Mill Rd. L on Morris Rd. R on Shady Grove Rd. L on SC-133. L on Keowee Blvd. Guard at gate to provide access and further directions. WaterSource: Public Security Features: Security System Owned, Gated with Guard, Smoke Detector(s)
How much is this property worth?
Curious about this home's true market value? Use our free Home Evaluation Tool to instantly get a personalized Comparative Market Analysis (CMA) report. Make smarter, data-driven decisions before you buy.

Nearby Home Value
| Address | Estimate | Bed | Bath | Sq. Ft | Lot Size |
|---|---|---|---|---|---|
| LOT 1 Laurel Pond Way, Sunset, SC, 29685 | $1,999,000 | 4 | 4 | -- | 0.22 Acre |
| LOT 10 Laurel Pond Way, Sunset, SC, 29685 | $2,500,000 | 4 | 5 | -- | 0.29 Acre |
| LOT 7 Laurel Pond Way, Sunset, SC, 29685 | $2,200,000 | 3 | 4 | -- | 0.22 Acre |
| 110 Hideaway, Sunset, SC, 29685 | $149,900 | 2 | 2 | 1,000 | 1 Acre |
| 110 Hideaway Drive, Sunset, SC, 29685 | $149,900 | 2 | 2 | -- | 1.02 Acres |
| 110 Hideaway Drive, Sunset, SC, 29685 | $149,900 | 2 | 2 | 1,054 | 1 Acre |
| 401 Rocky Bottom Road, Sunset, SC, 29685 | $248,000 | 2 | 2 | -- | 0.31 Acre |
| 205 Rocky Bottom Road, Sunset, SC, 29685 | $299,000 | 2 | 1 | -- | 0.50 Acre |
| 814 Moorefield Memorial.., Sunset, SC, 29685 | $825,000 | 6 | 5 | -- | 9.93 Acres |
| 814 Moorefield Memorial, Sunset, SC, 29685 | $825,000 | 8 | 5 | 1,600 | 5 Acres |
Similar Homes To 219 Quay Court
Nearby For Sale




This information is deemed reliable, but not guaranteed. Neither the Western Upstate Association of REALTORS® , Inc. or Western Upstate Multiple Listing Service of South Carolina, Inc., nor the listing broker, nor their agents or subagents are responsible for the accuracy of the information. The buyer is responsible for verifying all information. This information is provided by the Western Upstate Association of REALTORS® , Inc. and Western Upstate Multiple Listing Service of South Carolina, Inc. for use by its members and is not intended for the use for any other purpose. Copyright © 2026 Western Upstate Association of REALTORS®, Inc. All Rights Reserved.
ByOwner last updated this listing 10/09/2026 @ 06:42
More Cities with for Sale by Owner Homes
- Sunset Homes For Sale By Owner
- Pickens Homes For Sale By Owner
- Six Mile Homes For Sale By Owner
- Salem Homes For Sale By Owner
- Tamassee Homes For Sale By Owner
- Liberty Homes For Sale By Owner
- Central Homes For Sale By Owner
- Cleveland Homes For Sale By Owner
- Easley Homes For Sale By Owner
- Rosman Homes For Sale By Owner
- Sapphire Homes For Sale By Owner
- Clemson Homes For Sale By Owner
- West Union Homes For Sale By Owner
- Lake Toxaway Homes For Sale By Owner
- Cedar Mountain Homes For Sale By Owner
- Walhalla Homes For Sale By Owner
- Seneca Homes For Sale By Owner
- Cashiers Homes For Sale By Owner
- Pendleton Homes For Sale By Owner
- Brevard Homes For Sale By Owner
Homes around $6,387,500







Verify Your Email
Please enter the 6-digit verification code
sent to your email address.
Verify Your Phone Number
Please enter the 6-digit verification code
sent to your mobile phone.